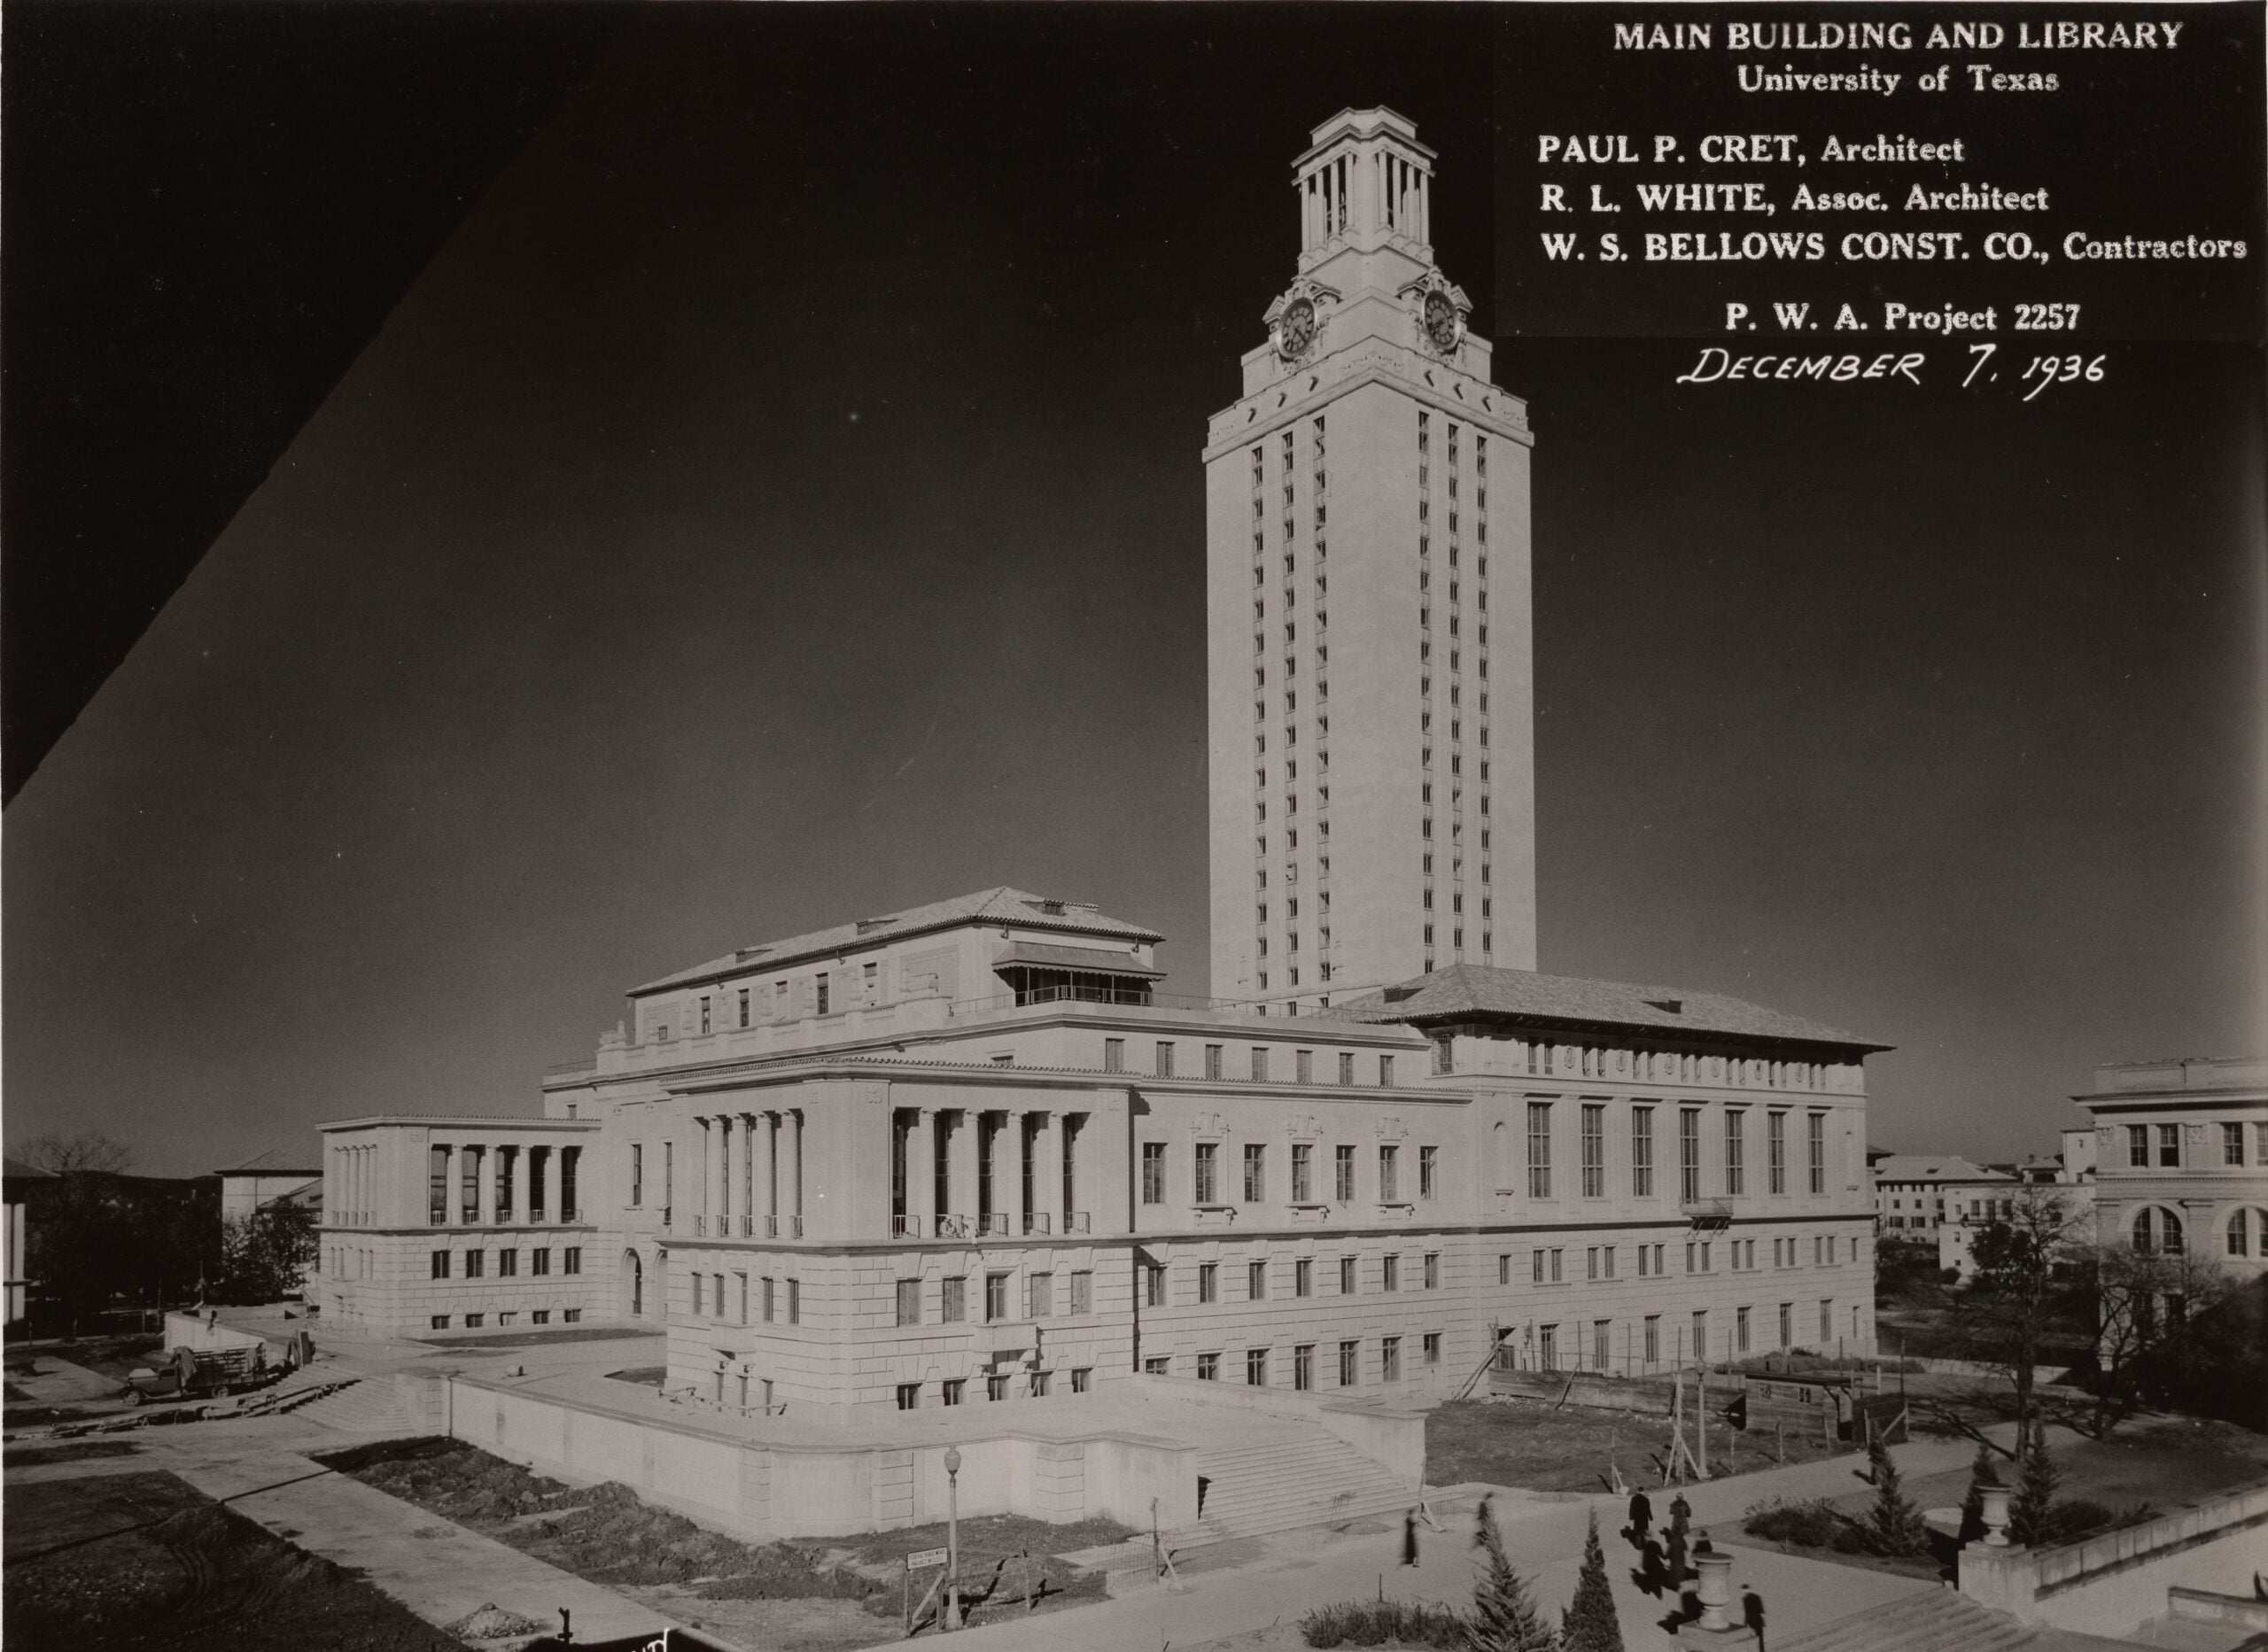
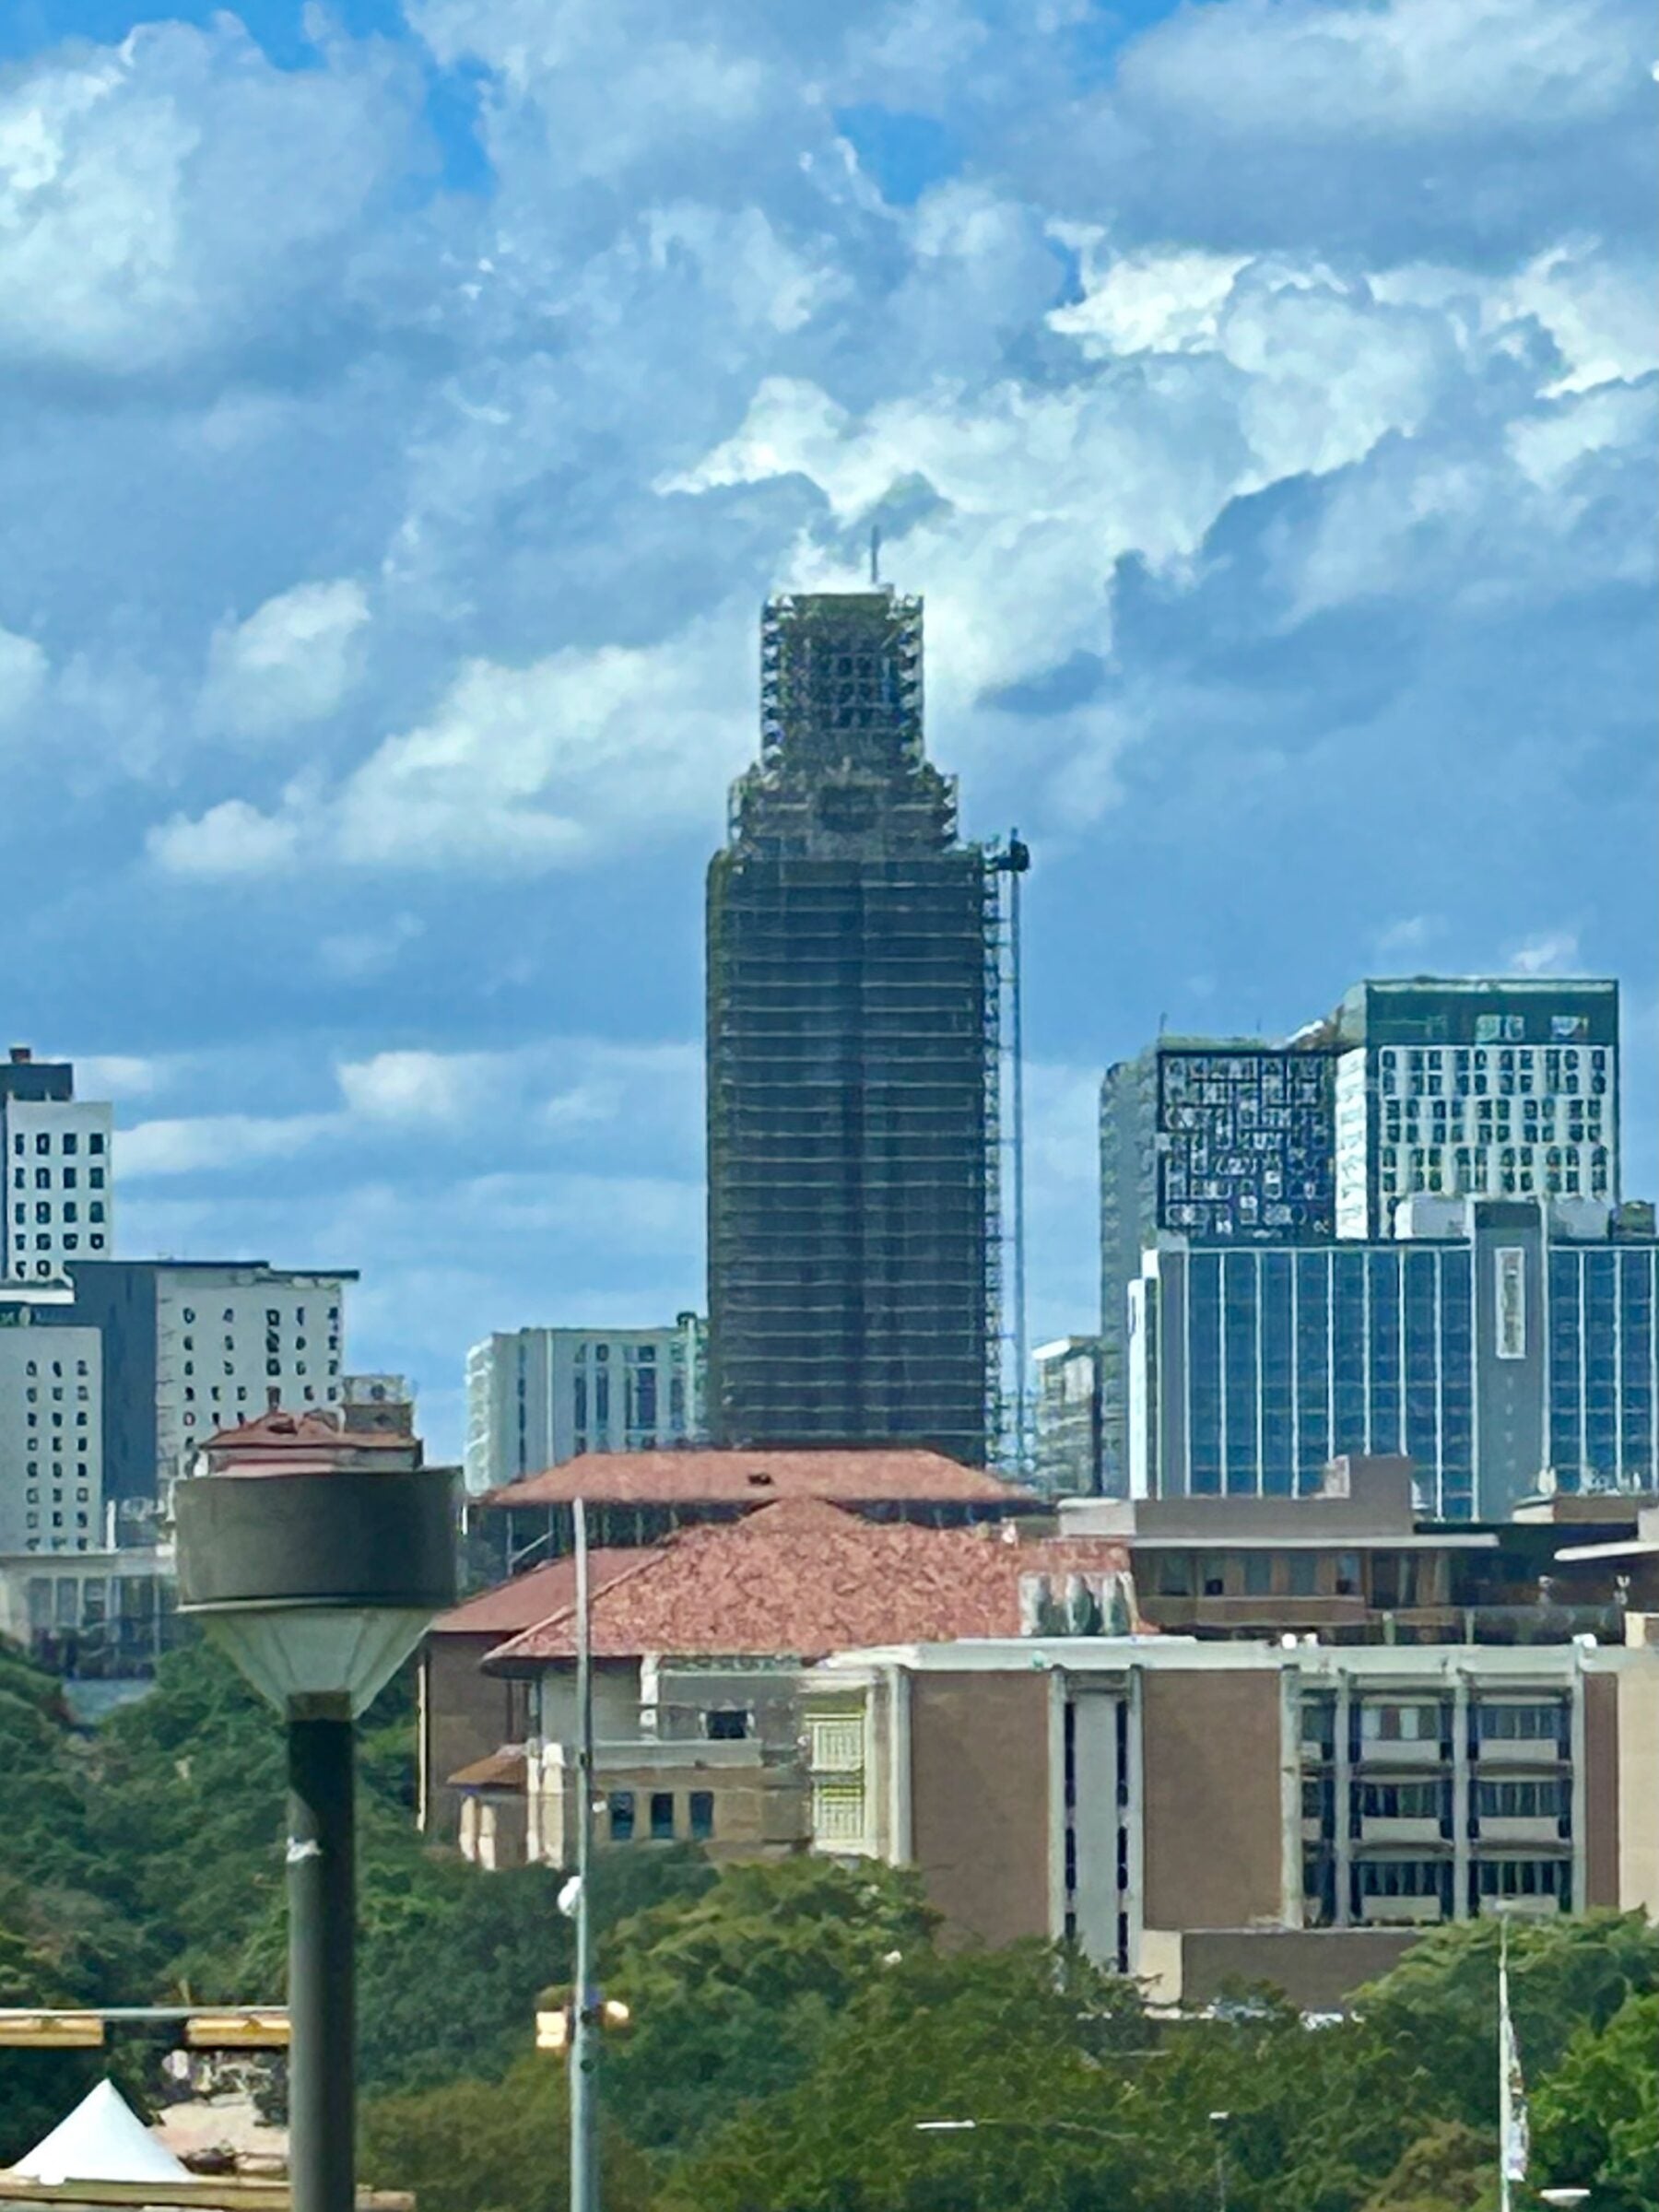
You might know the UT Tower. But do you know its parts? With this architectural glossary, prepare to impress your Longhorn friends and family. Though the whole structure is known formally as the Main Building, this article will refer to the large, five-floor structure as the Main Building and the 27-story structure on Main’s north side as the Tower. Onward … and upward!
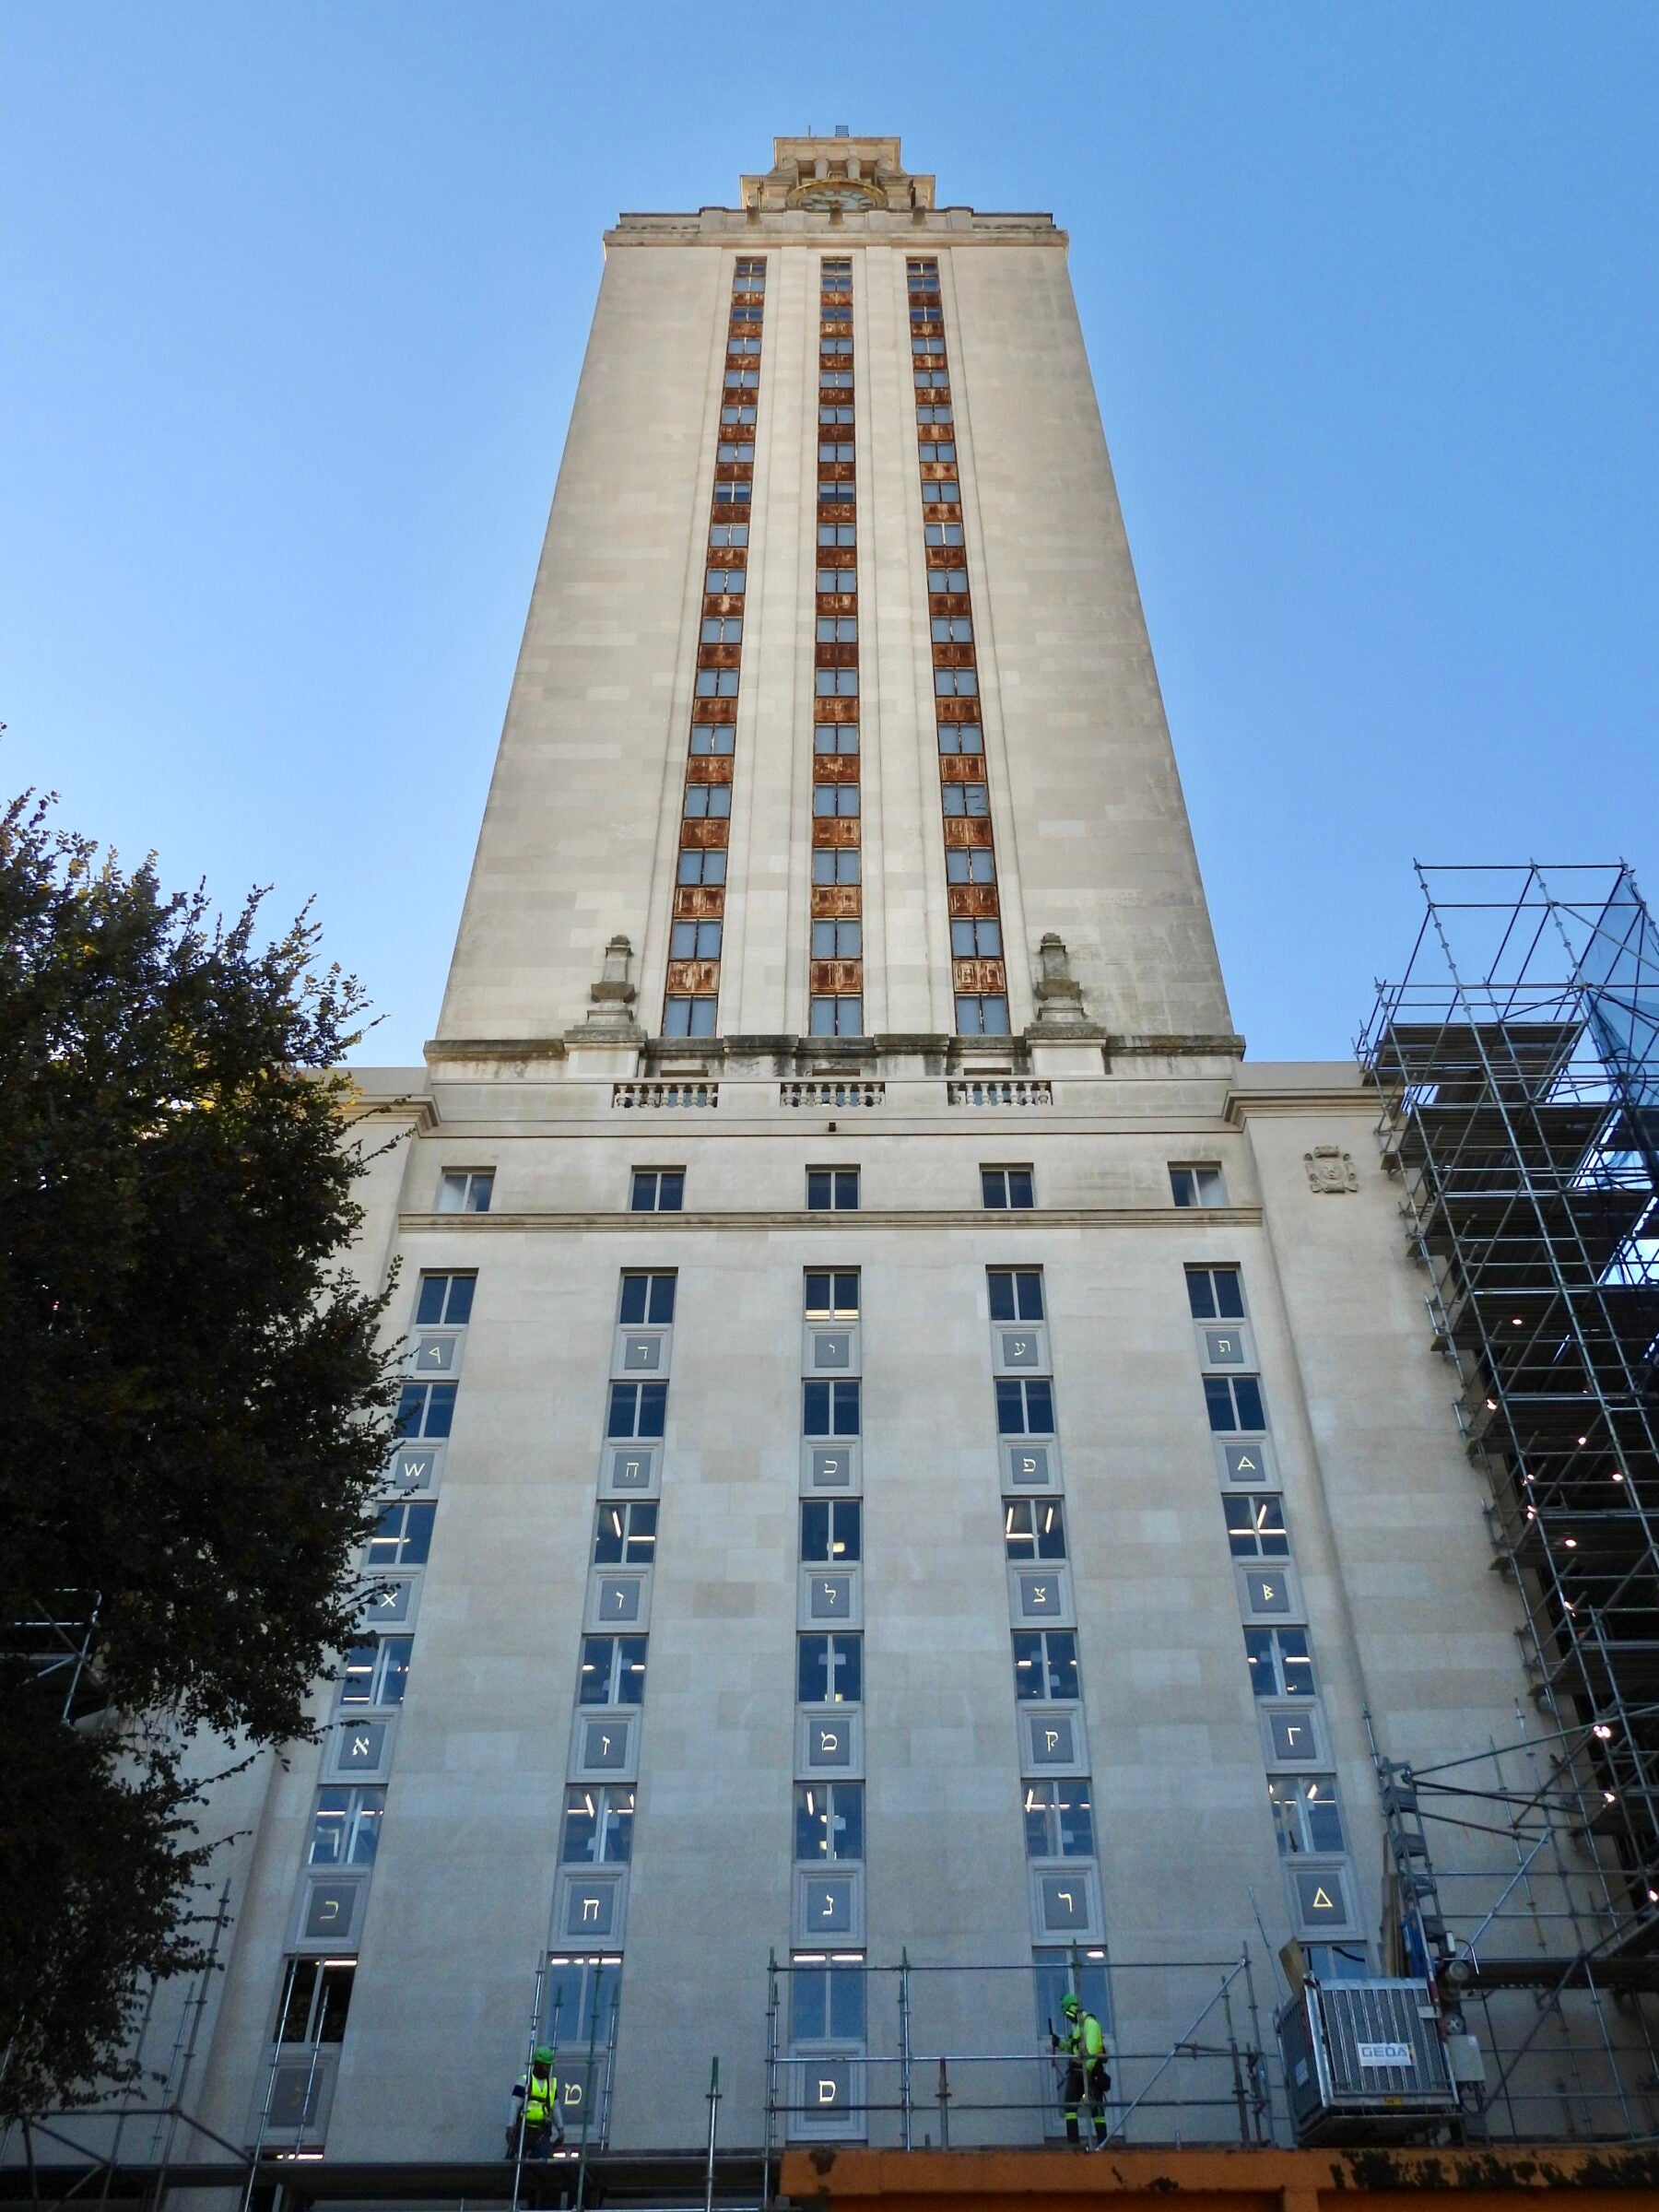
Alphabets — As the building was designed as a library (as well as an administration building), the Faculty Building Committee, chaired by the omnipresent classics professor William J. Battle, thought it appropriate to incorporate five alphabets on the building’s north side that formed a sort of genealogy of the English language. They start with Egyptian hieroglyphics (which are not a true alphabet), followed by the Phoenician, Hebrew, Greek and finally the Roman alphabets, the last of which was brought to English through Latin.
Art deco — The Main Building and Tower combine at least three styles: Spanish colonial, Beaux-Arts, and classical Greek (at its top). But the sleek vertical lines of the Tower itself are art deco, which was peaking in popularity when the Tower was designed during the early 1930s.
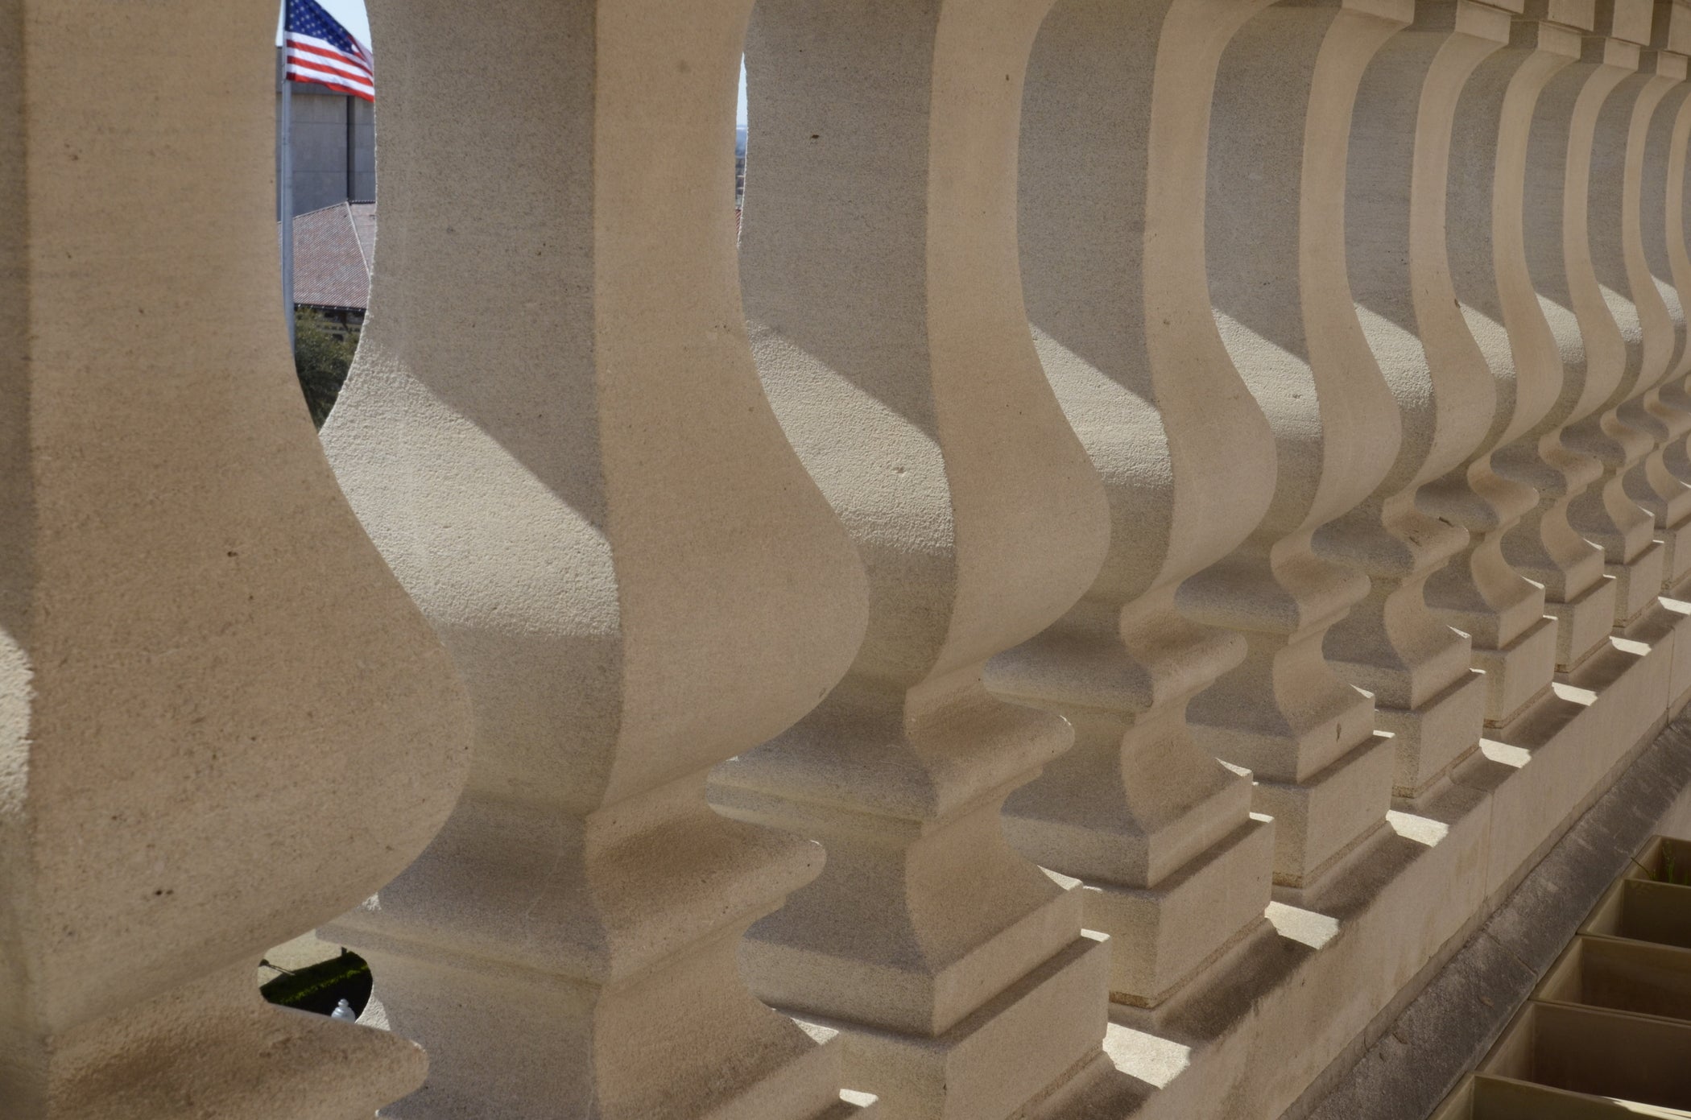
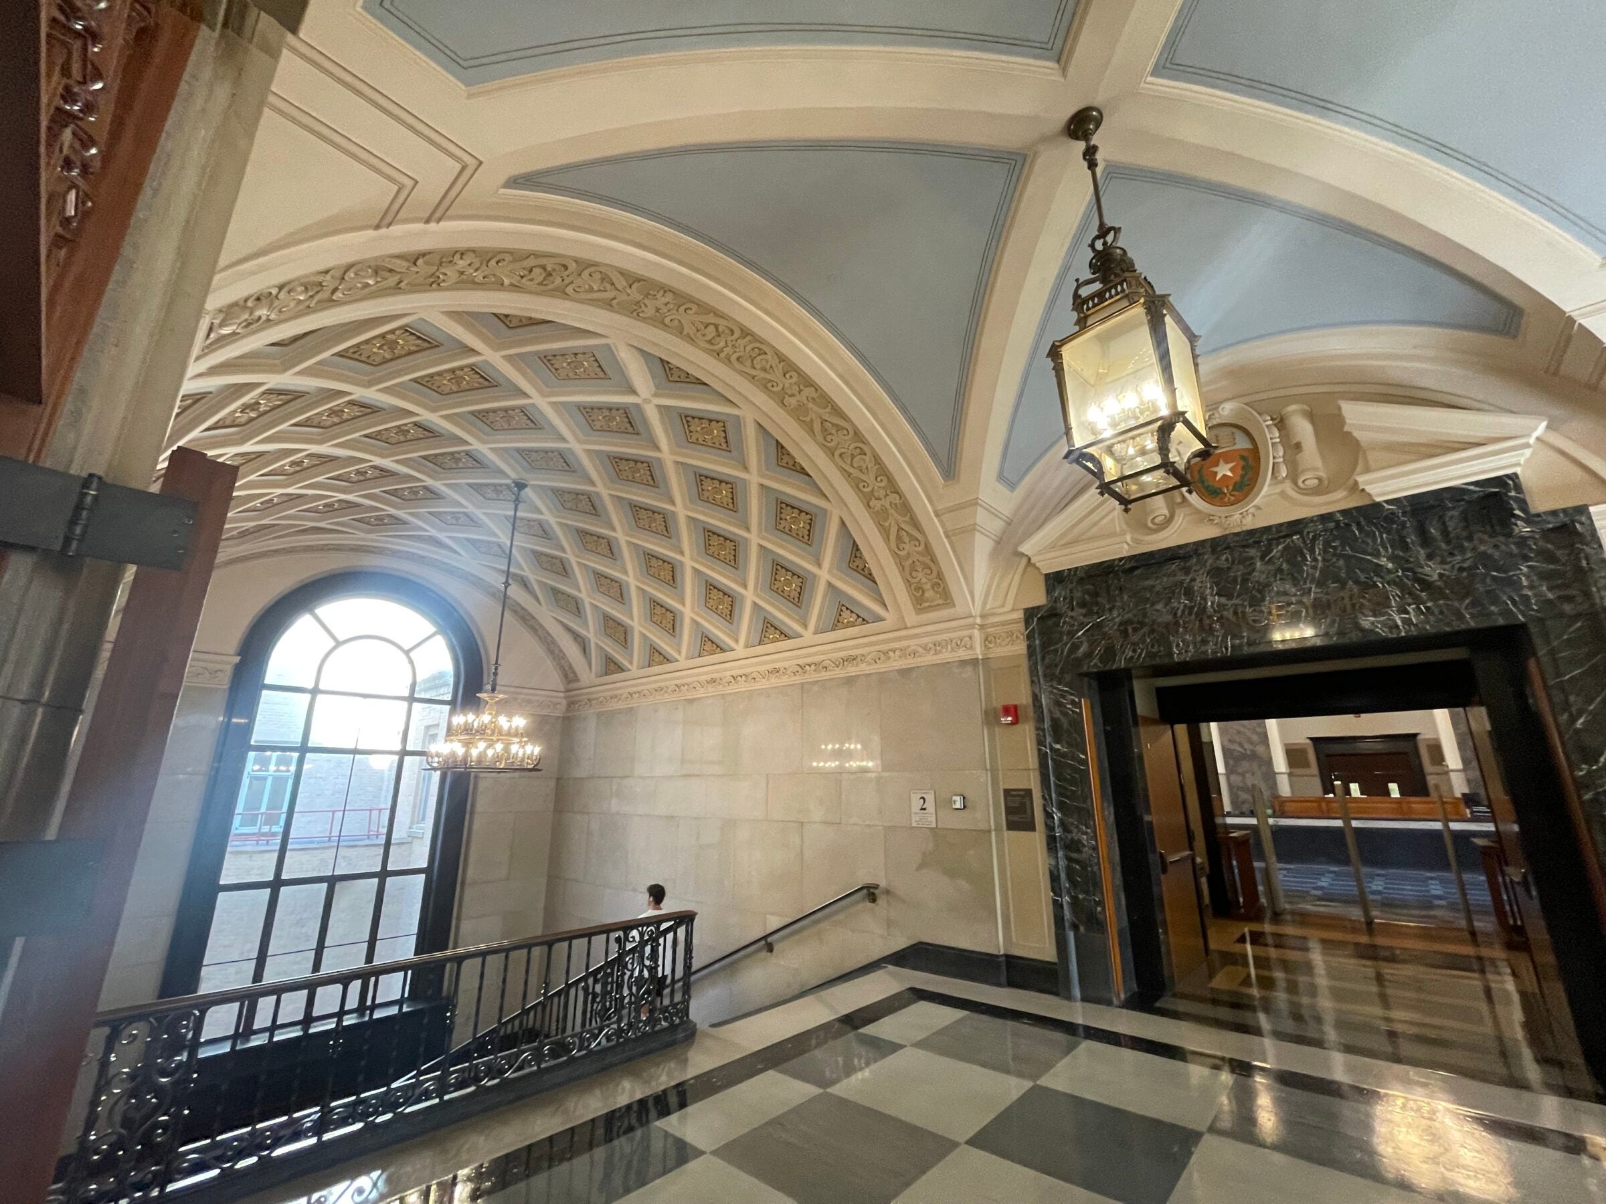
Baluster — a post, pillar or upright support that holds up a handrail and fills the gap between the rail and the floor, stair or deck. The Tower has a balustrade along the 10th floor where it meets the top of the Main Building, some of which had been encased in concrete during an earlier renovation.
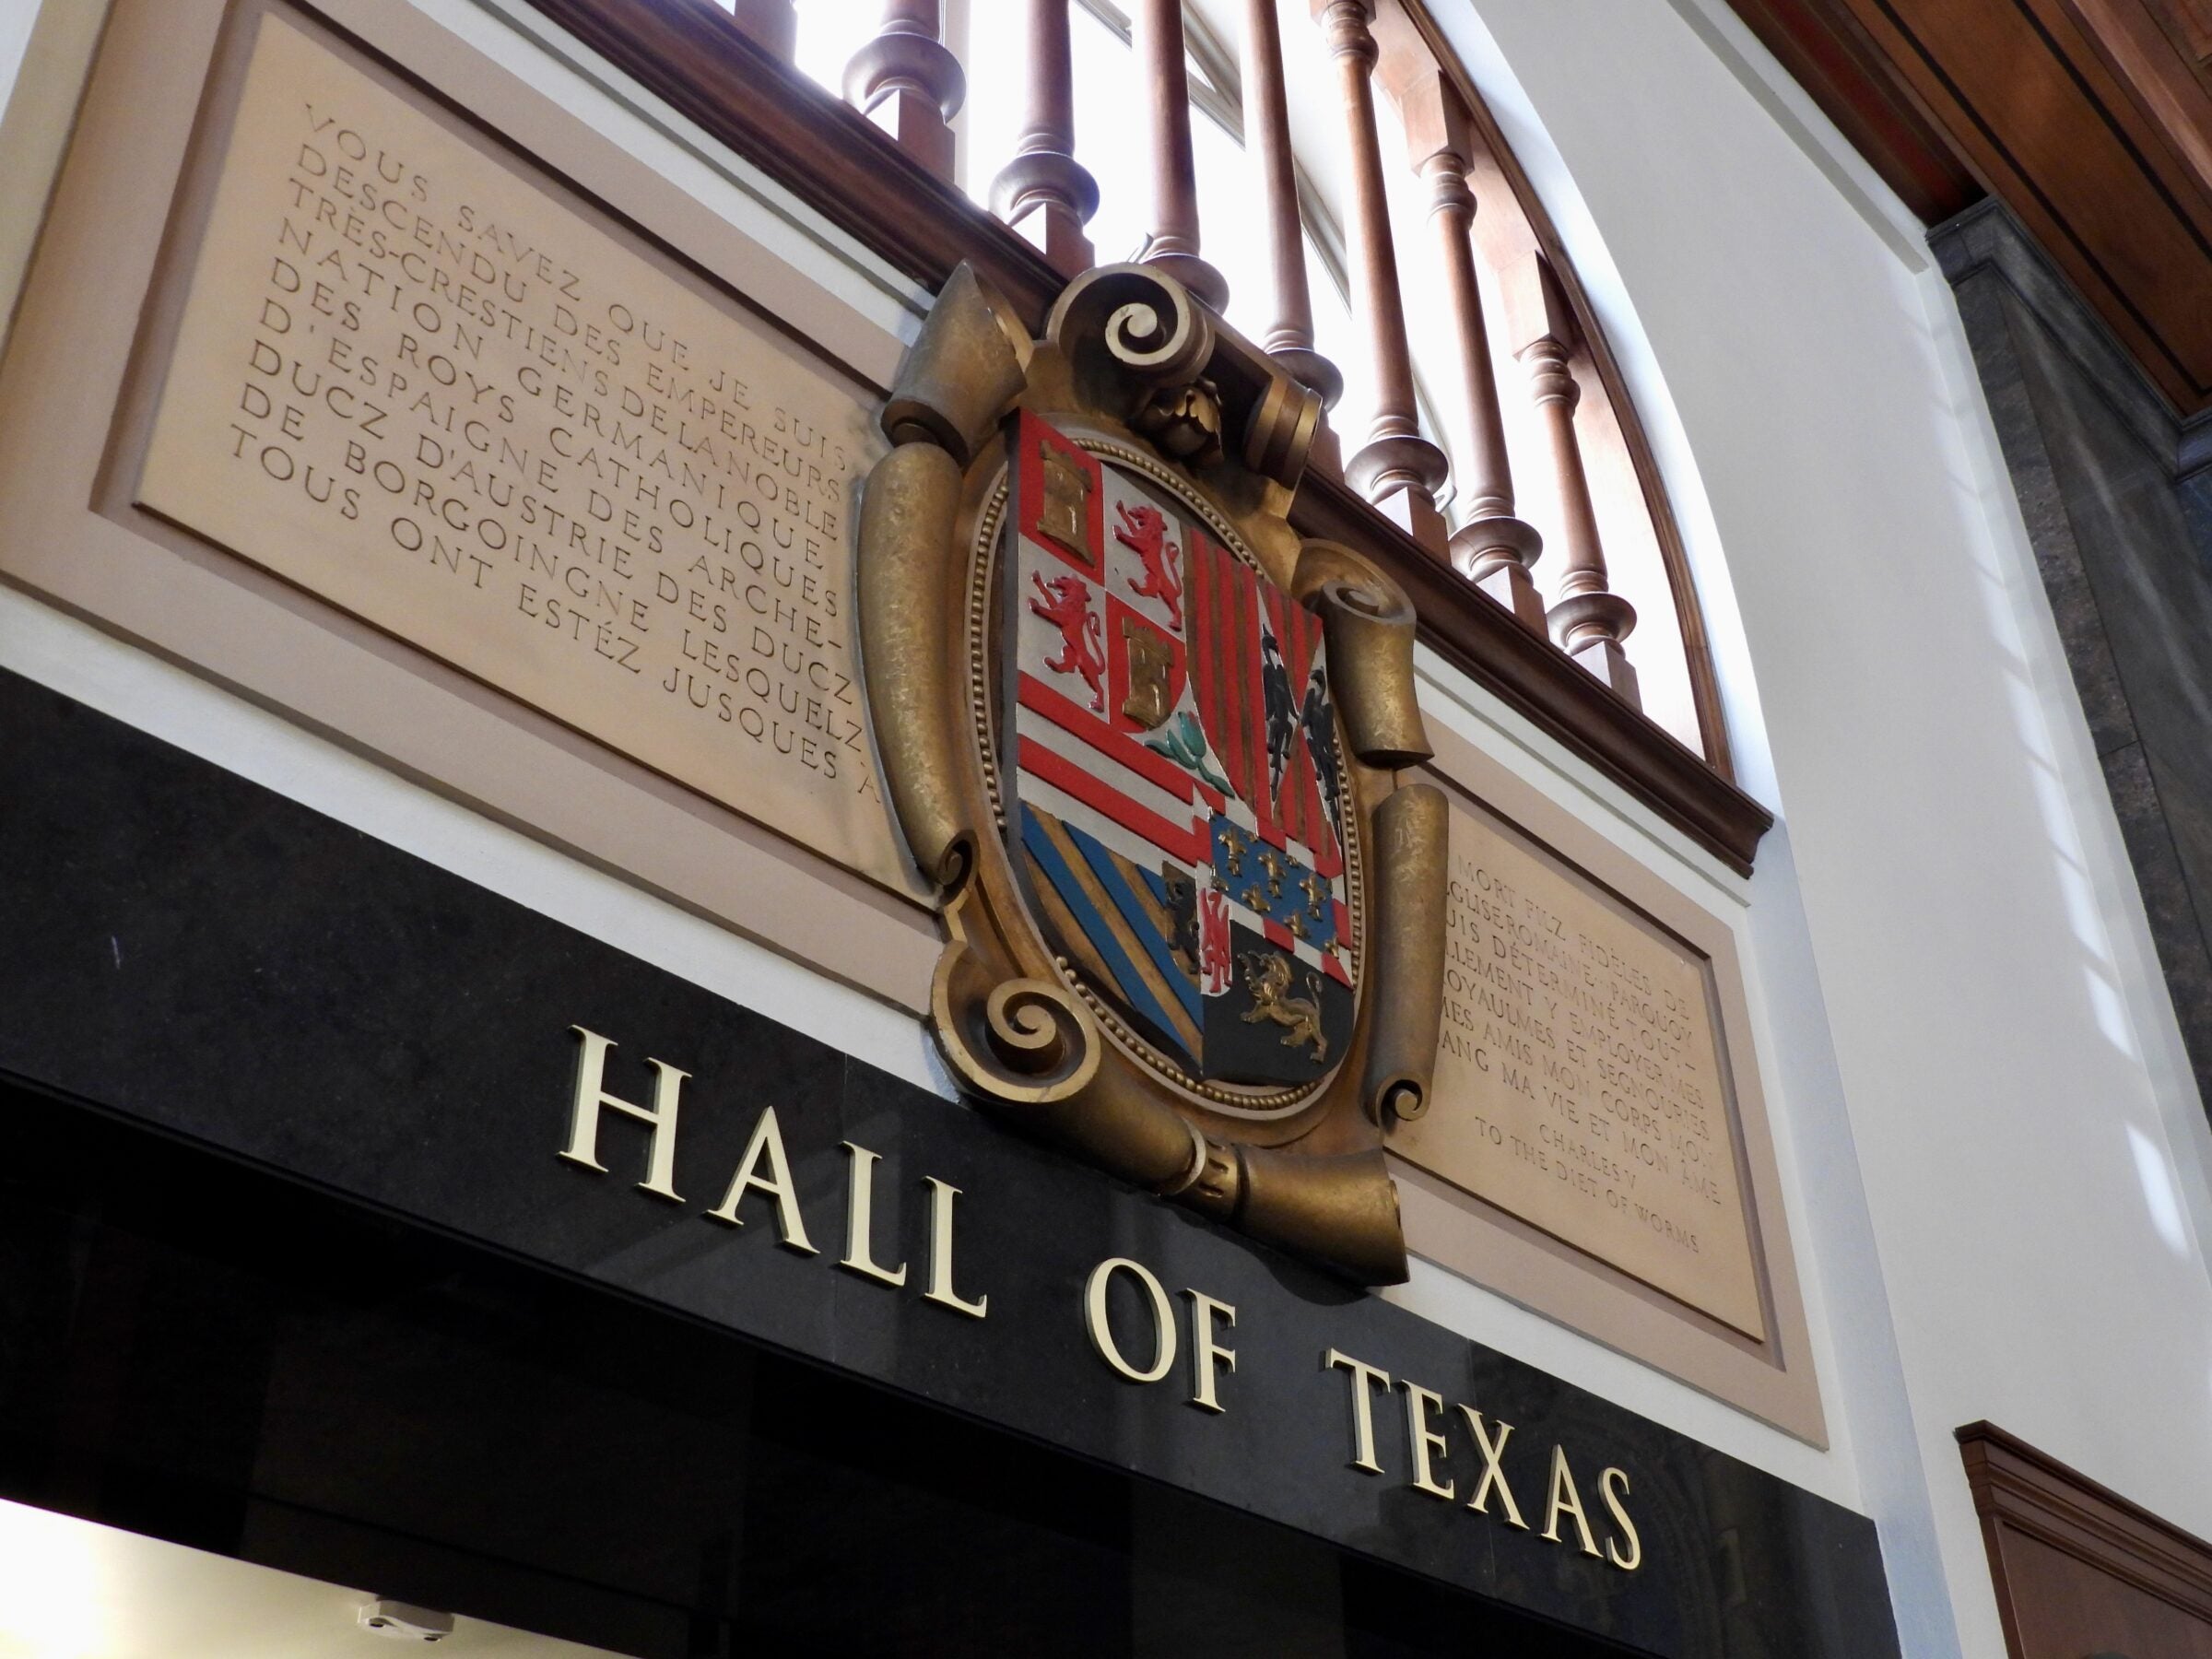
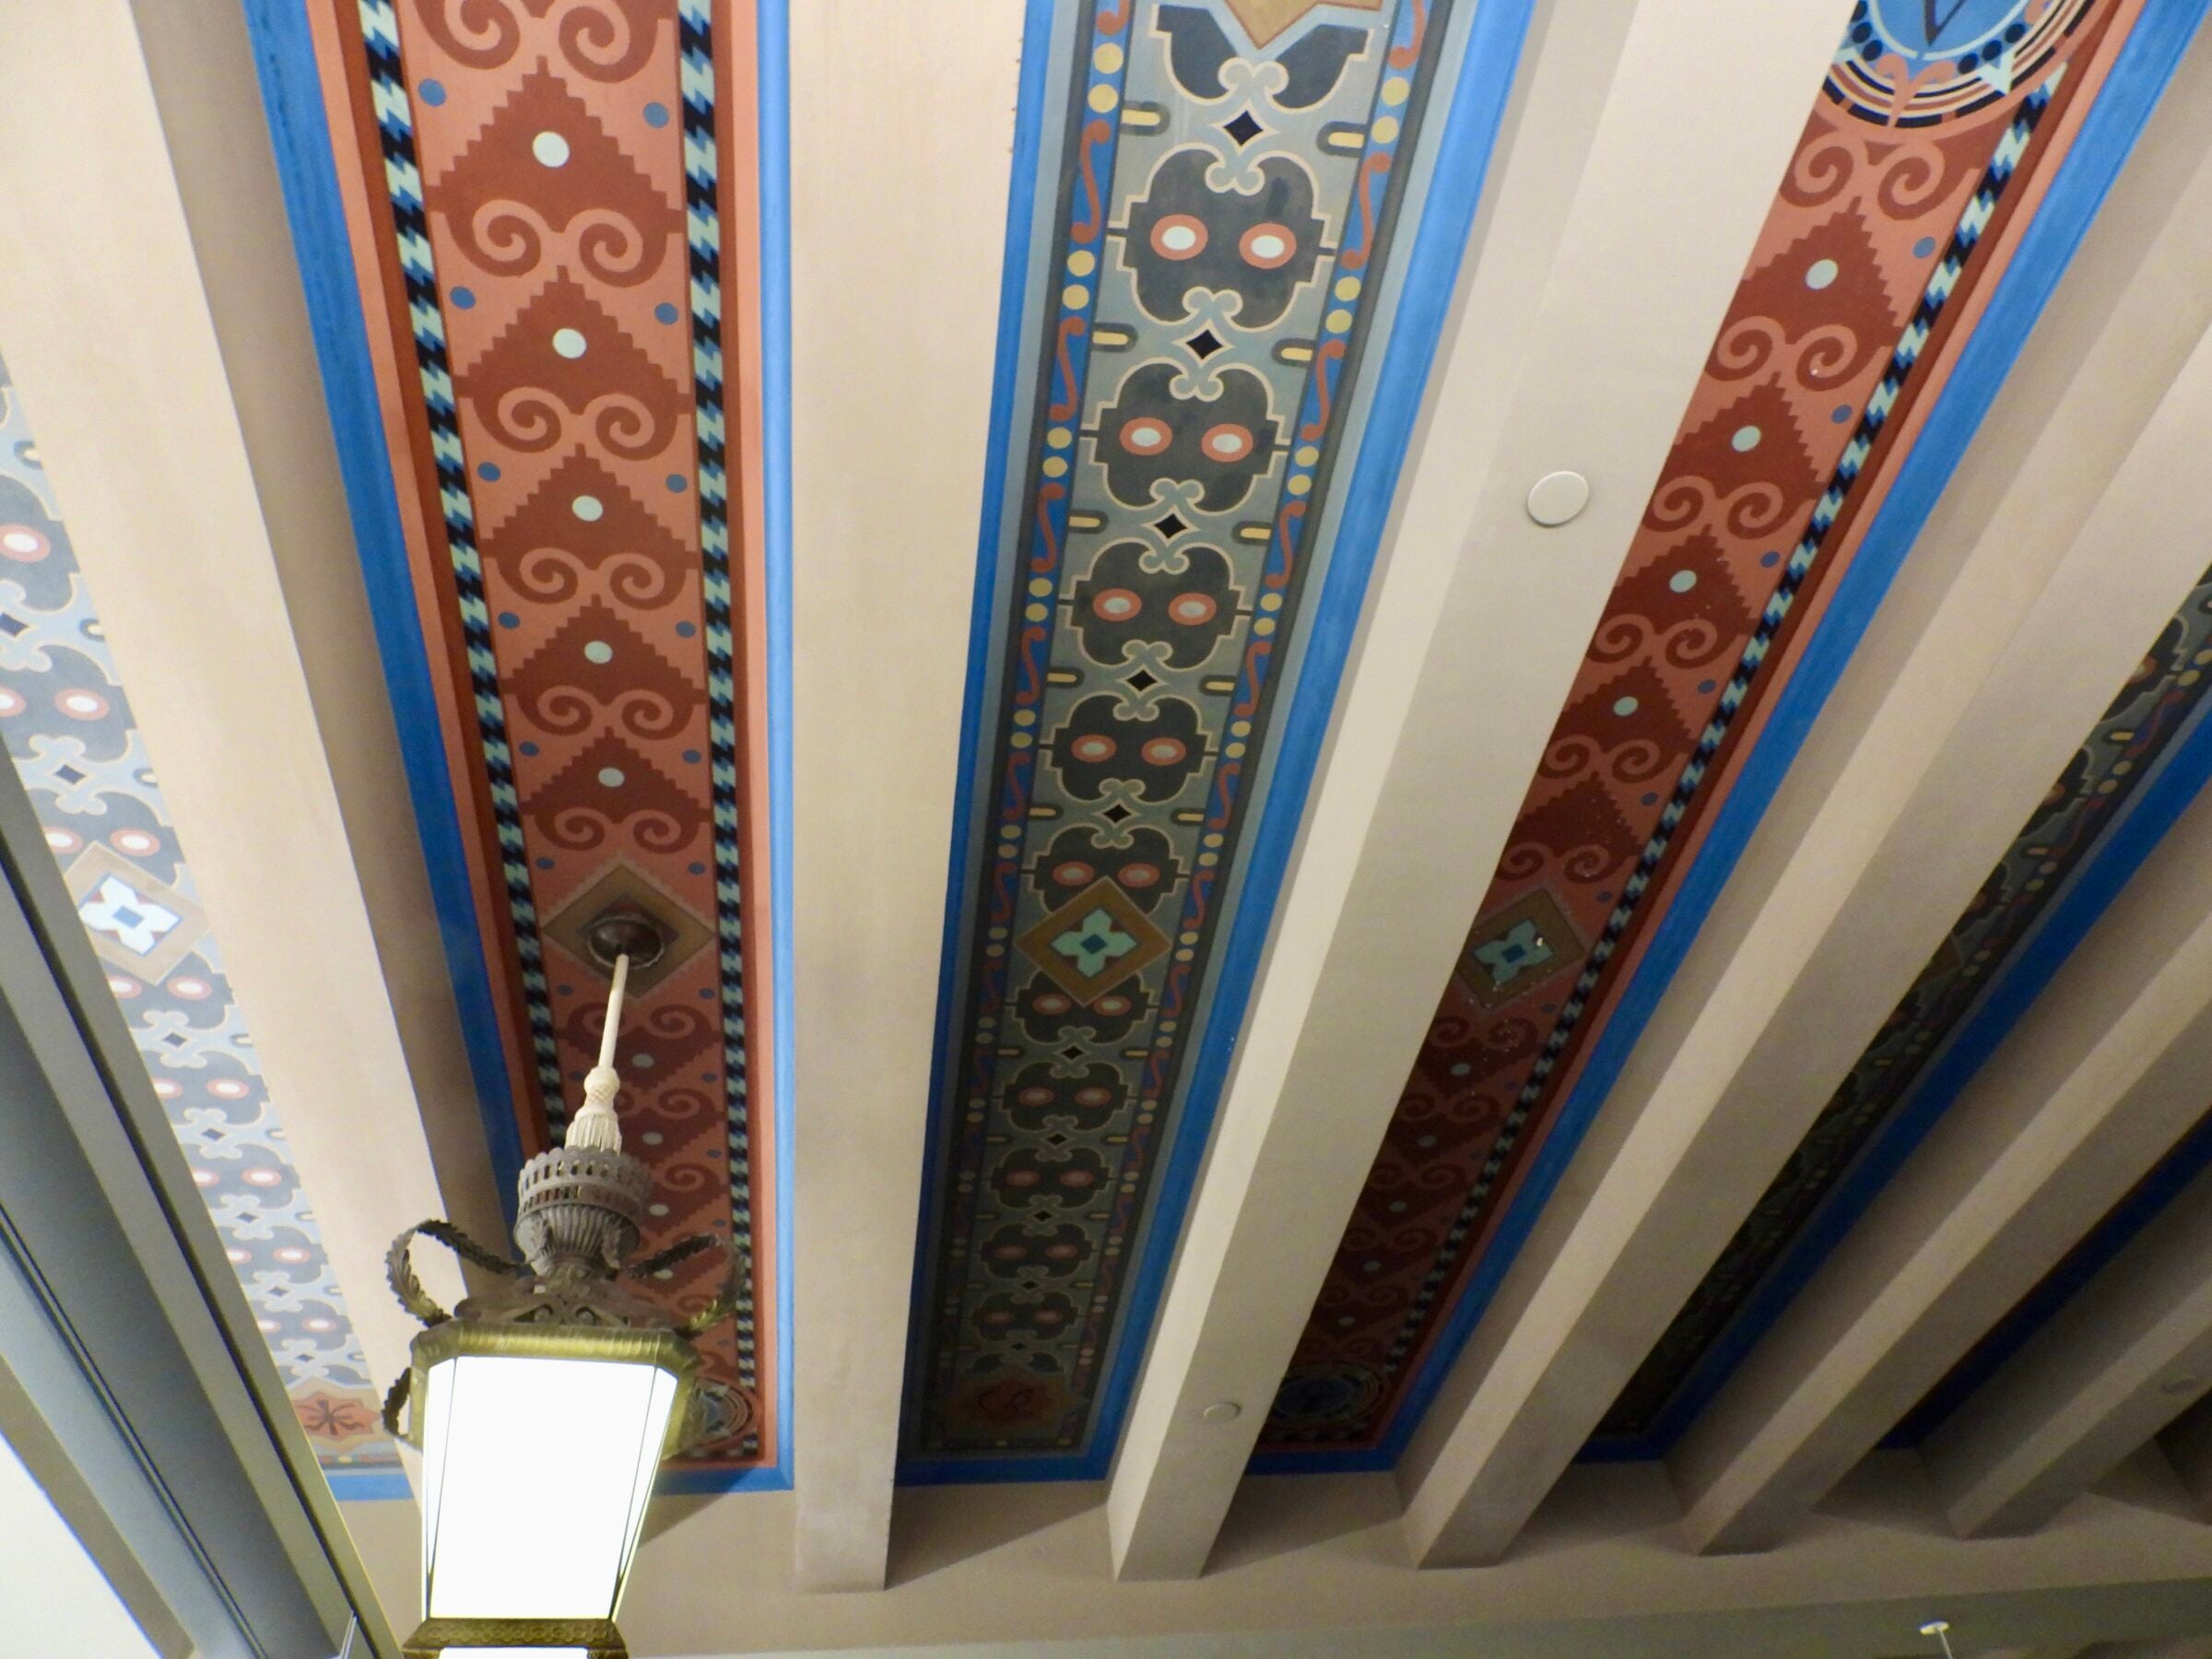
Beams and Beam Supports — The Main Building’s most prominent reading rooms, within the Life Science Library, feature painted concrete beams highly decorated with names of leaders and places, and inspiring quotes from well-known authors. The decorative beam “supports” in the Hall of Noble Words feature historically important printers, and, in the Hall of Texas, they highlight various nationalities and ethnicities that made up Texas’ early population.
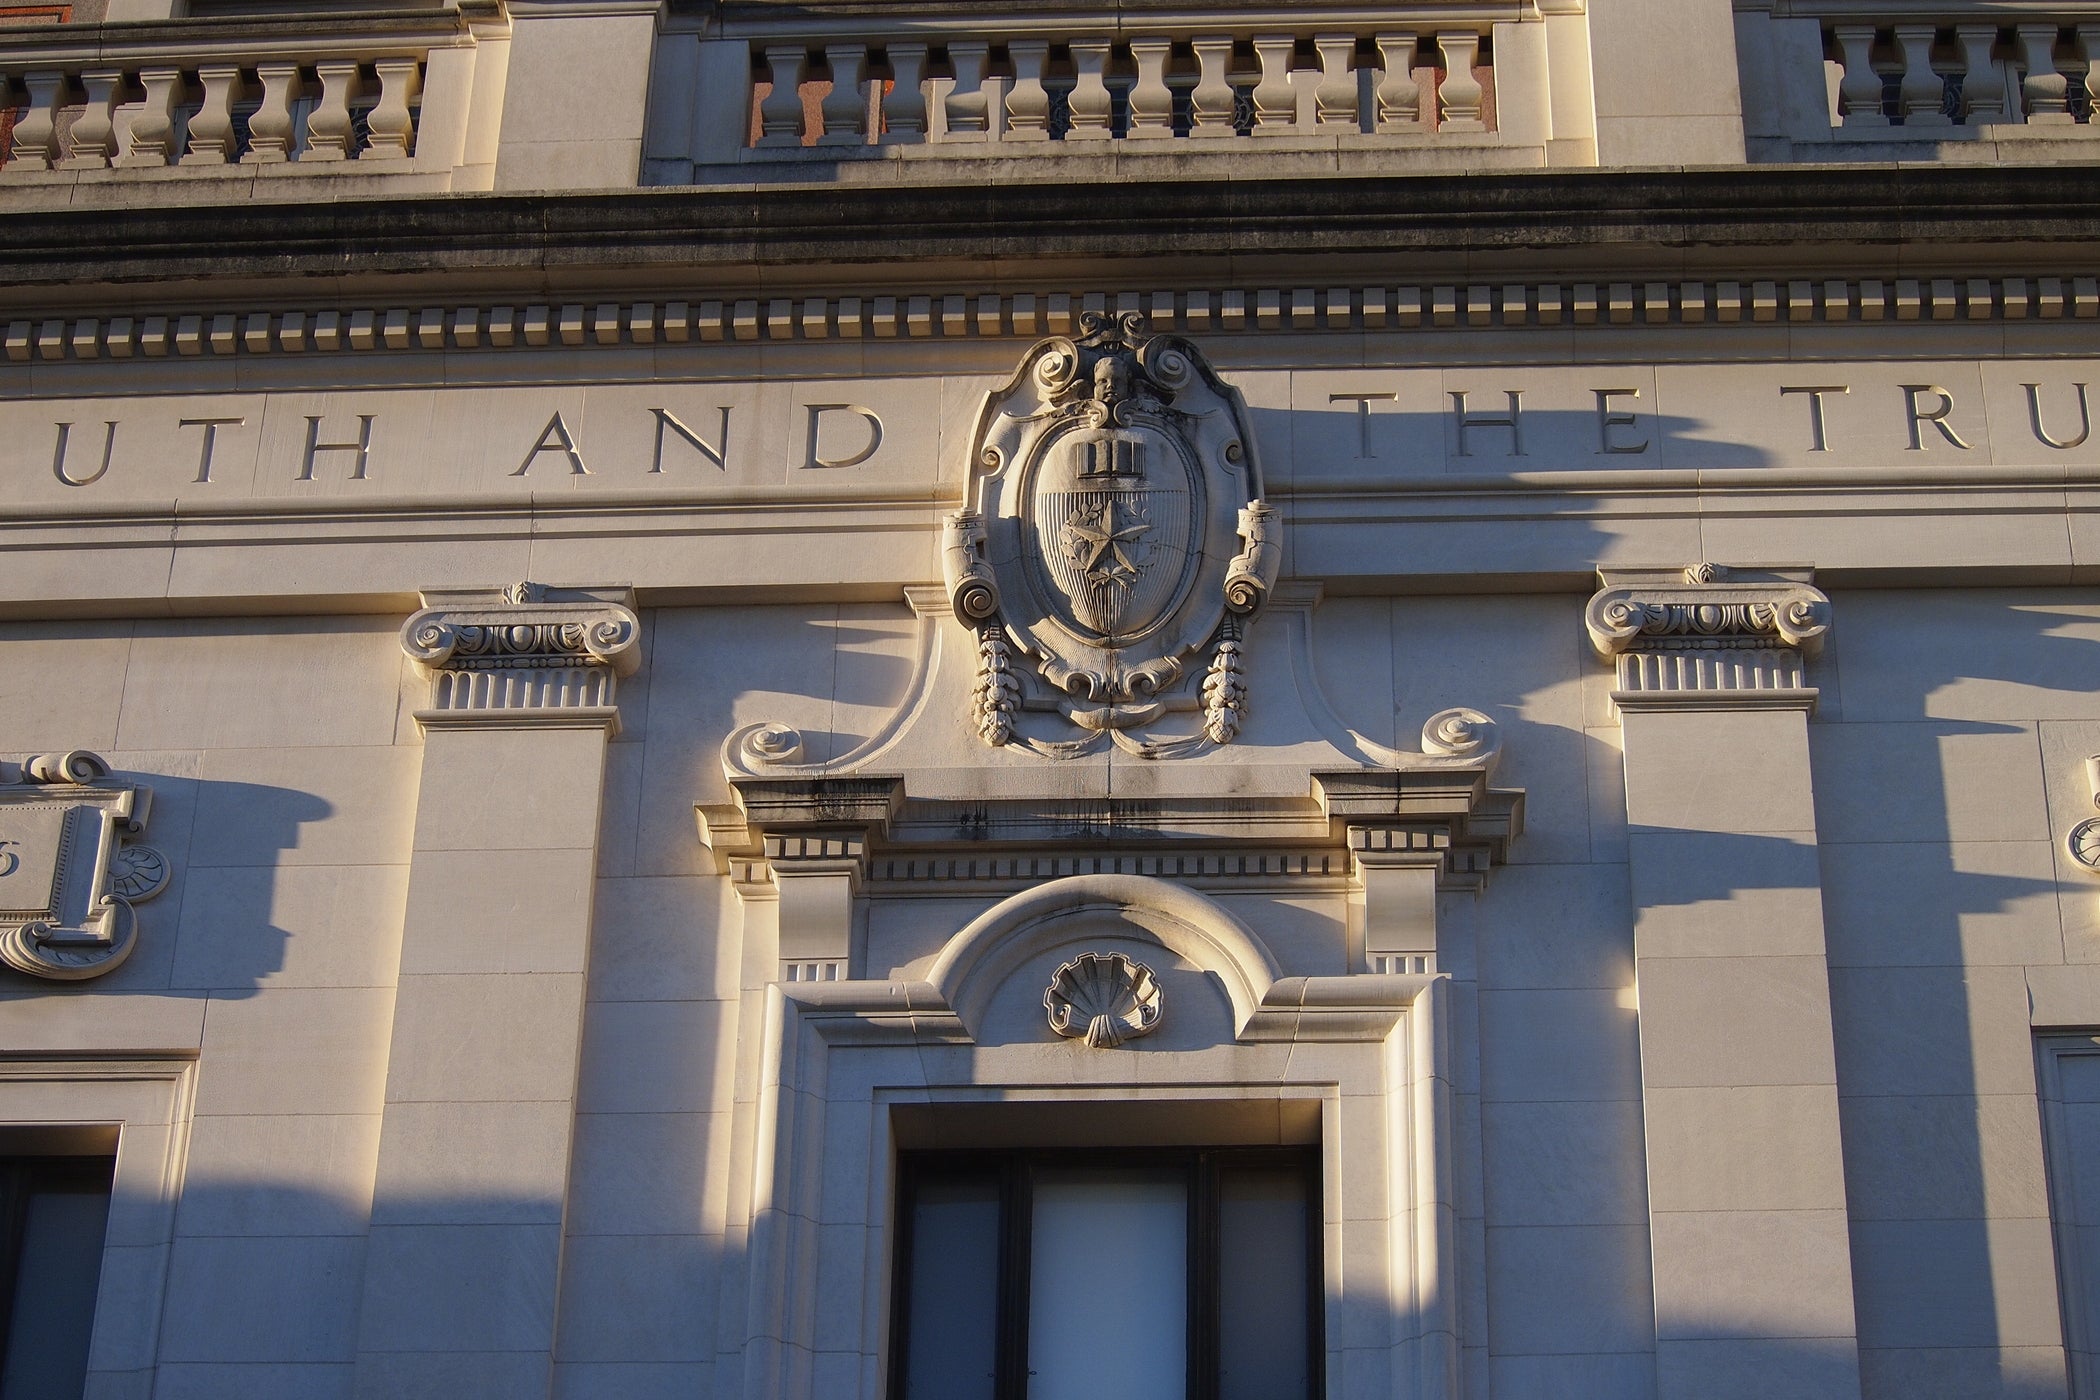
Beaux-arts — a style of architecture named for the École des Beaux-Arts (School of Fine Arts) in Paris, at which campus architect Paul Cret studied. The style was enormously influential in Europe and the Americas from the mid-1800s into the 20th century, especially for institutional and public buildings. It melds French, classical Roman and Greek elements and sculptural decoration, and it places a high value on symmetry and strong axes. It also values grand, central entries. This is one area where the Main Building comes up short (ironically). As a result of being designed and built in two distinct phases, there is no space where the main entrance from the south intersects the east-west axis of the ground floor. Plans to improve this shortcoming with an atrium to connect the two are underway as part of the current restoration.
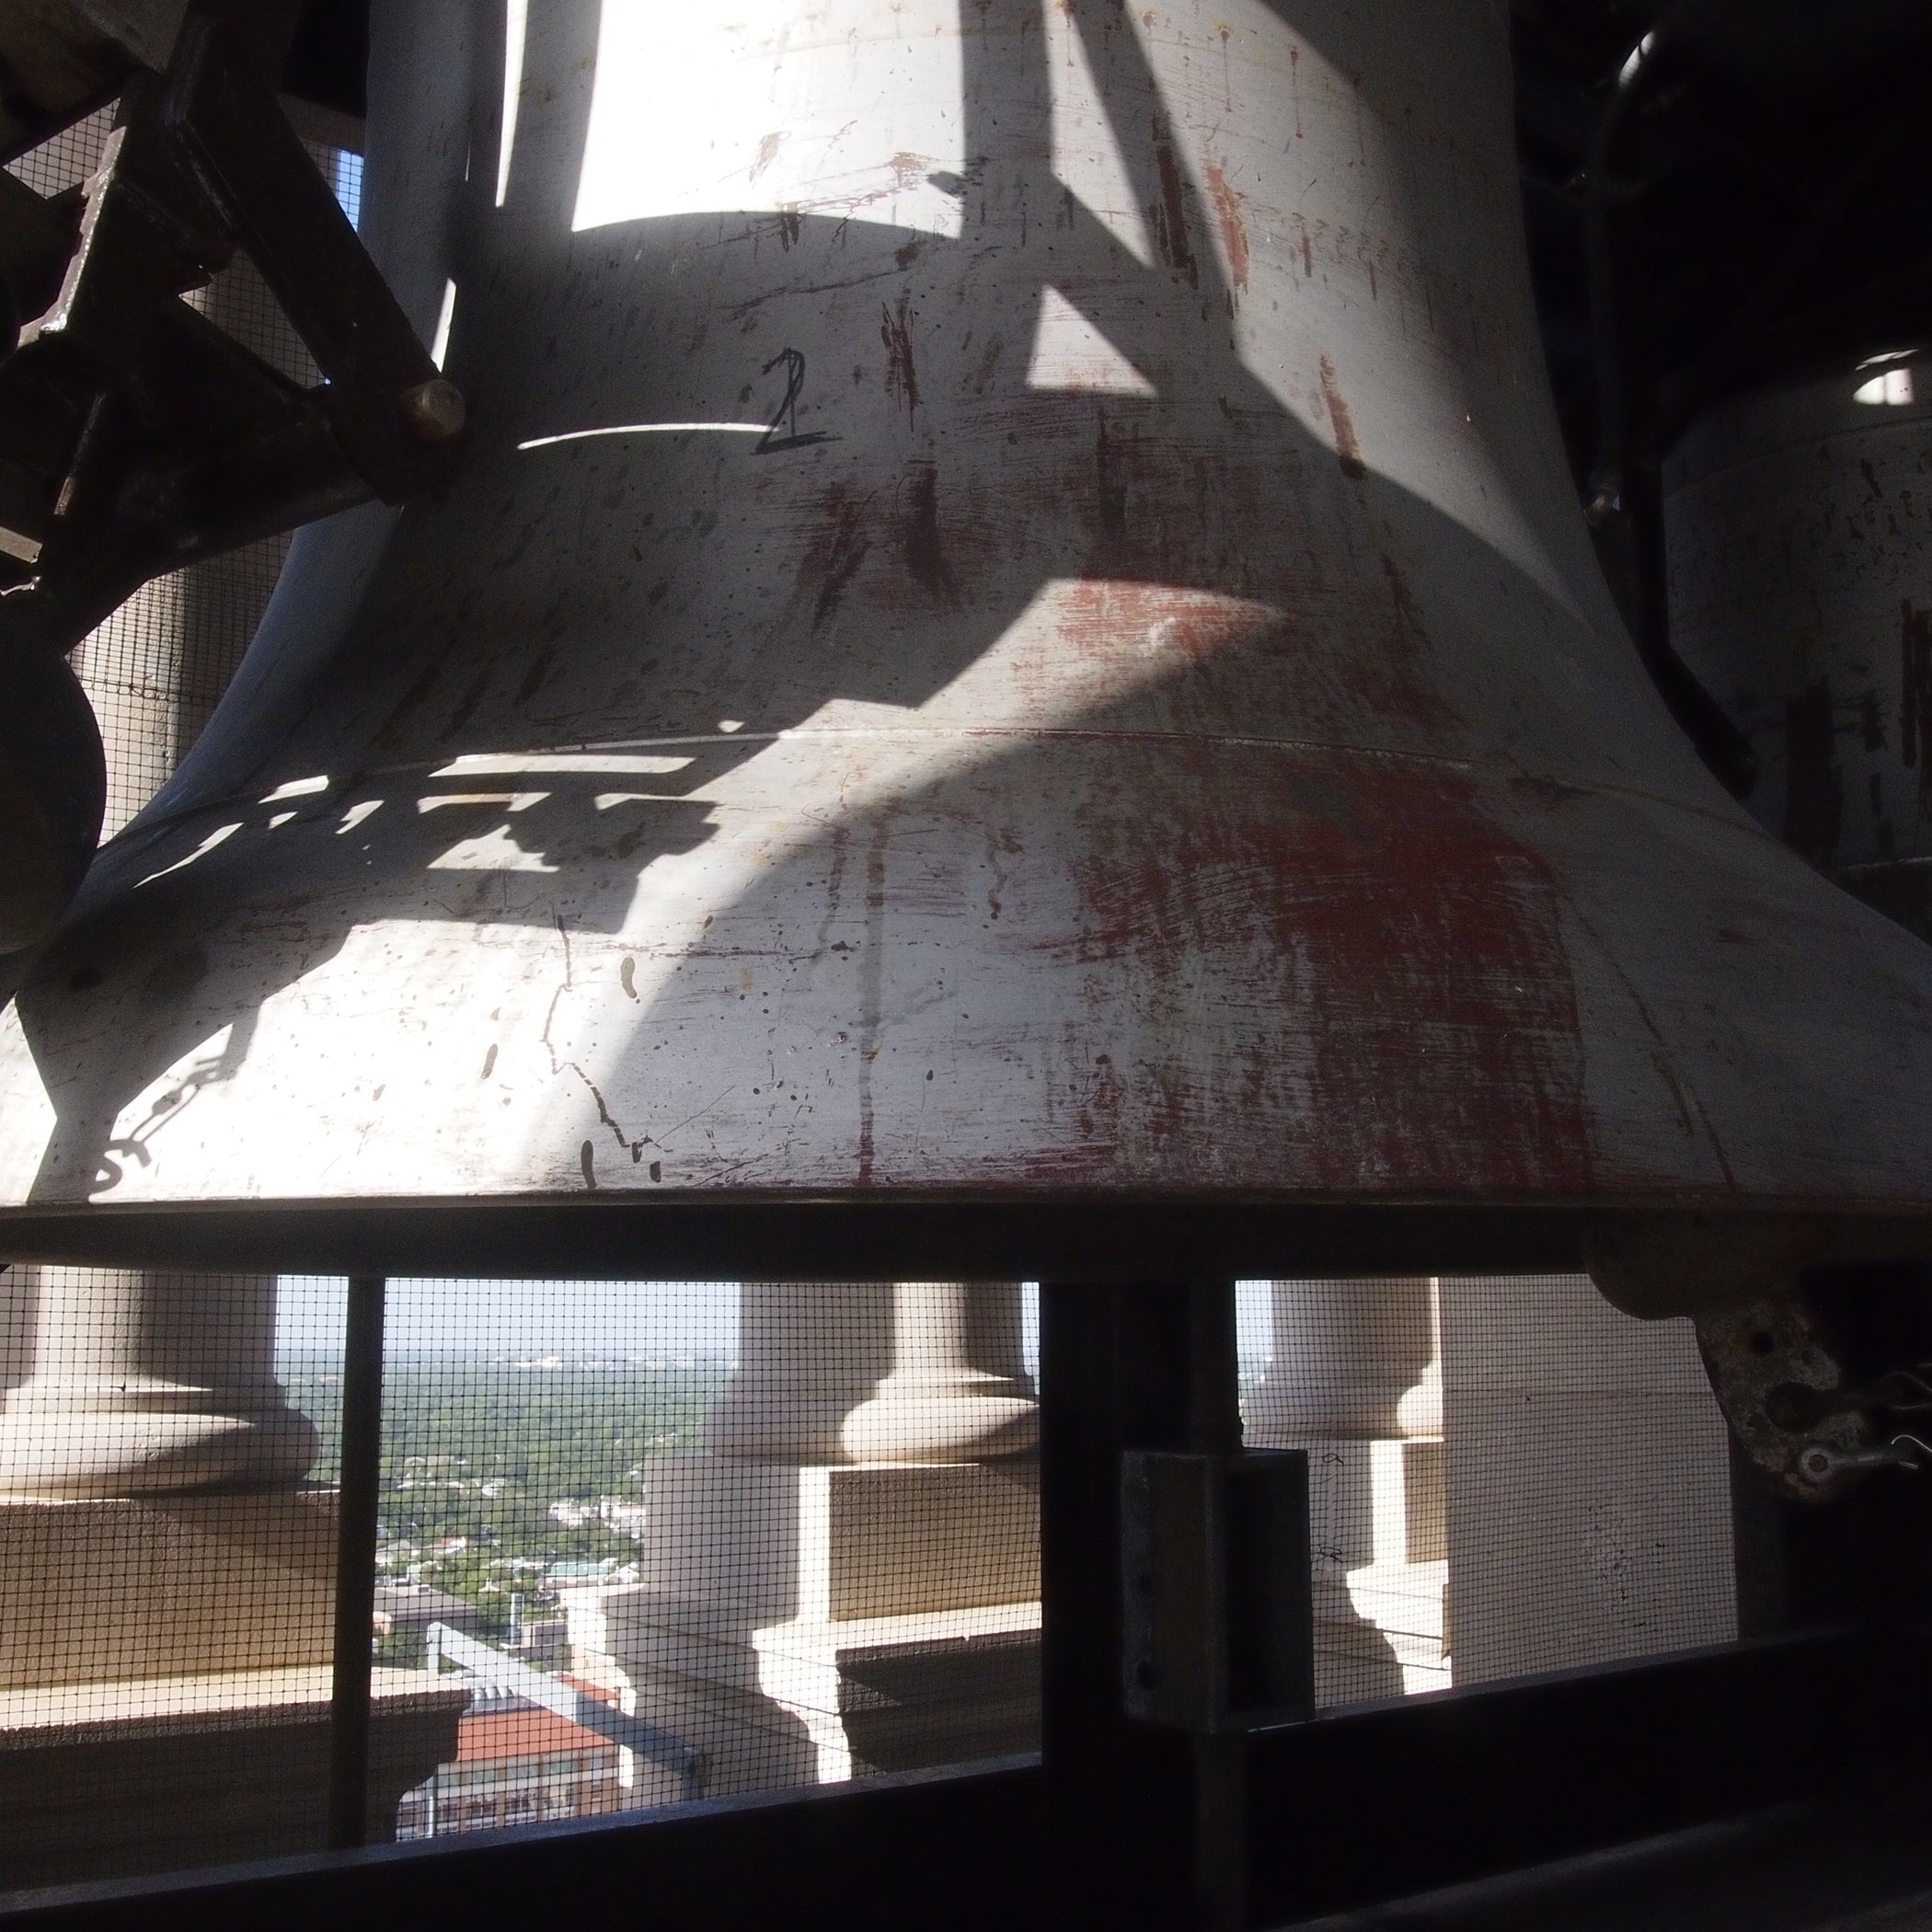
Bourdon — the largest bell in a carillon. The Tower’s bourdon is tuned to B-flat, weighs 7,350 pounds, and is used to sound the hour starting at 8 a.m.
Carillon — set of playable bells. The Tower carillon, named for alumna and donor Hedwig Thusnelda Kniker, contains 56 bells, played with the hands and feet.
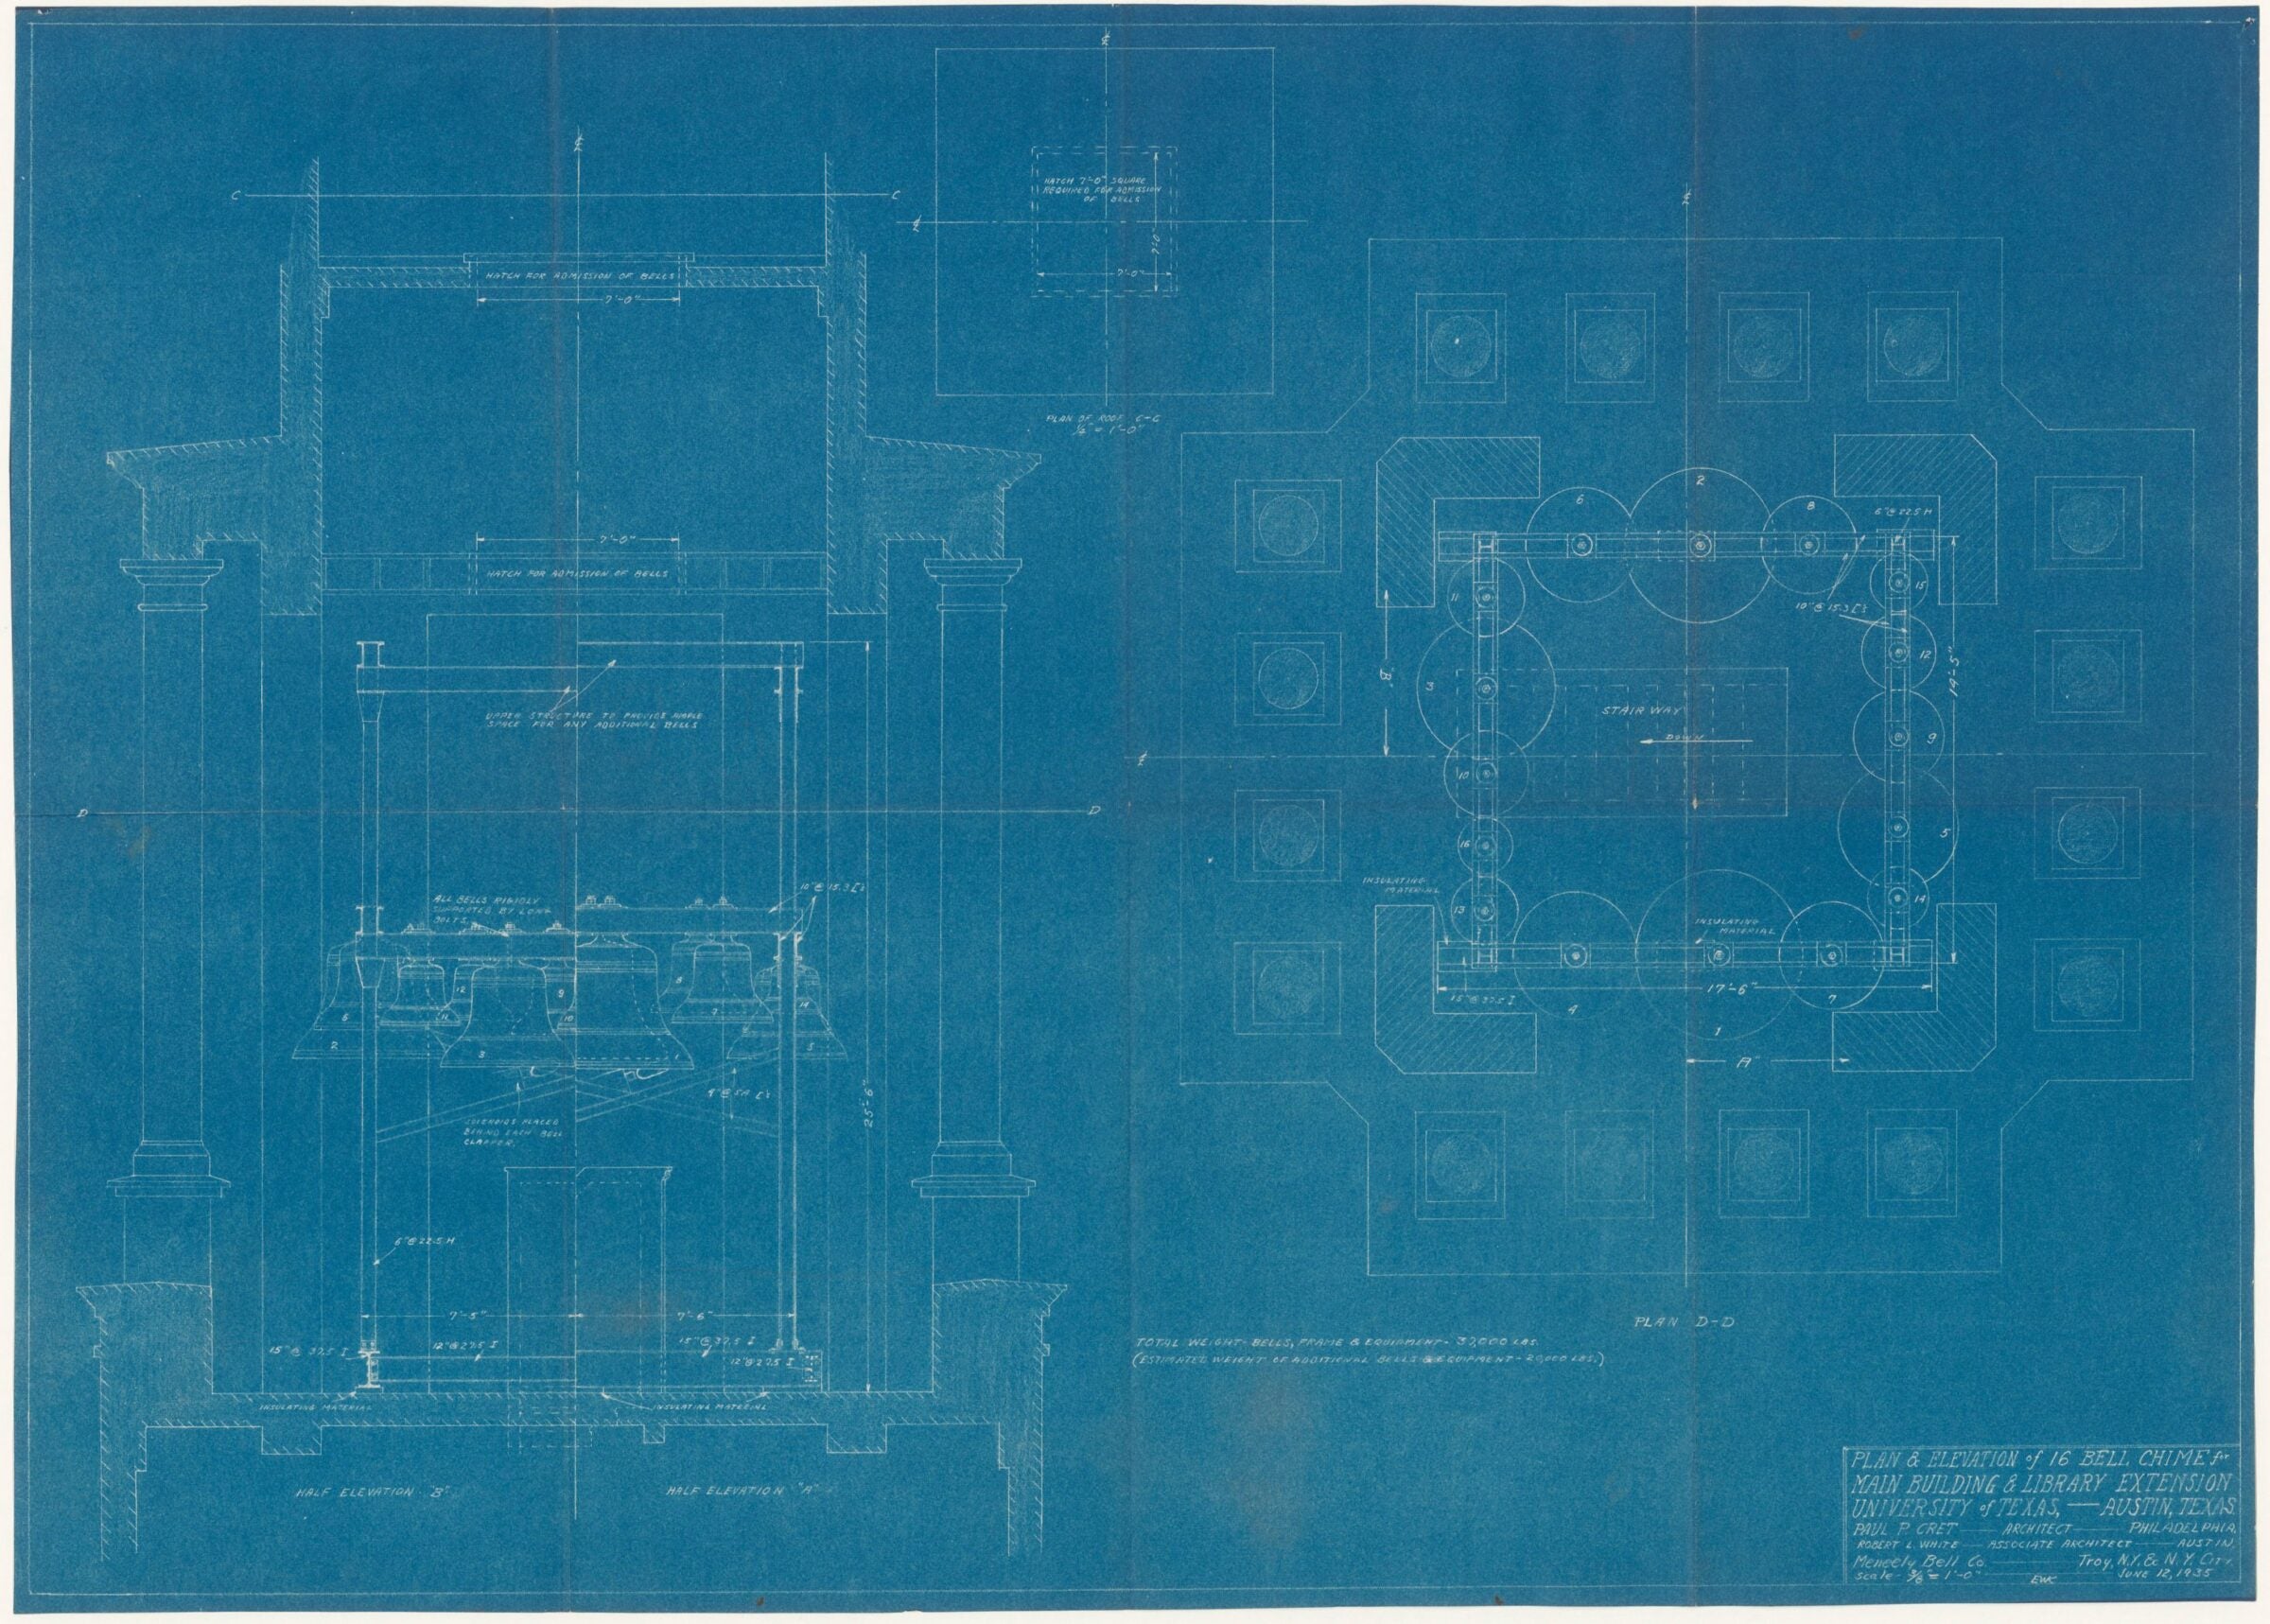
Chase — a vertical shaft, smaller than an elevator shaft, through which utilities such as cables can run the height of the Tower.
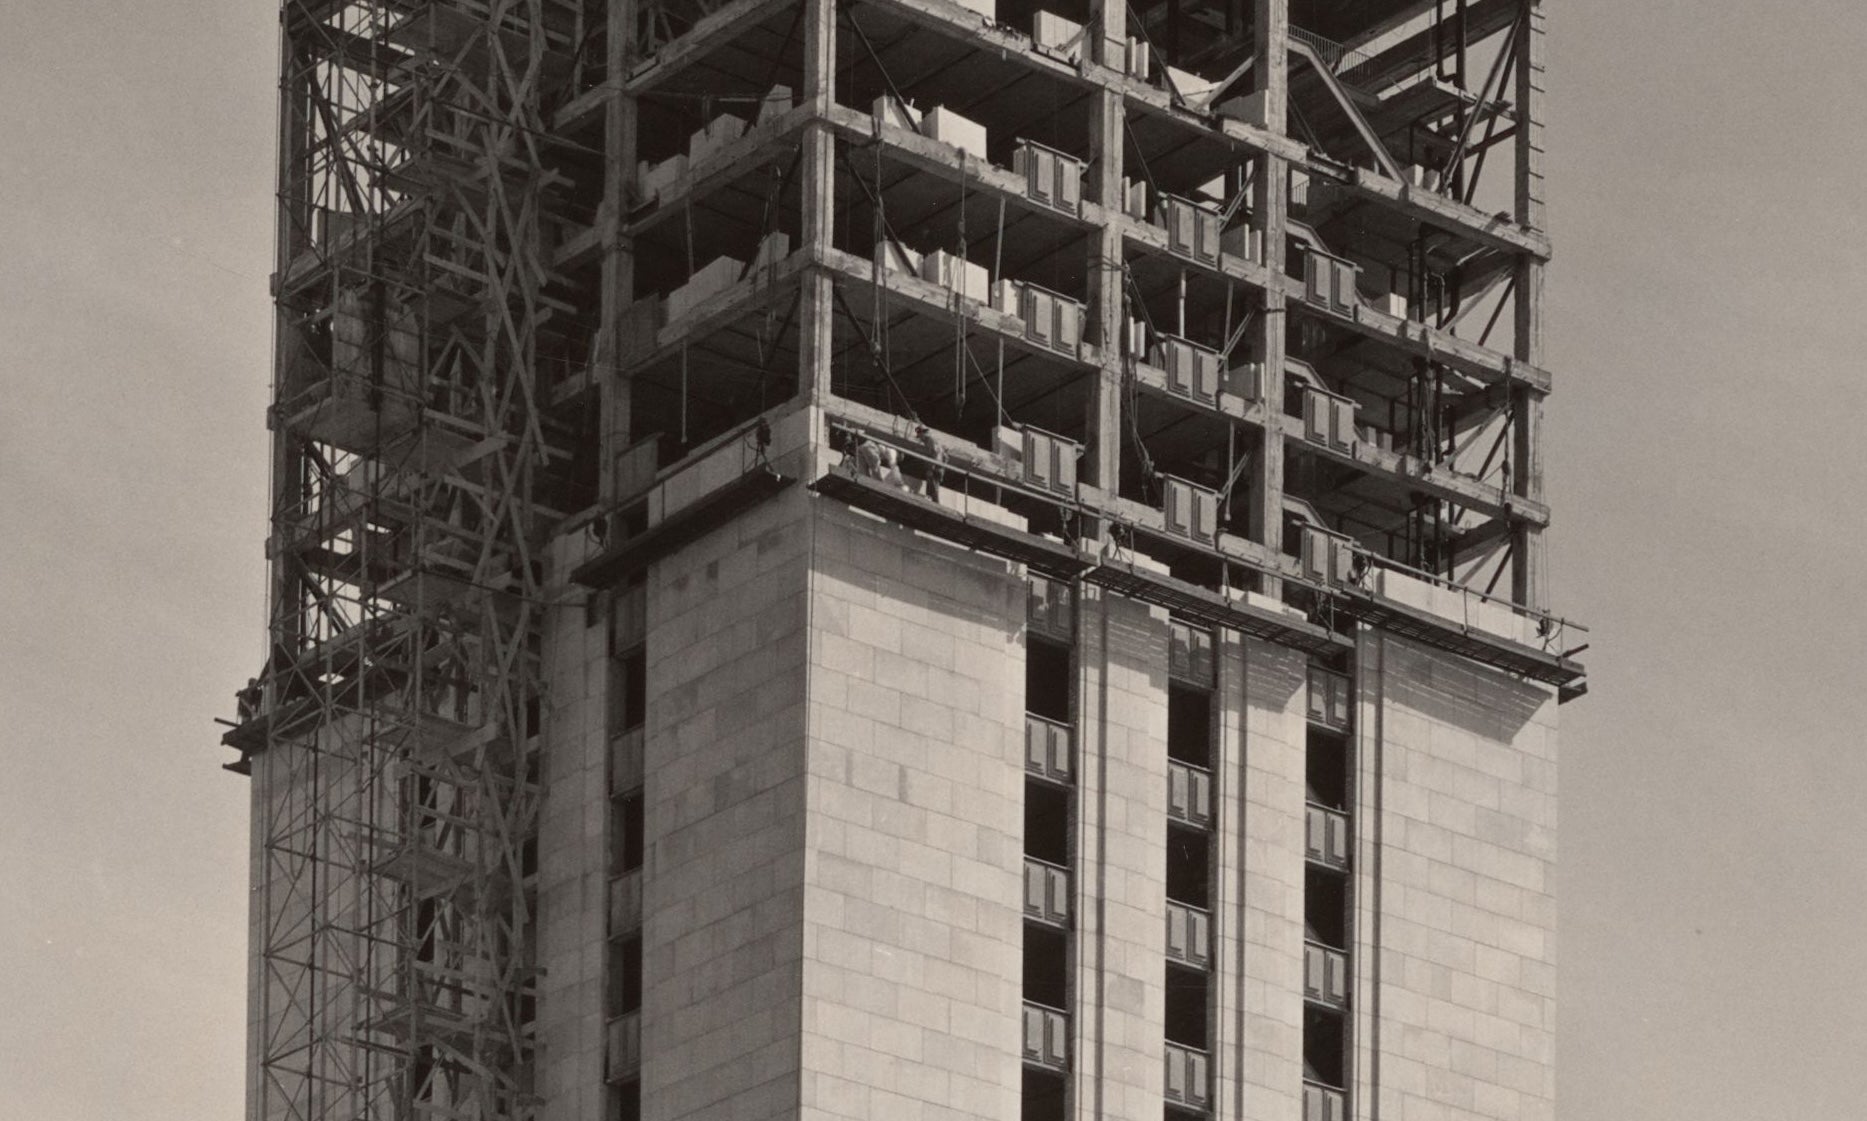
Cladding — an outer, non-load-bearing skin or layer applied to the exterior of the Tower. All the structural integrity of the Tower comes from its steel skeleton, not stone, which is merely cladding. Moreover, since the Tower was designed to hold books, every floor has steel pillars spaced three or four feet apart that run from the ground to the 26th floor. When the Tower served primarily as a library, the shelves were attached directly to these supports, which they still do on the three stack floors that comprise the Life Science Library’s books.
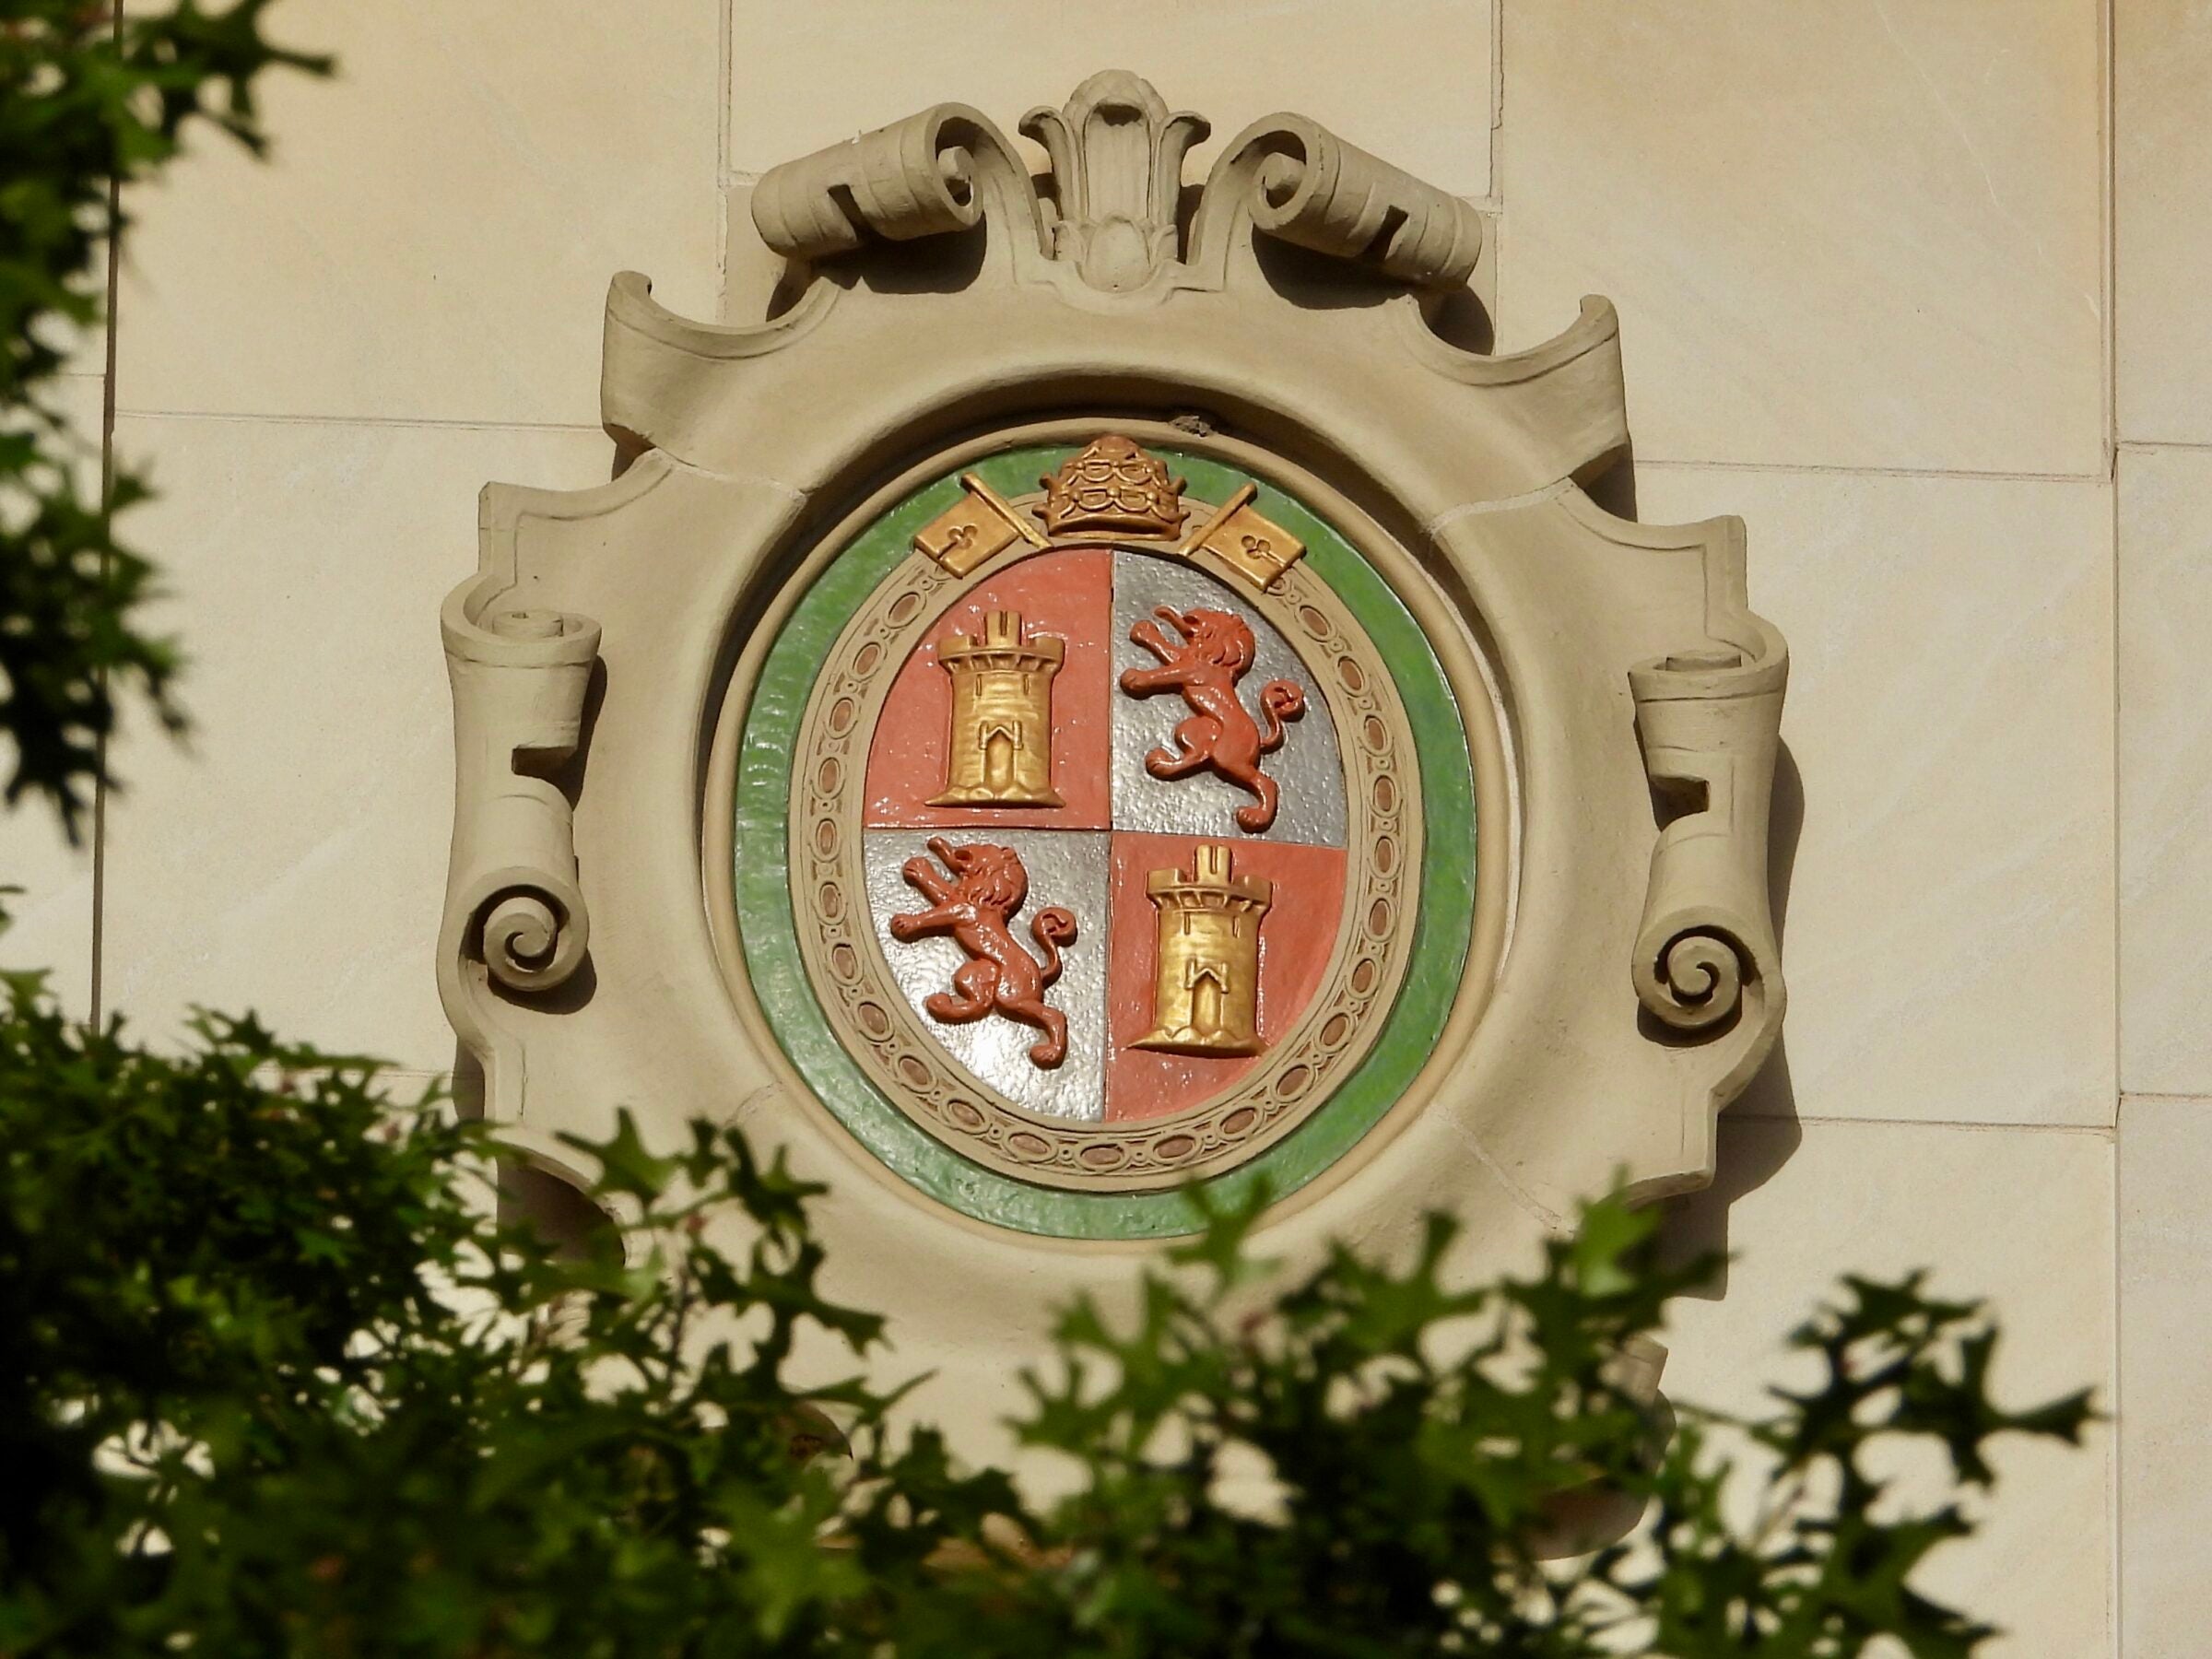
Coats of Arms — a heraldic design displayed on a shield. Battle, who oversaw many of the design elements of the building, was big on coats of arms. In the Life Science Library, you will see coats of arms representing the six polities that governed Texas: Spain, France, Mexico, the Republic of Texas, the Confederate States of America, and the United States of America. Meanwhile, along the top of the outside of the Main Building are 12 coats of arms representing a sort of educational genealogy of UT Austin, ranging from the University of Oxford to the University of Michigan. With his fondness and familiarity with these symbols, naturally, it was Battle who, in 1903, designed UT’s seal.
Dentils — small, repeating rectangular blocks that look like a row of teeth, hence the name, typically set beneath a cornice or inside crown molding. On castle walls, they provided cover for soldiers and guards who could shoot between them and then take cover behind them. You can see dentils near the top of the Main Building, before the exposed Tower starts up.
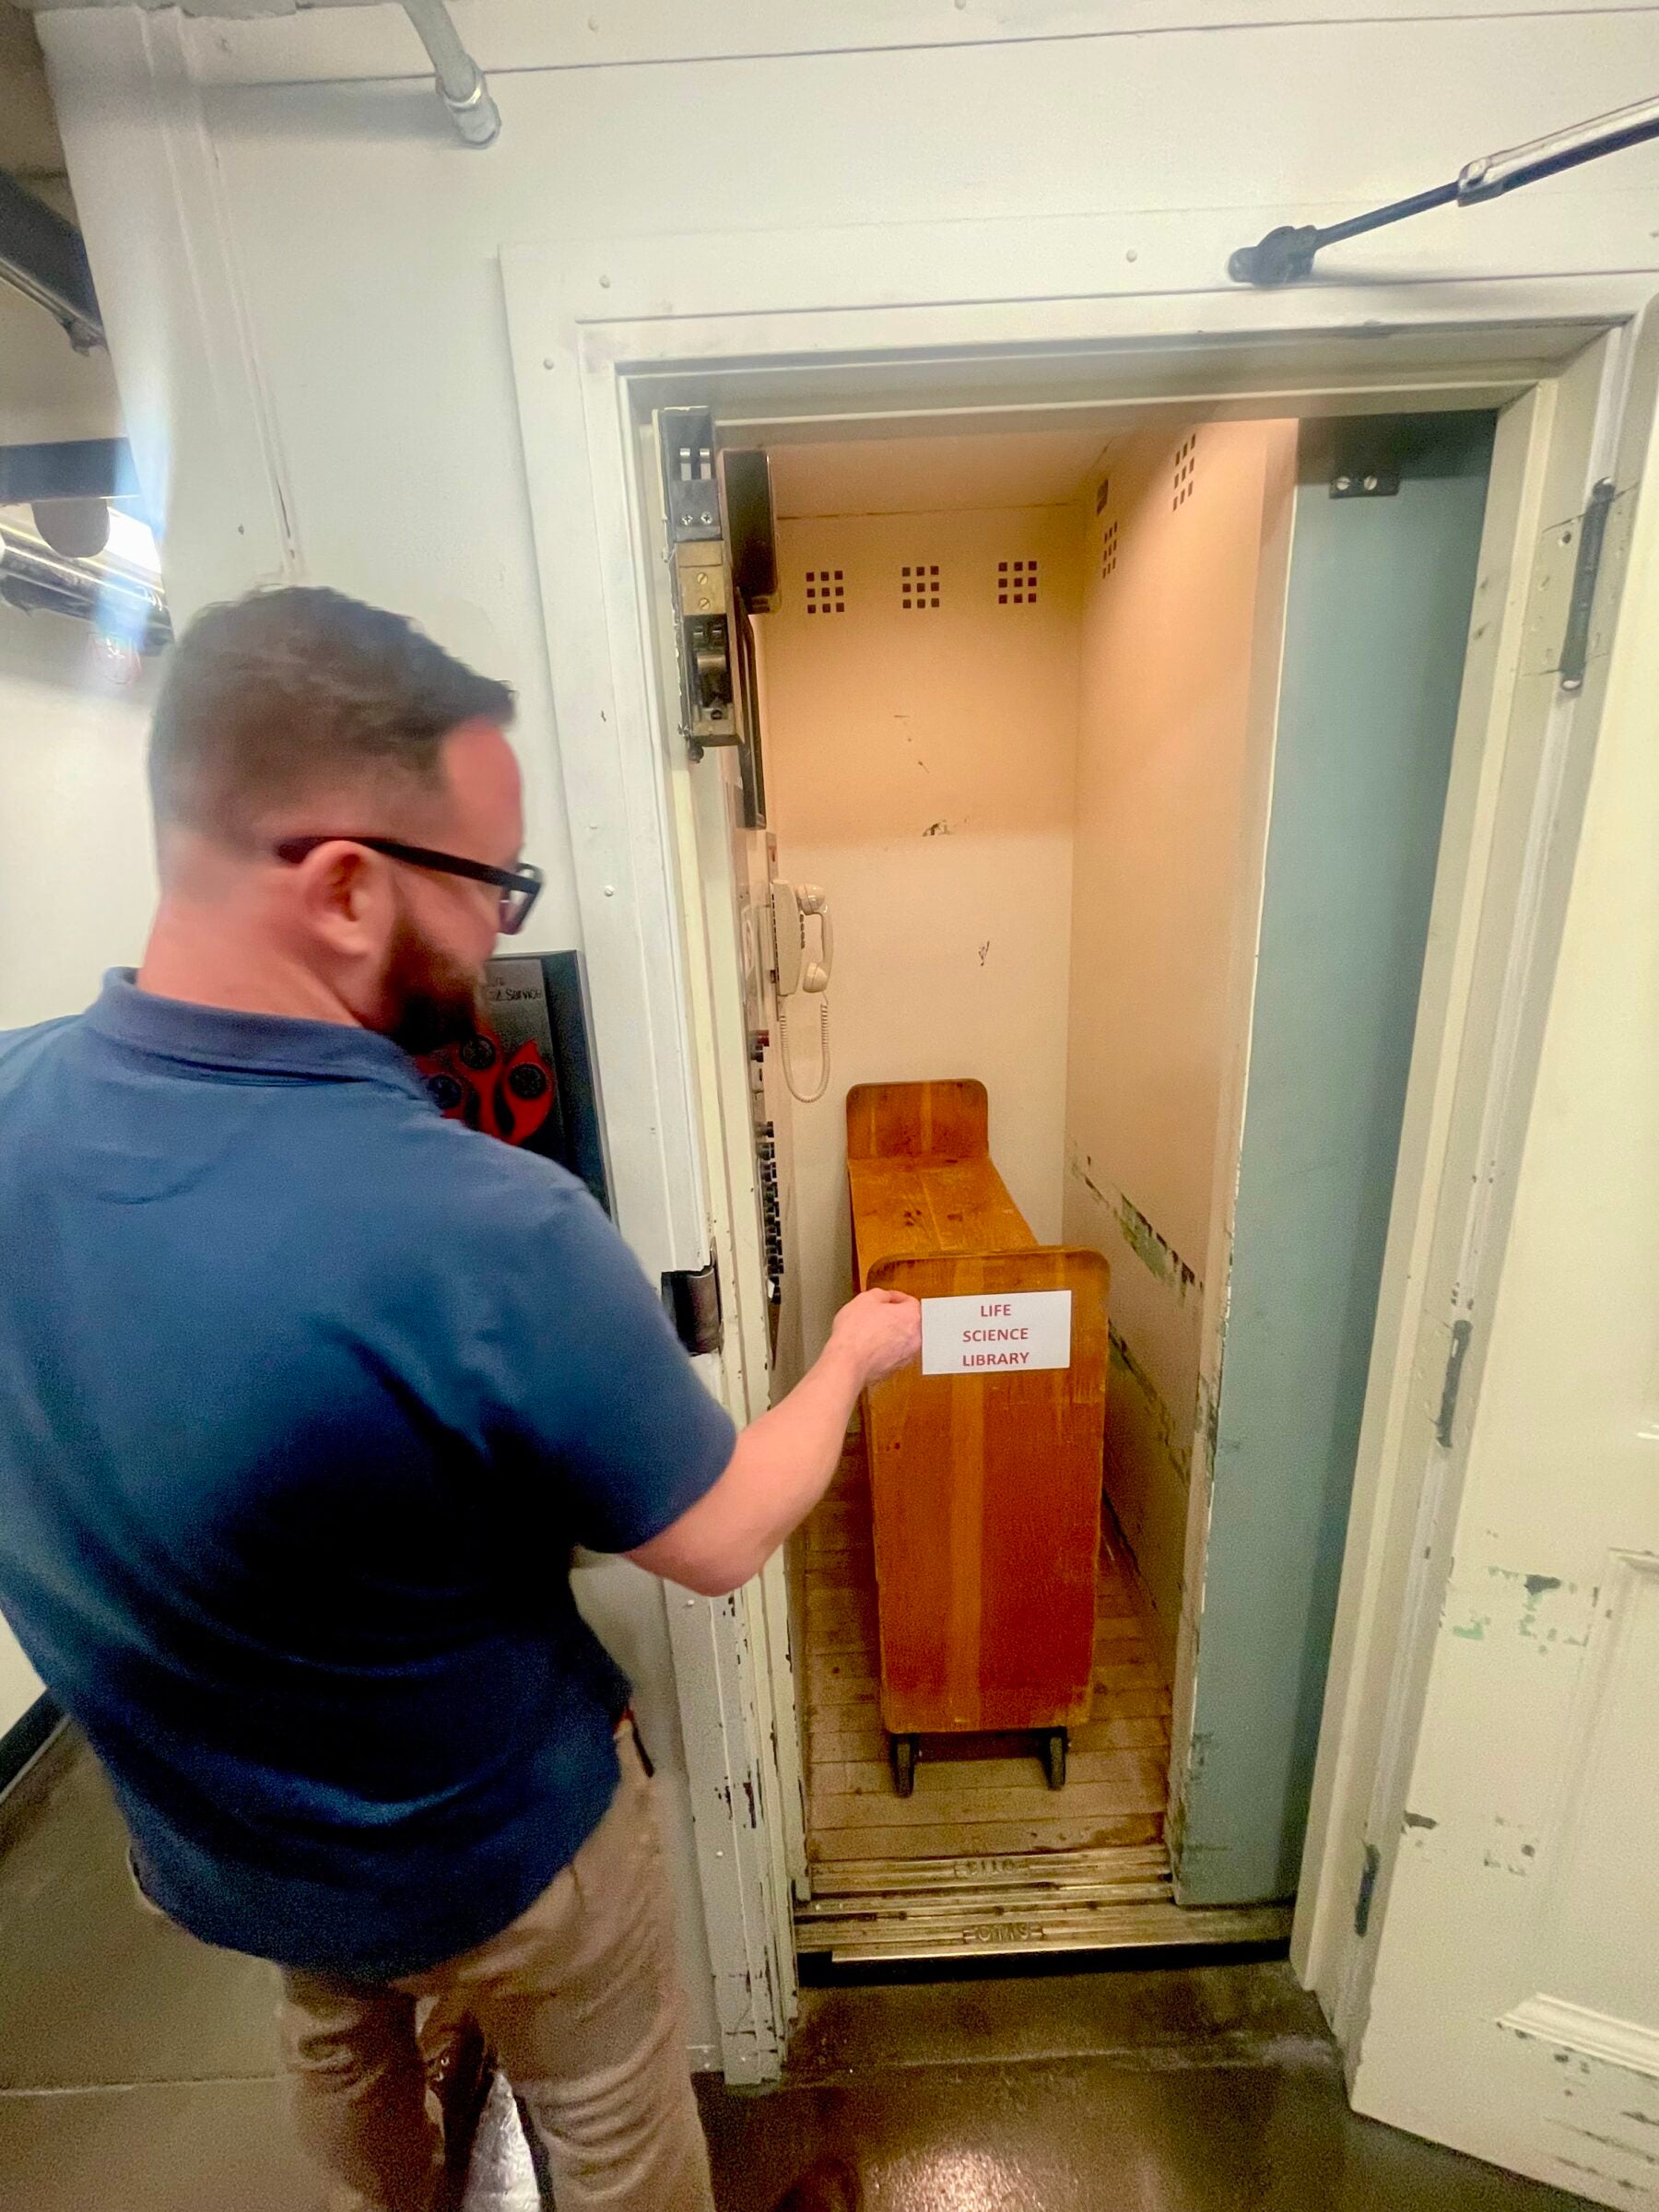
Dumbwaiter — a small freight elevator traditionally intended to carry food. The Tower’s dumbwaiter, which is electric, can carry a book cart and one person. It is still operational, though now it only travels between three floors. At the peak of the Tower’s usage as UT’s main library, it traveled 17 floors.
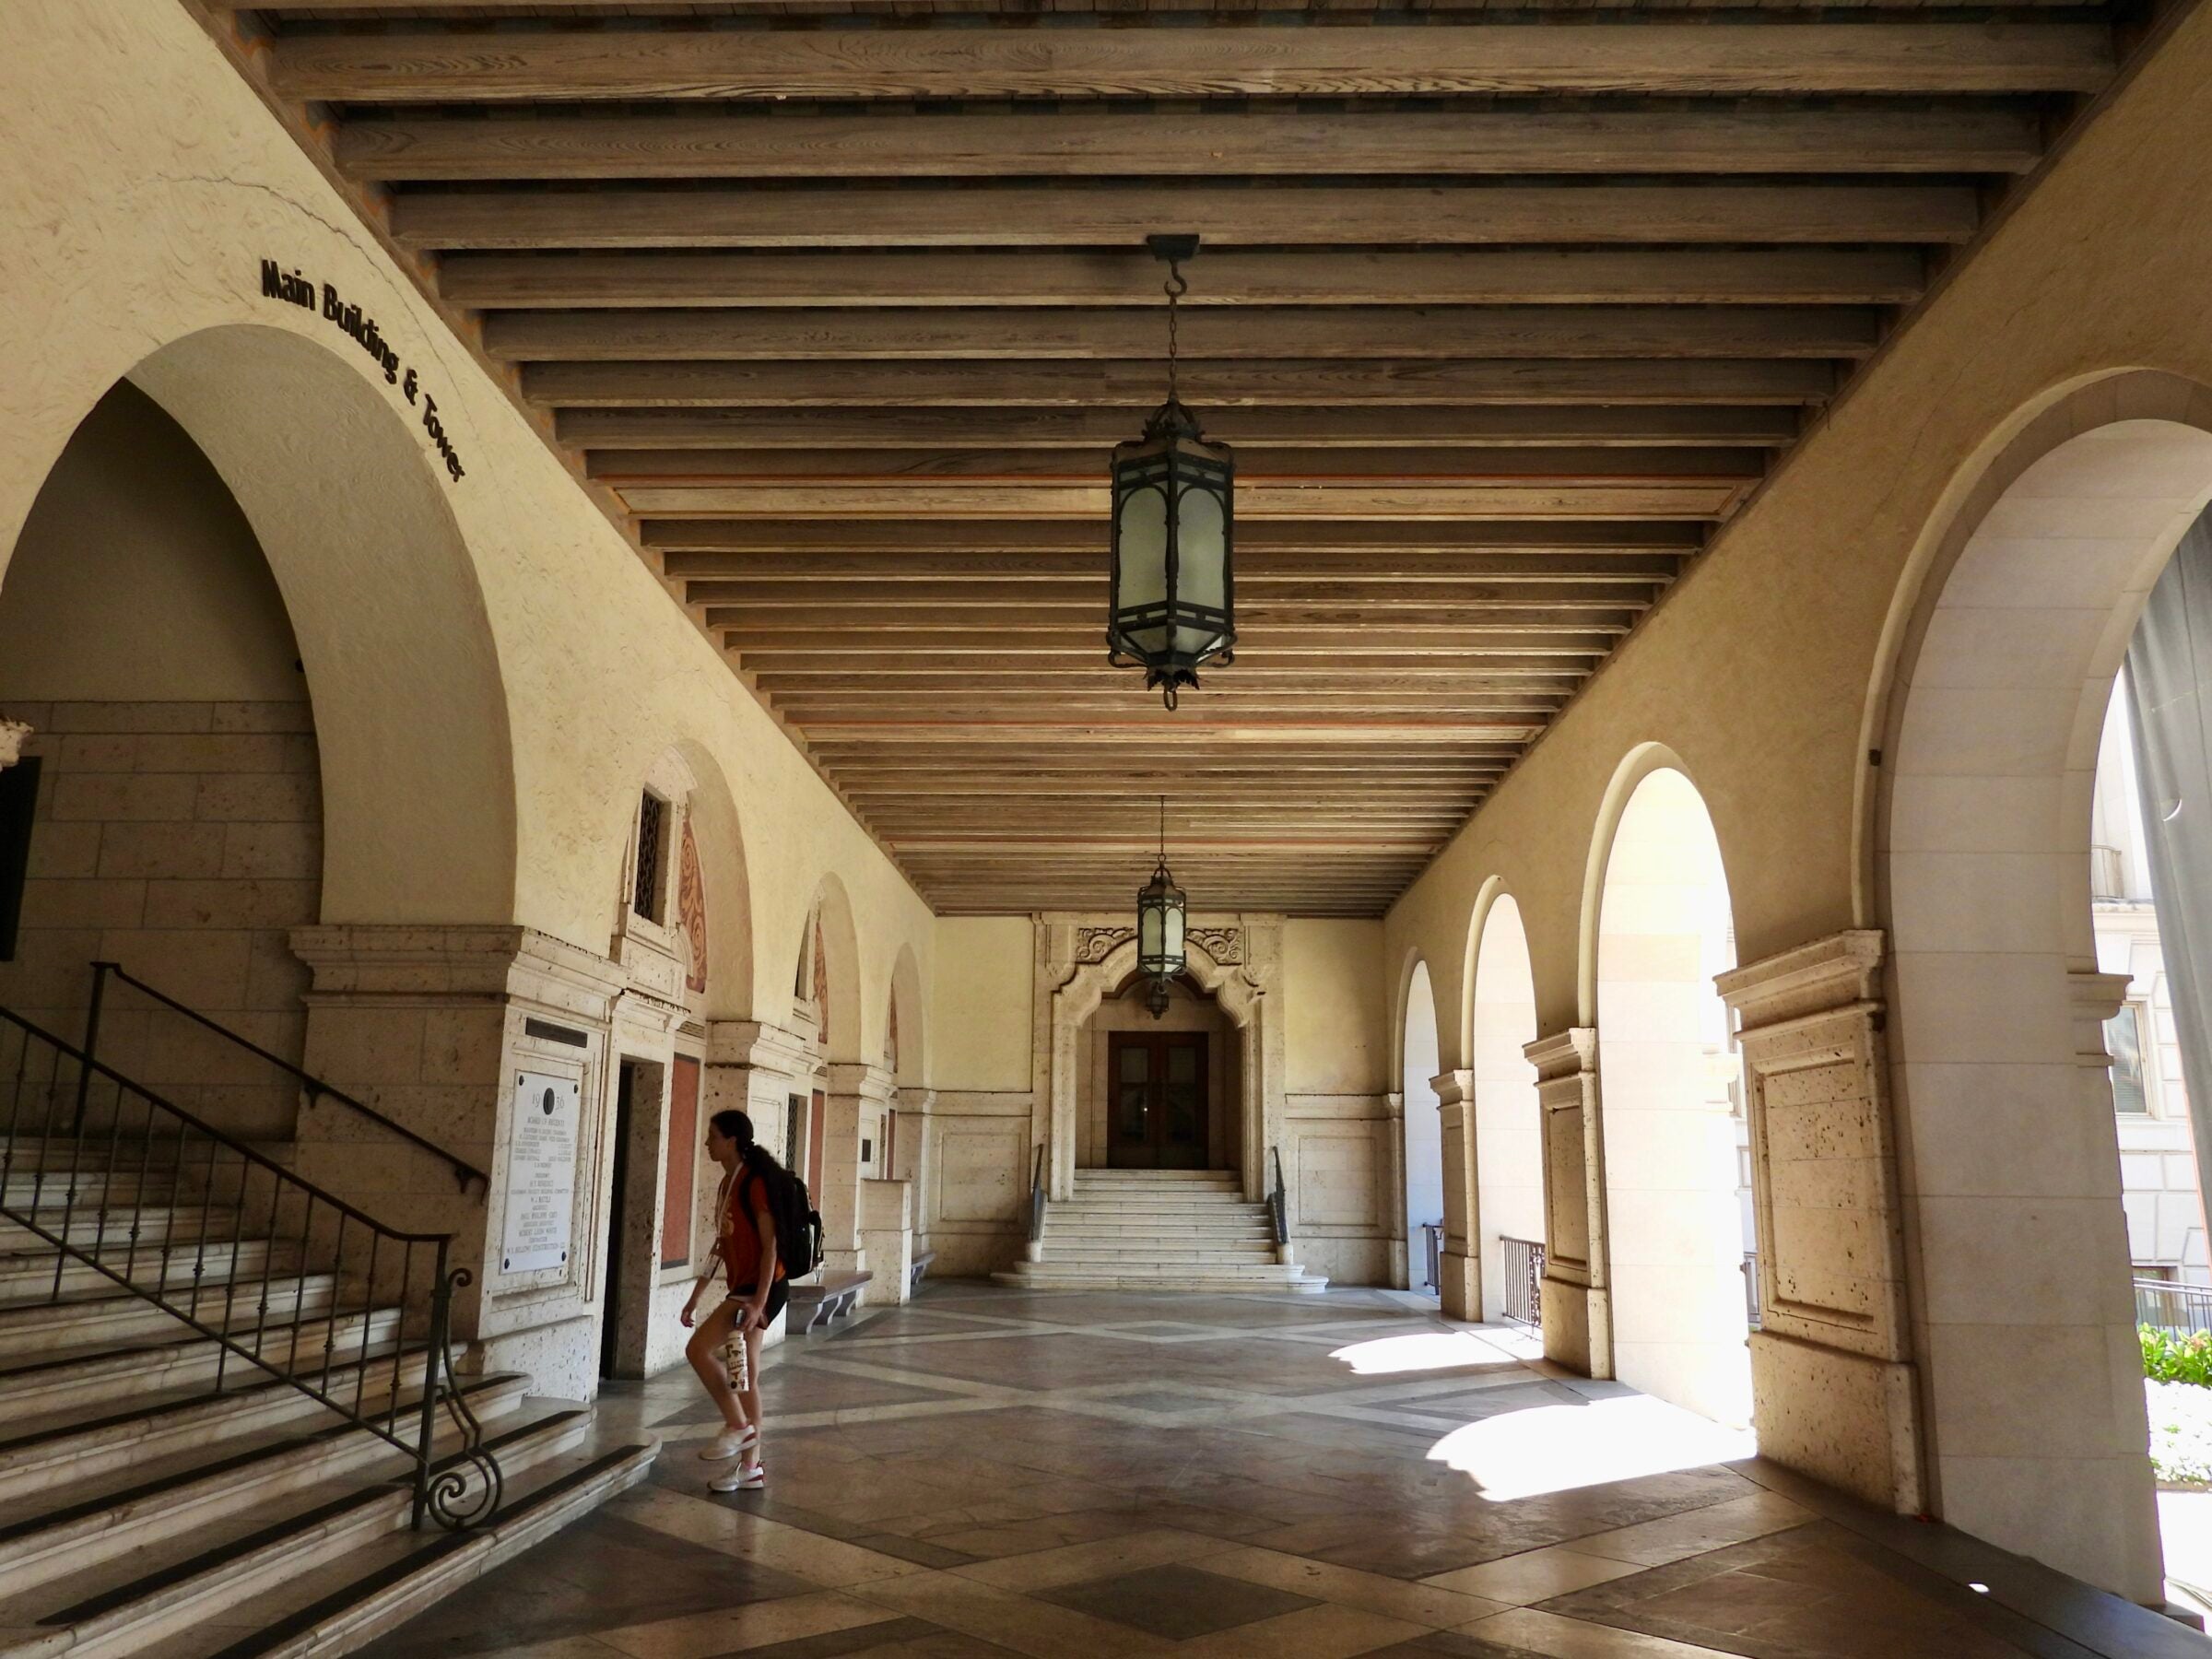
Loggia — a covered exterior gallery or corridor integrated into the main structure of a building, featuring a roof and at least one open side supported by columns or arches. The Main Building’s loggia shades its main entrance, on the south.
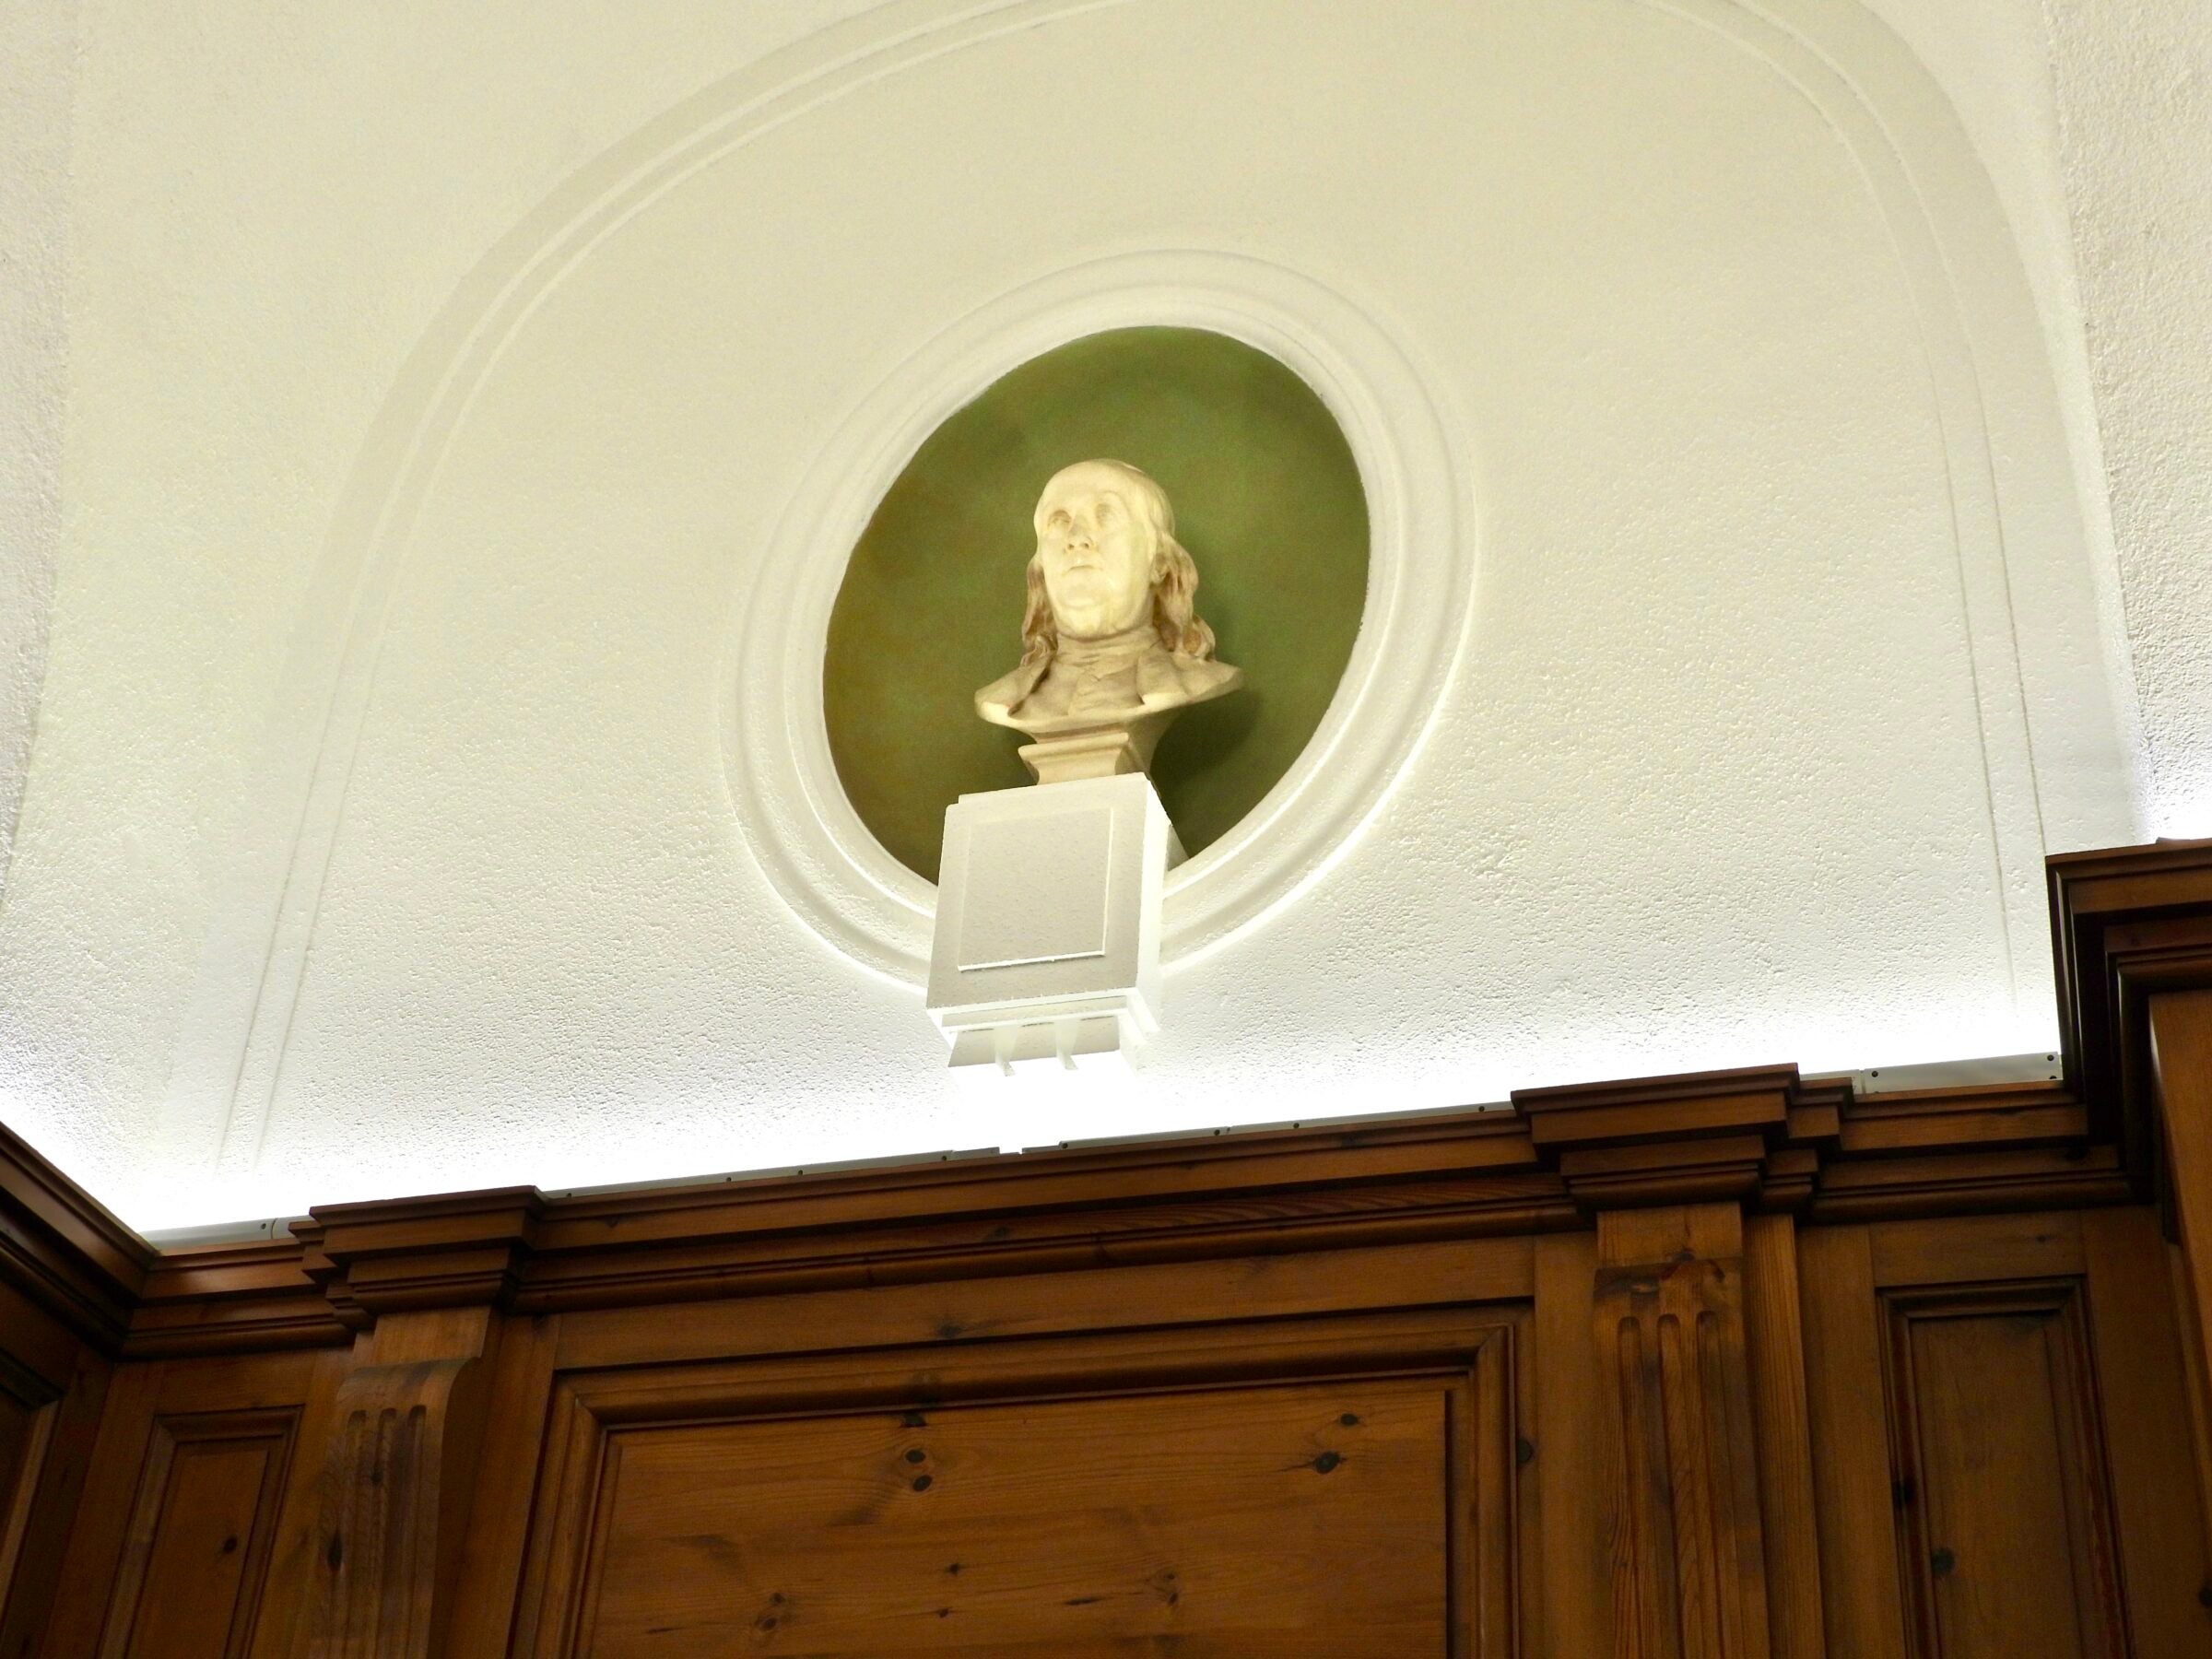
Niches — small, indented areas where busts or other sculptural decorations are often displayed. On the second floor, the Provost’s Office has three niches, displaying busts of Shakespeare, Sophocles and Homer, and its mirror-image room has niches displaying Voltaire, Ben Franklin and Julius Caesar.
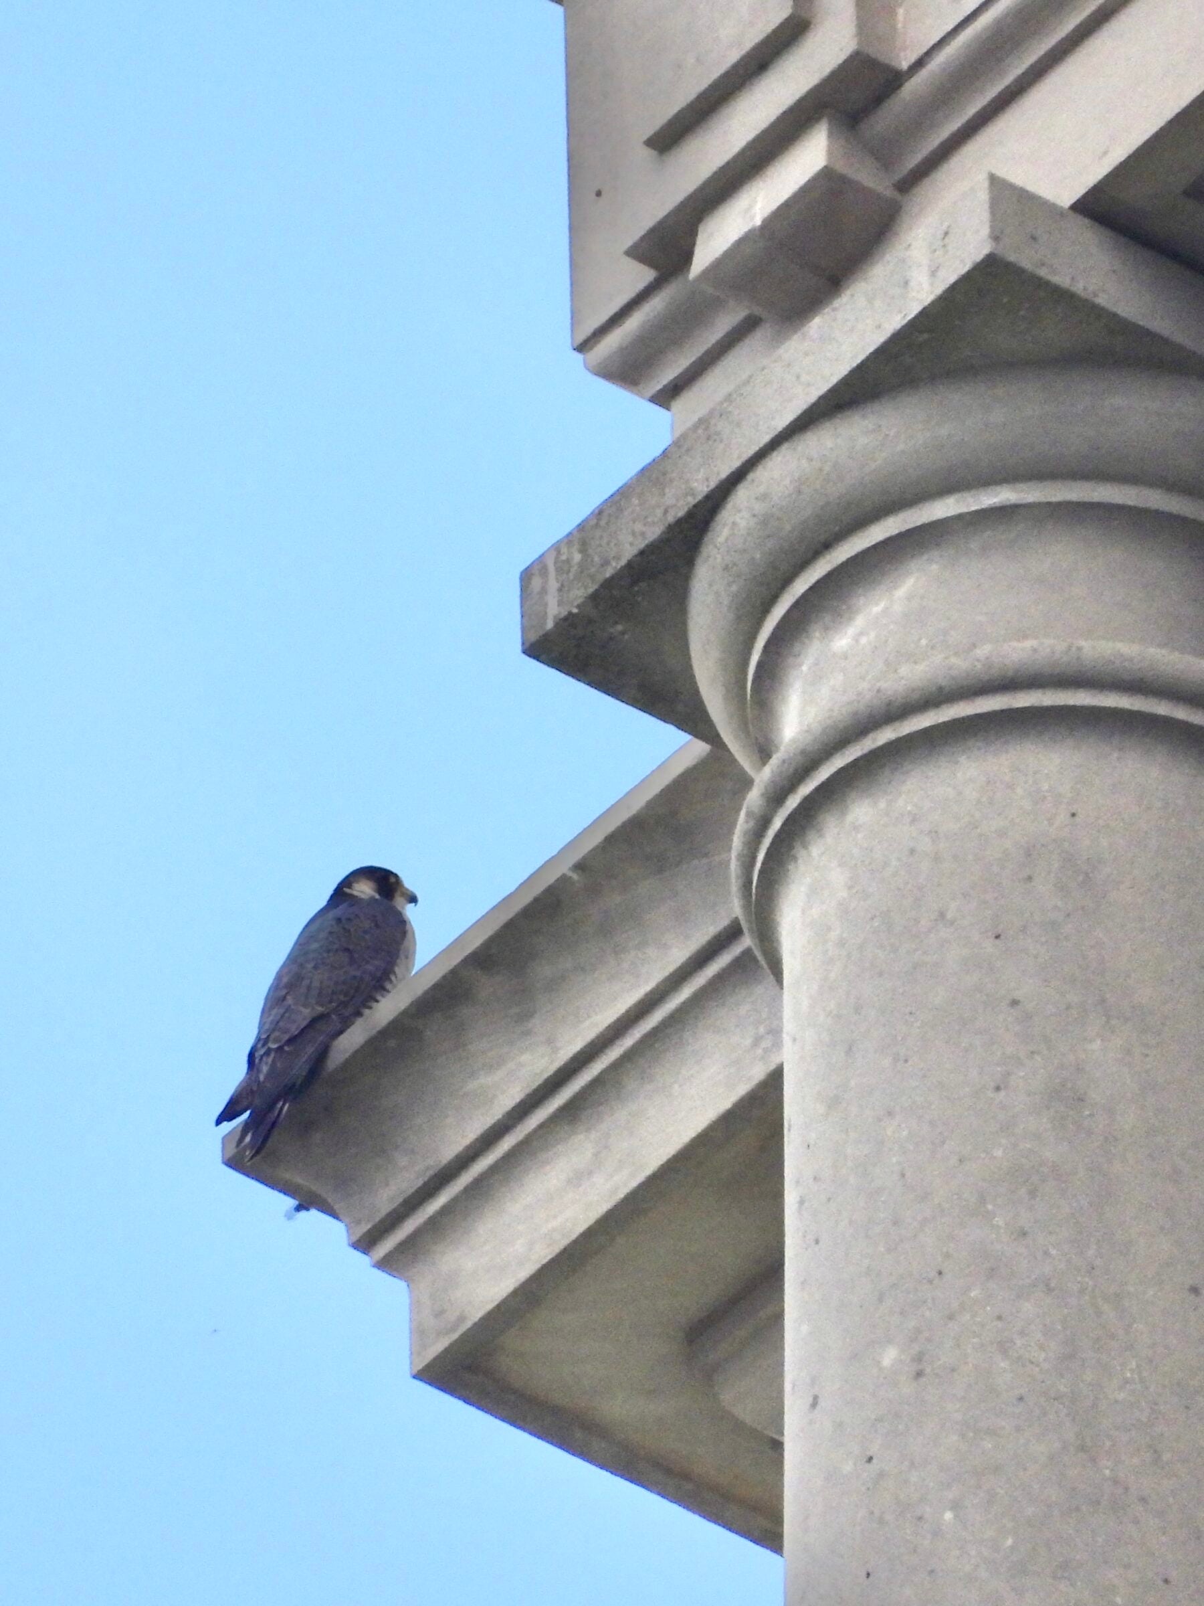
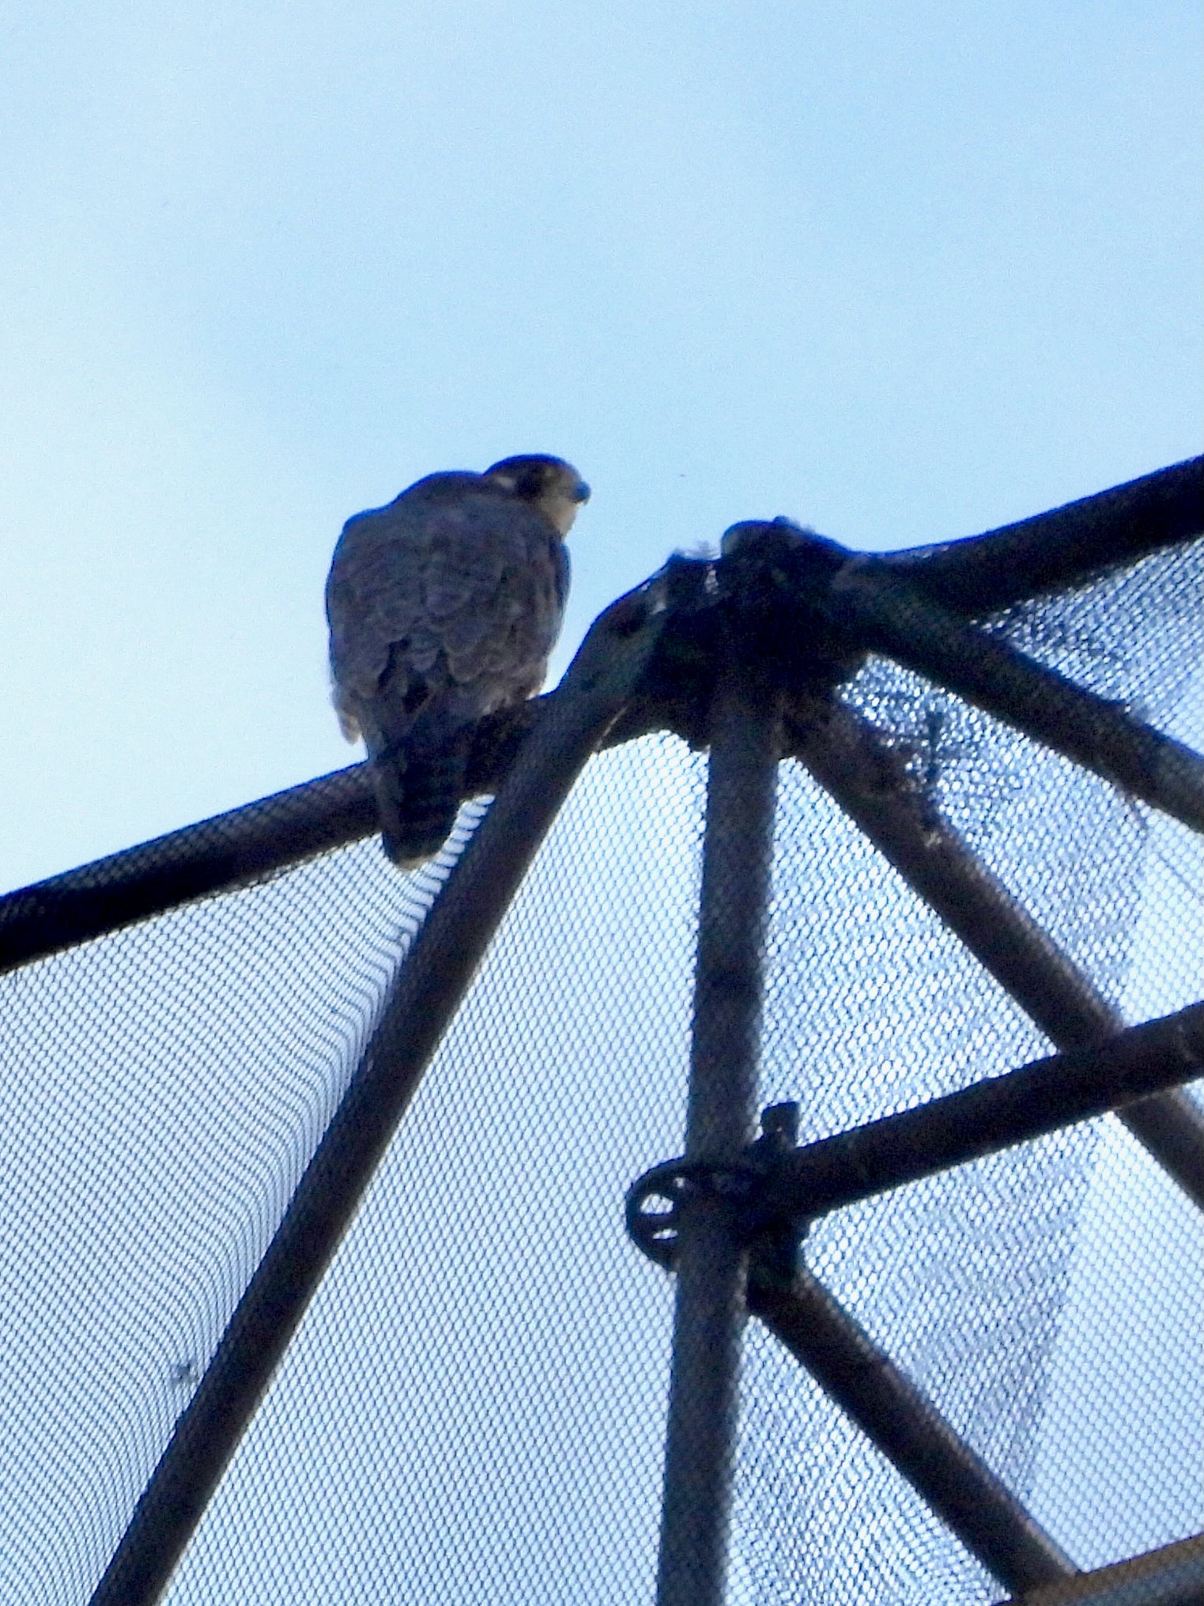
Peregrines — Peregrines are a widespread species of falcon that has resided for many years at the top of the Tower. Tower Girl and now Tessie have been the tenants in recent years. Experts were doubtful the falcons would hang around through the renovation commotion, but just today a peregrine was spotted back on the Tower. Watch for them autumn through spring. Within the northeast courtyard, among the hieroglyphics, one can see a coincidental nod to the Tower’s peregrines in a gold-leaf falcon.
Rib Vaults — The ceiling outside the Life Science Library, at the top of the grand staircase, is formed by ribbed vaults, popularized in the gothic style during the Middle Ages.
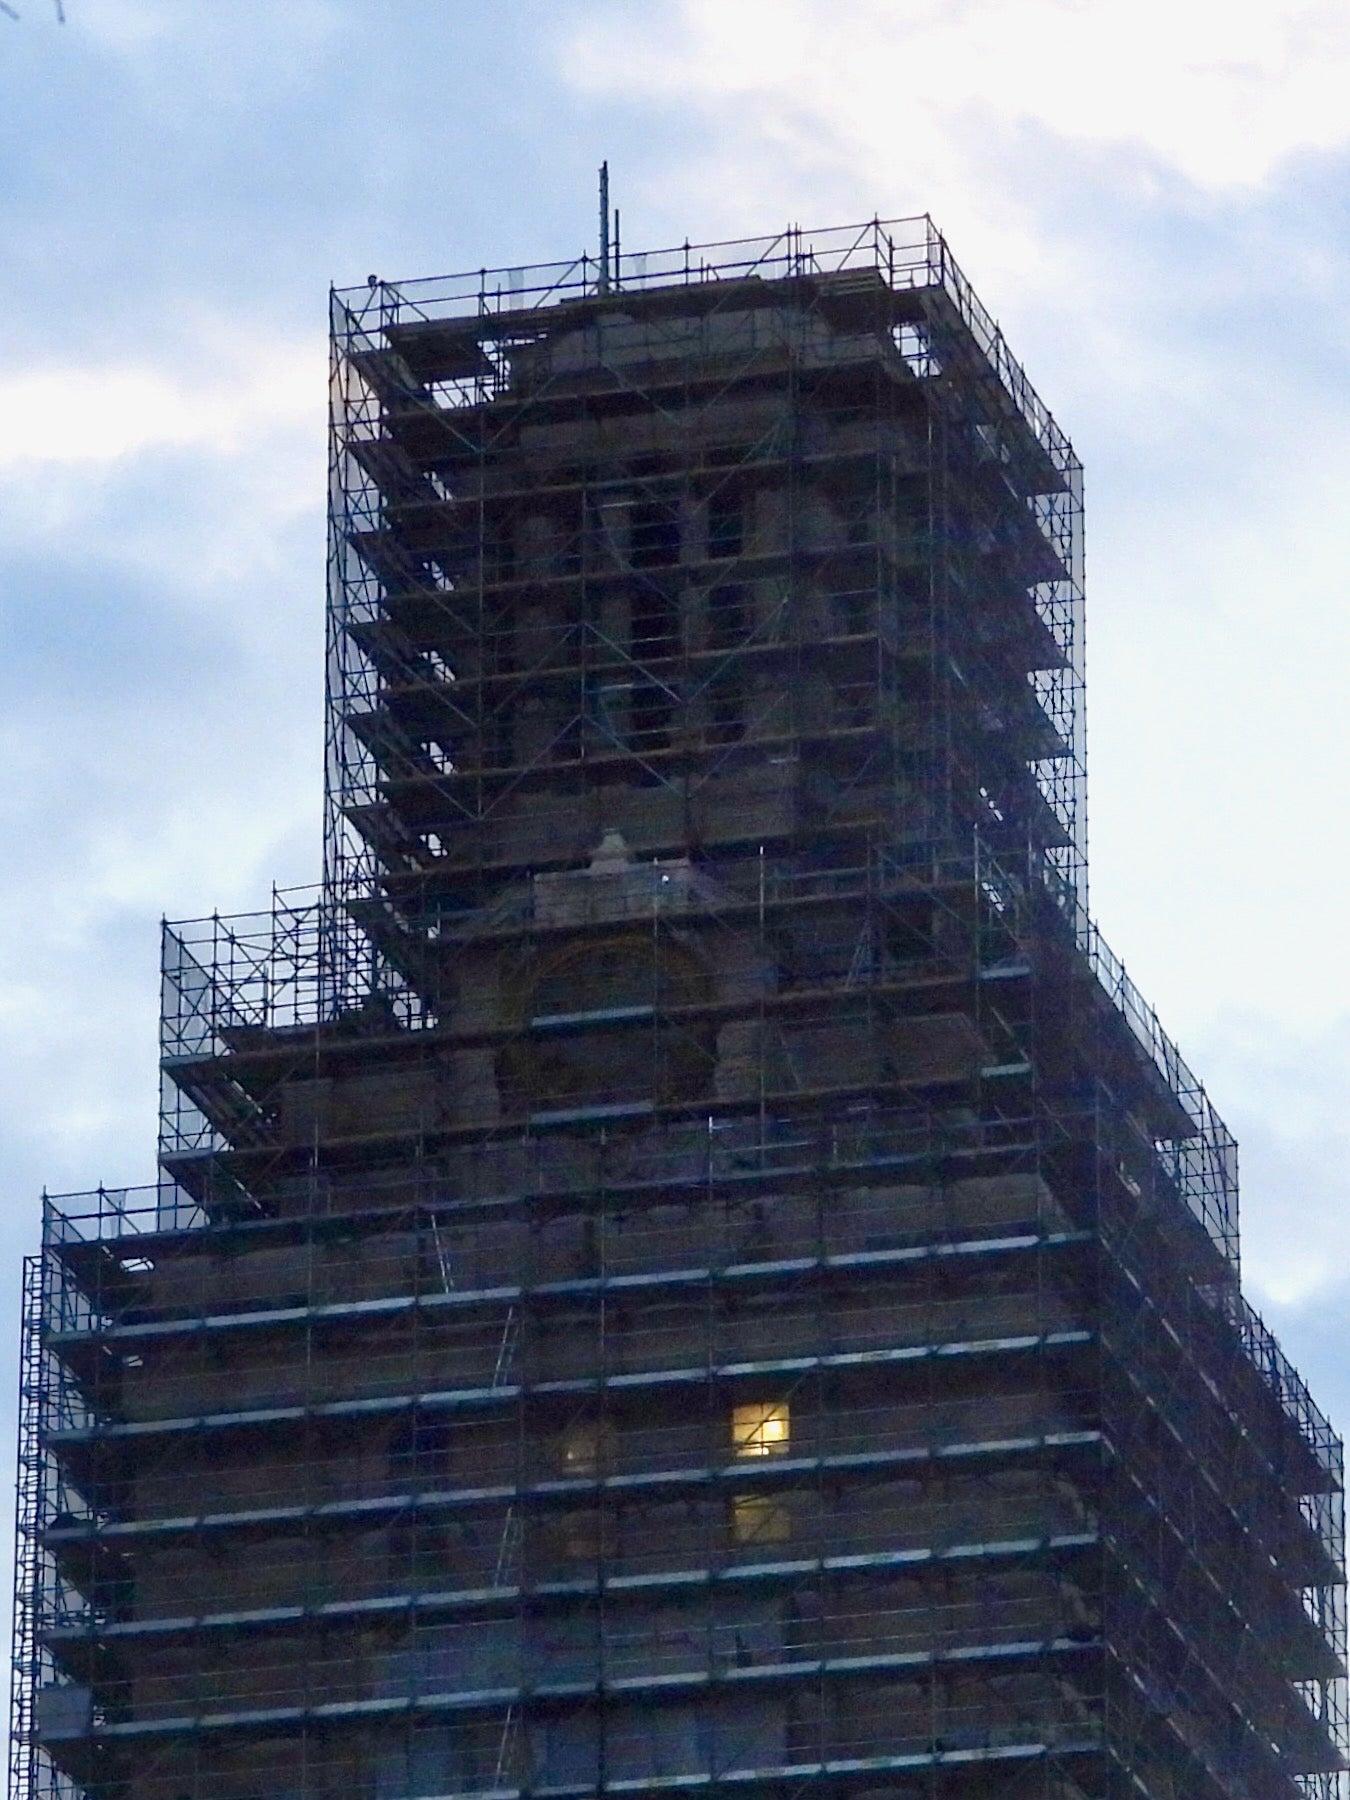
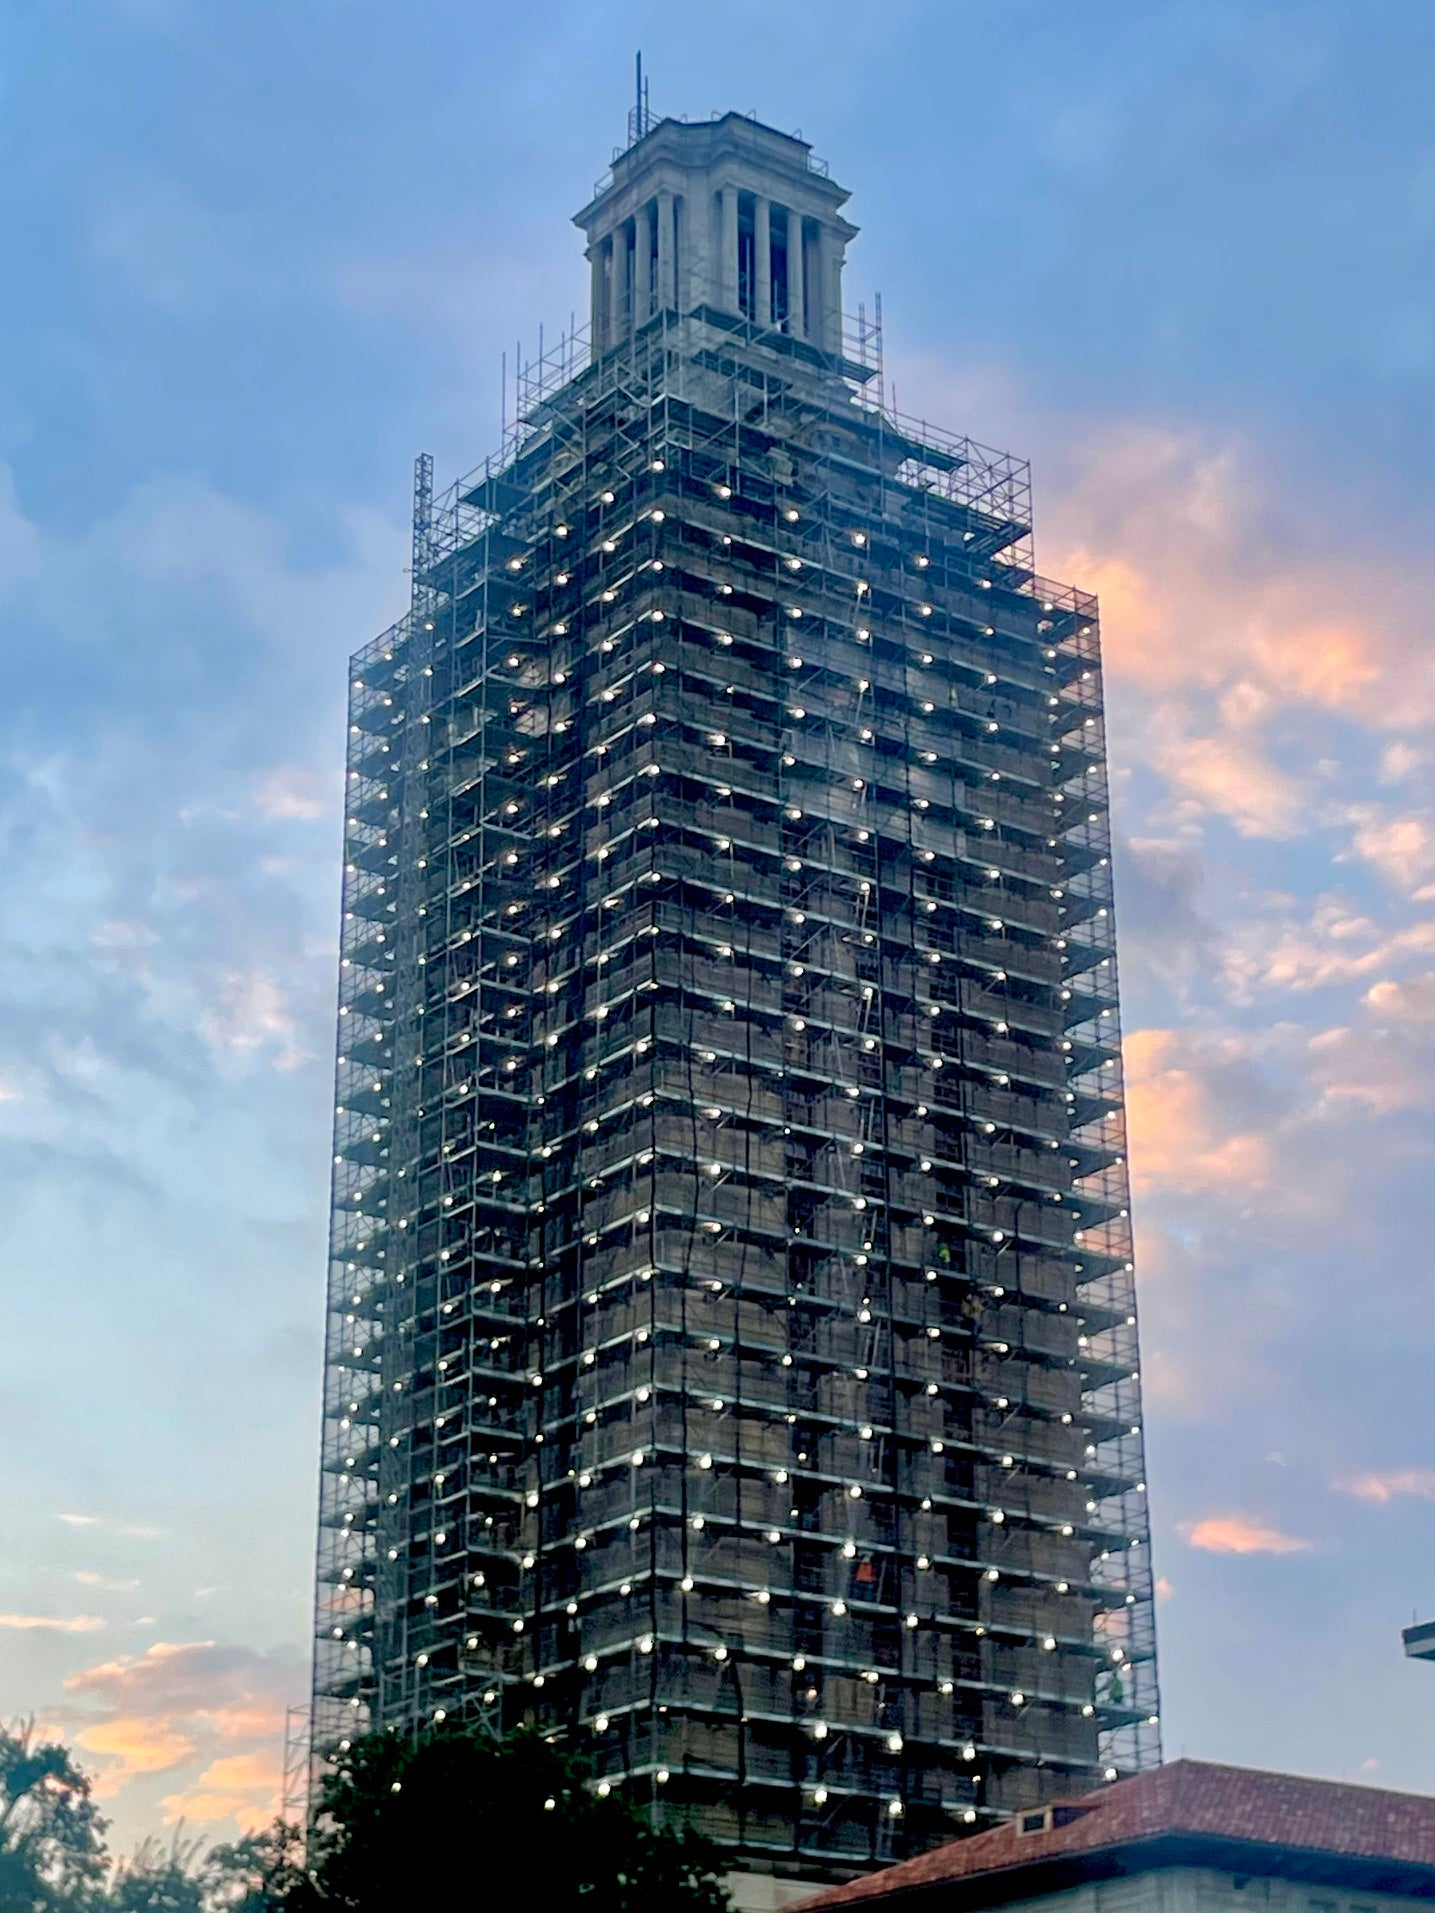
Scaffolding — the temporary structure erected around a building to facilitate construction or, in the Tower’s case, restoration. Modern scaffolding is built of sturdy steel pipes and walkways, but early photos of the Tower’s construction show much lumber in use.
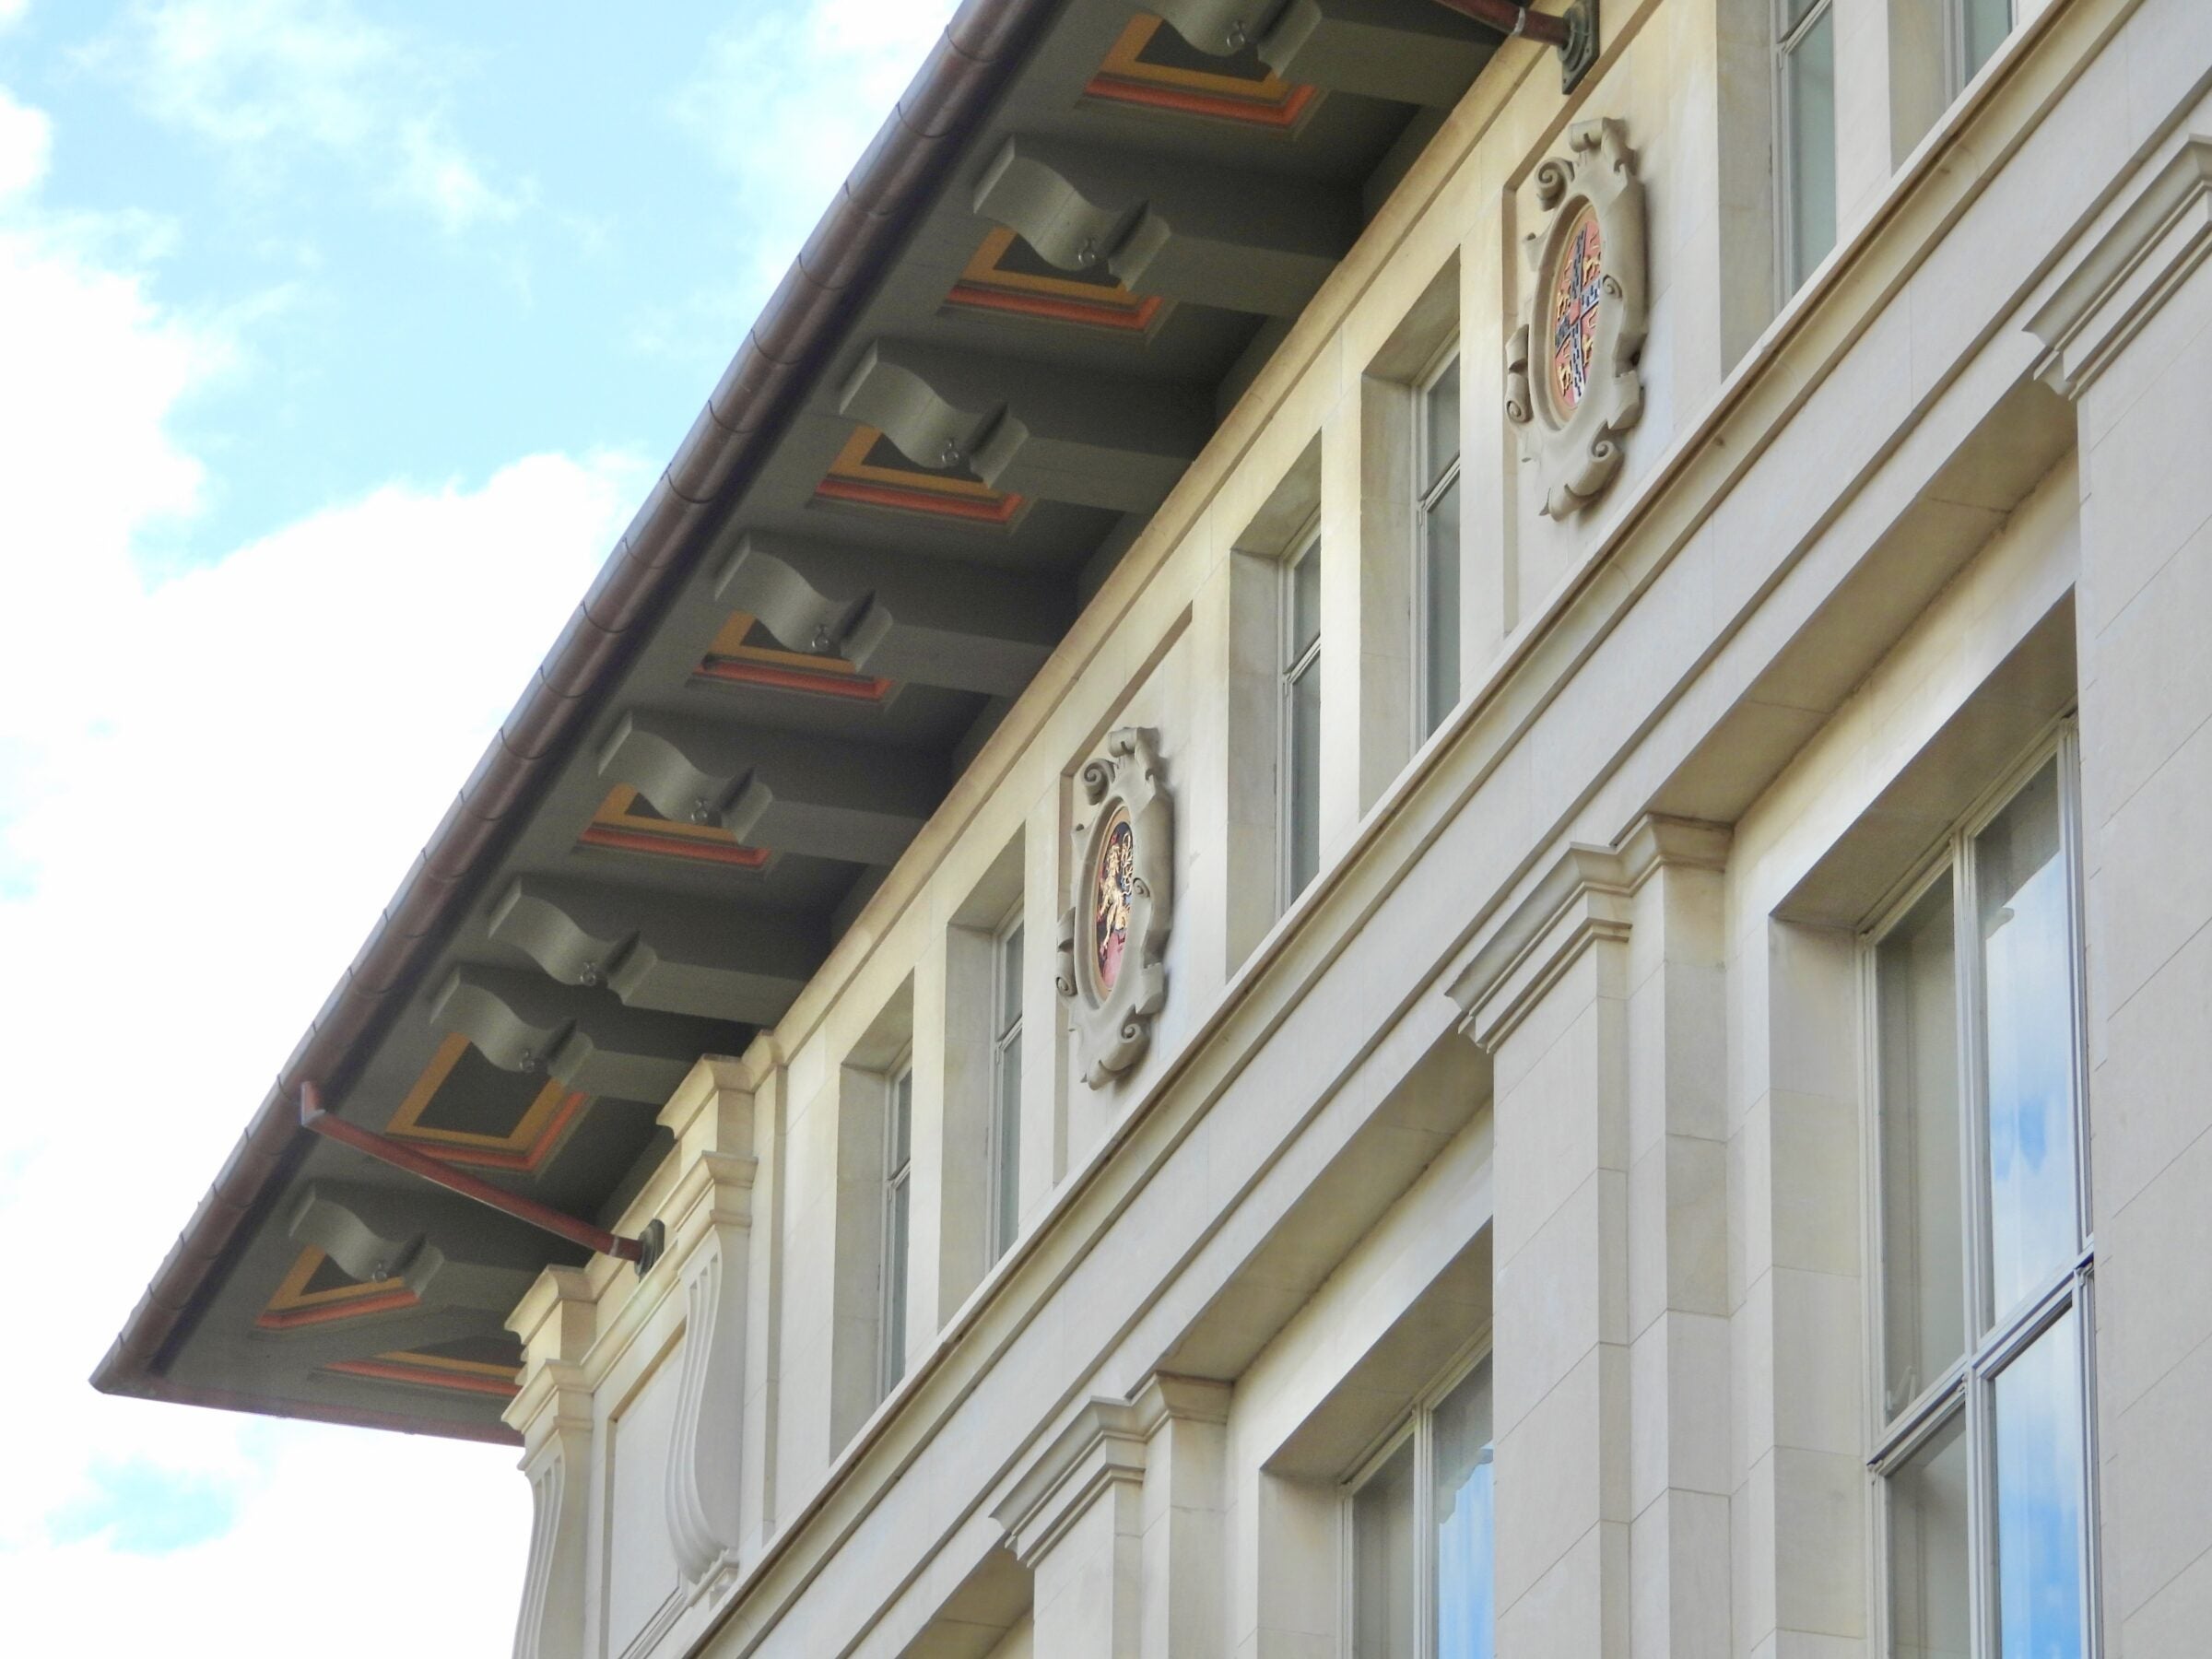
Seals / Medallions — Around the top edge of the Main Building, 12 terra cotta medallions display the coats of arms of universities Professor Frederick Eby felt were precursors to UT Austin. They range chronologically from Oxford, dating from 1096, to Vassar College, founded in 1861 and viewed relevant because of its importance for women’s education.
Soffit — the exposed, horizontal underside of an eave. Look up when you approach the Main Building and you will see its soffits are highly decorated with sculptural doodads and colorful paint. Many other buildings on campus have decorated soffits, including Battle Hall, Sutton Hall, Garrison Hall and even latter-day creations such as the Seay Building (2002).
Spandrel — A spandrel is often a triangular space between a roof peak and a rectangular shape below. But in the Tower’s case, its spandrels are the rectangular cast-iron plates separating windows vertically. The rusting of these plates was one of the biggest forcing factors of the Tower’s restoration, and they are being restored to their original colors, a two-tone gray scheme.
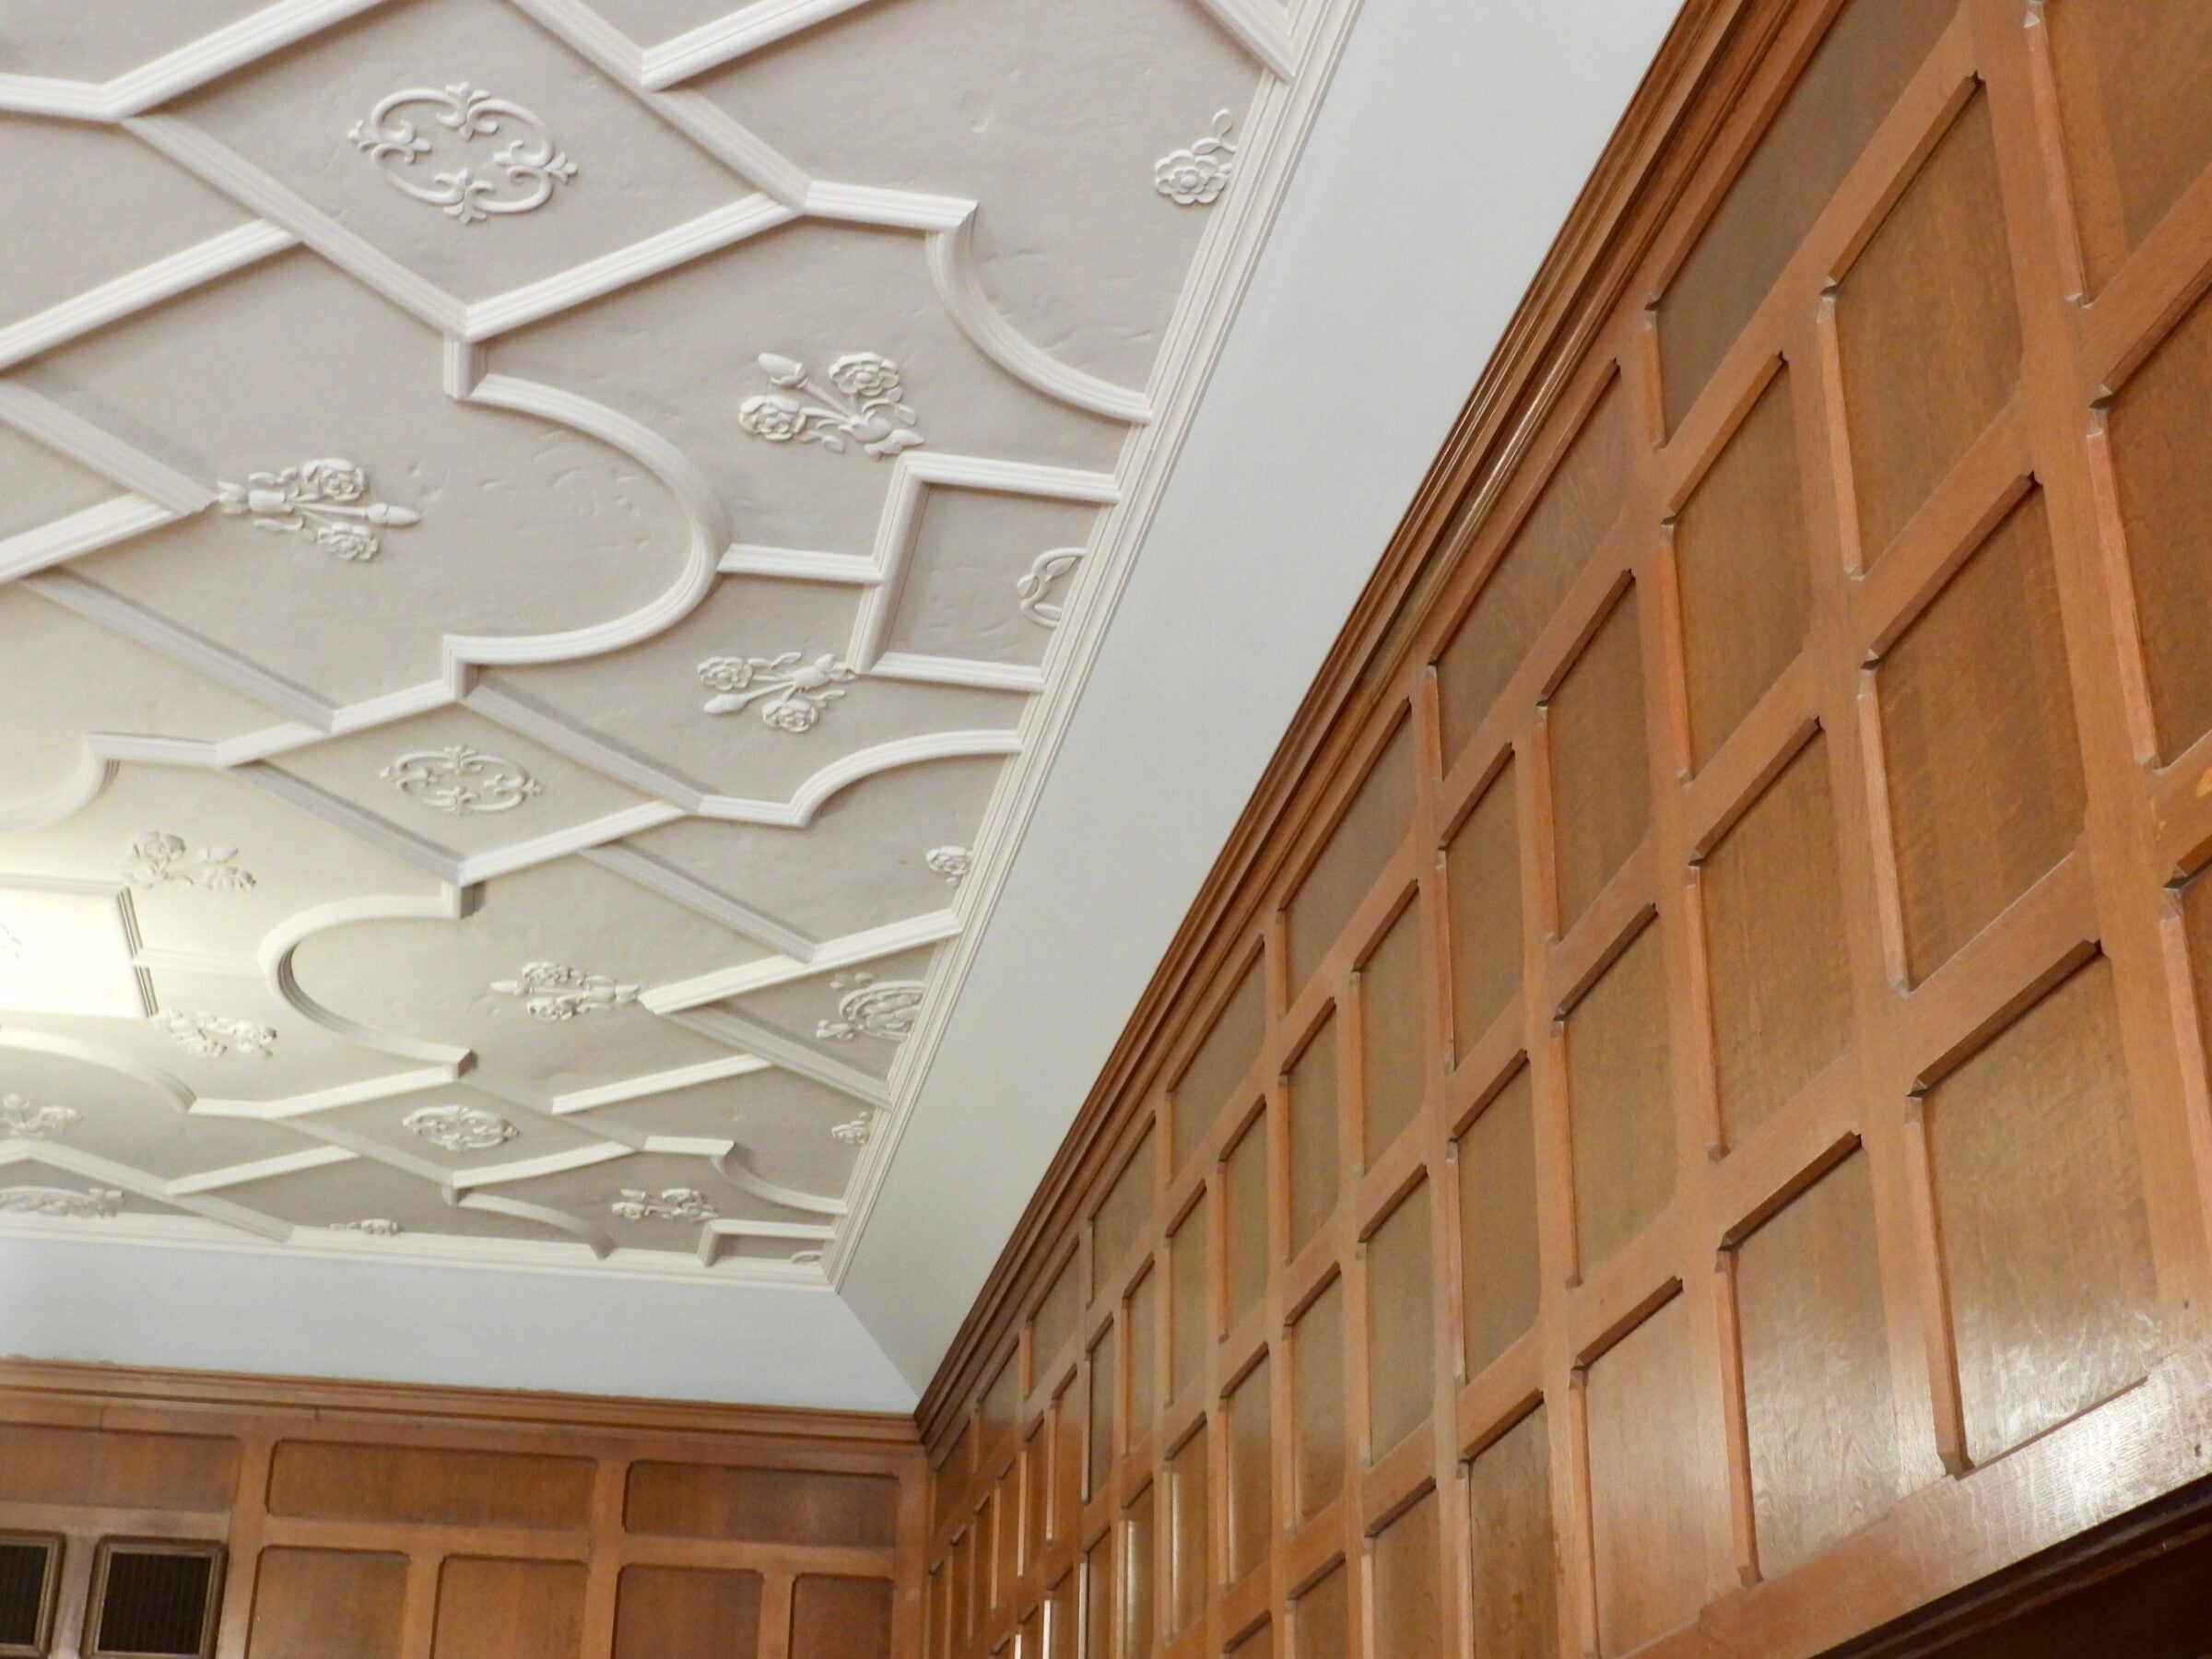
Tudor Style — The east reading room on the Main Building’s third floor was originally designed to house the English (British) collection. It never did, but its ornate plaster Elizabethan ceilings and wood-paneled walls are definitely giving Tudor all these years later. Its mirror image room on the west served many decades to house the Spanish collection, and its decorated ceiling, dark, riveted doors and carved woodwork make it uniquely Spanish.
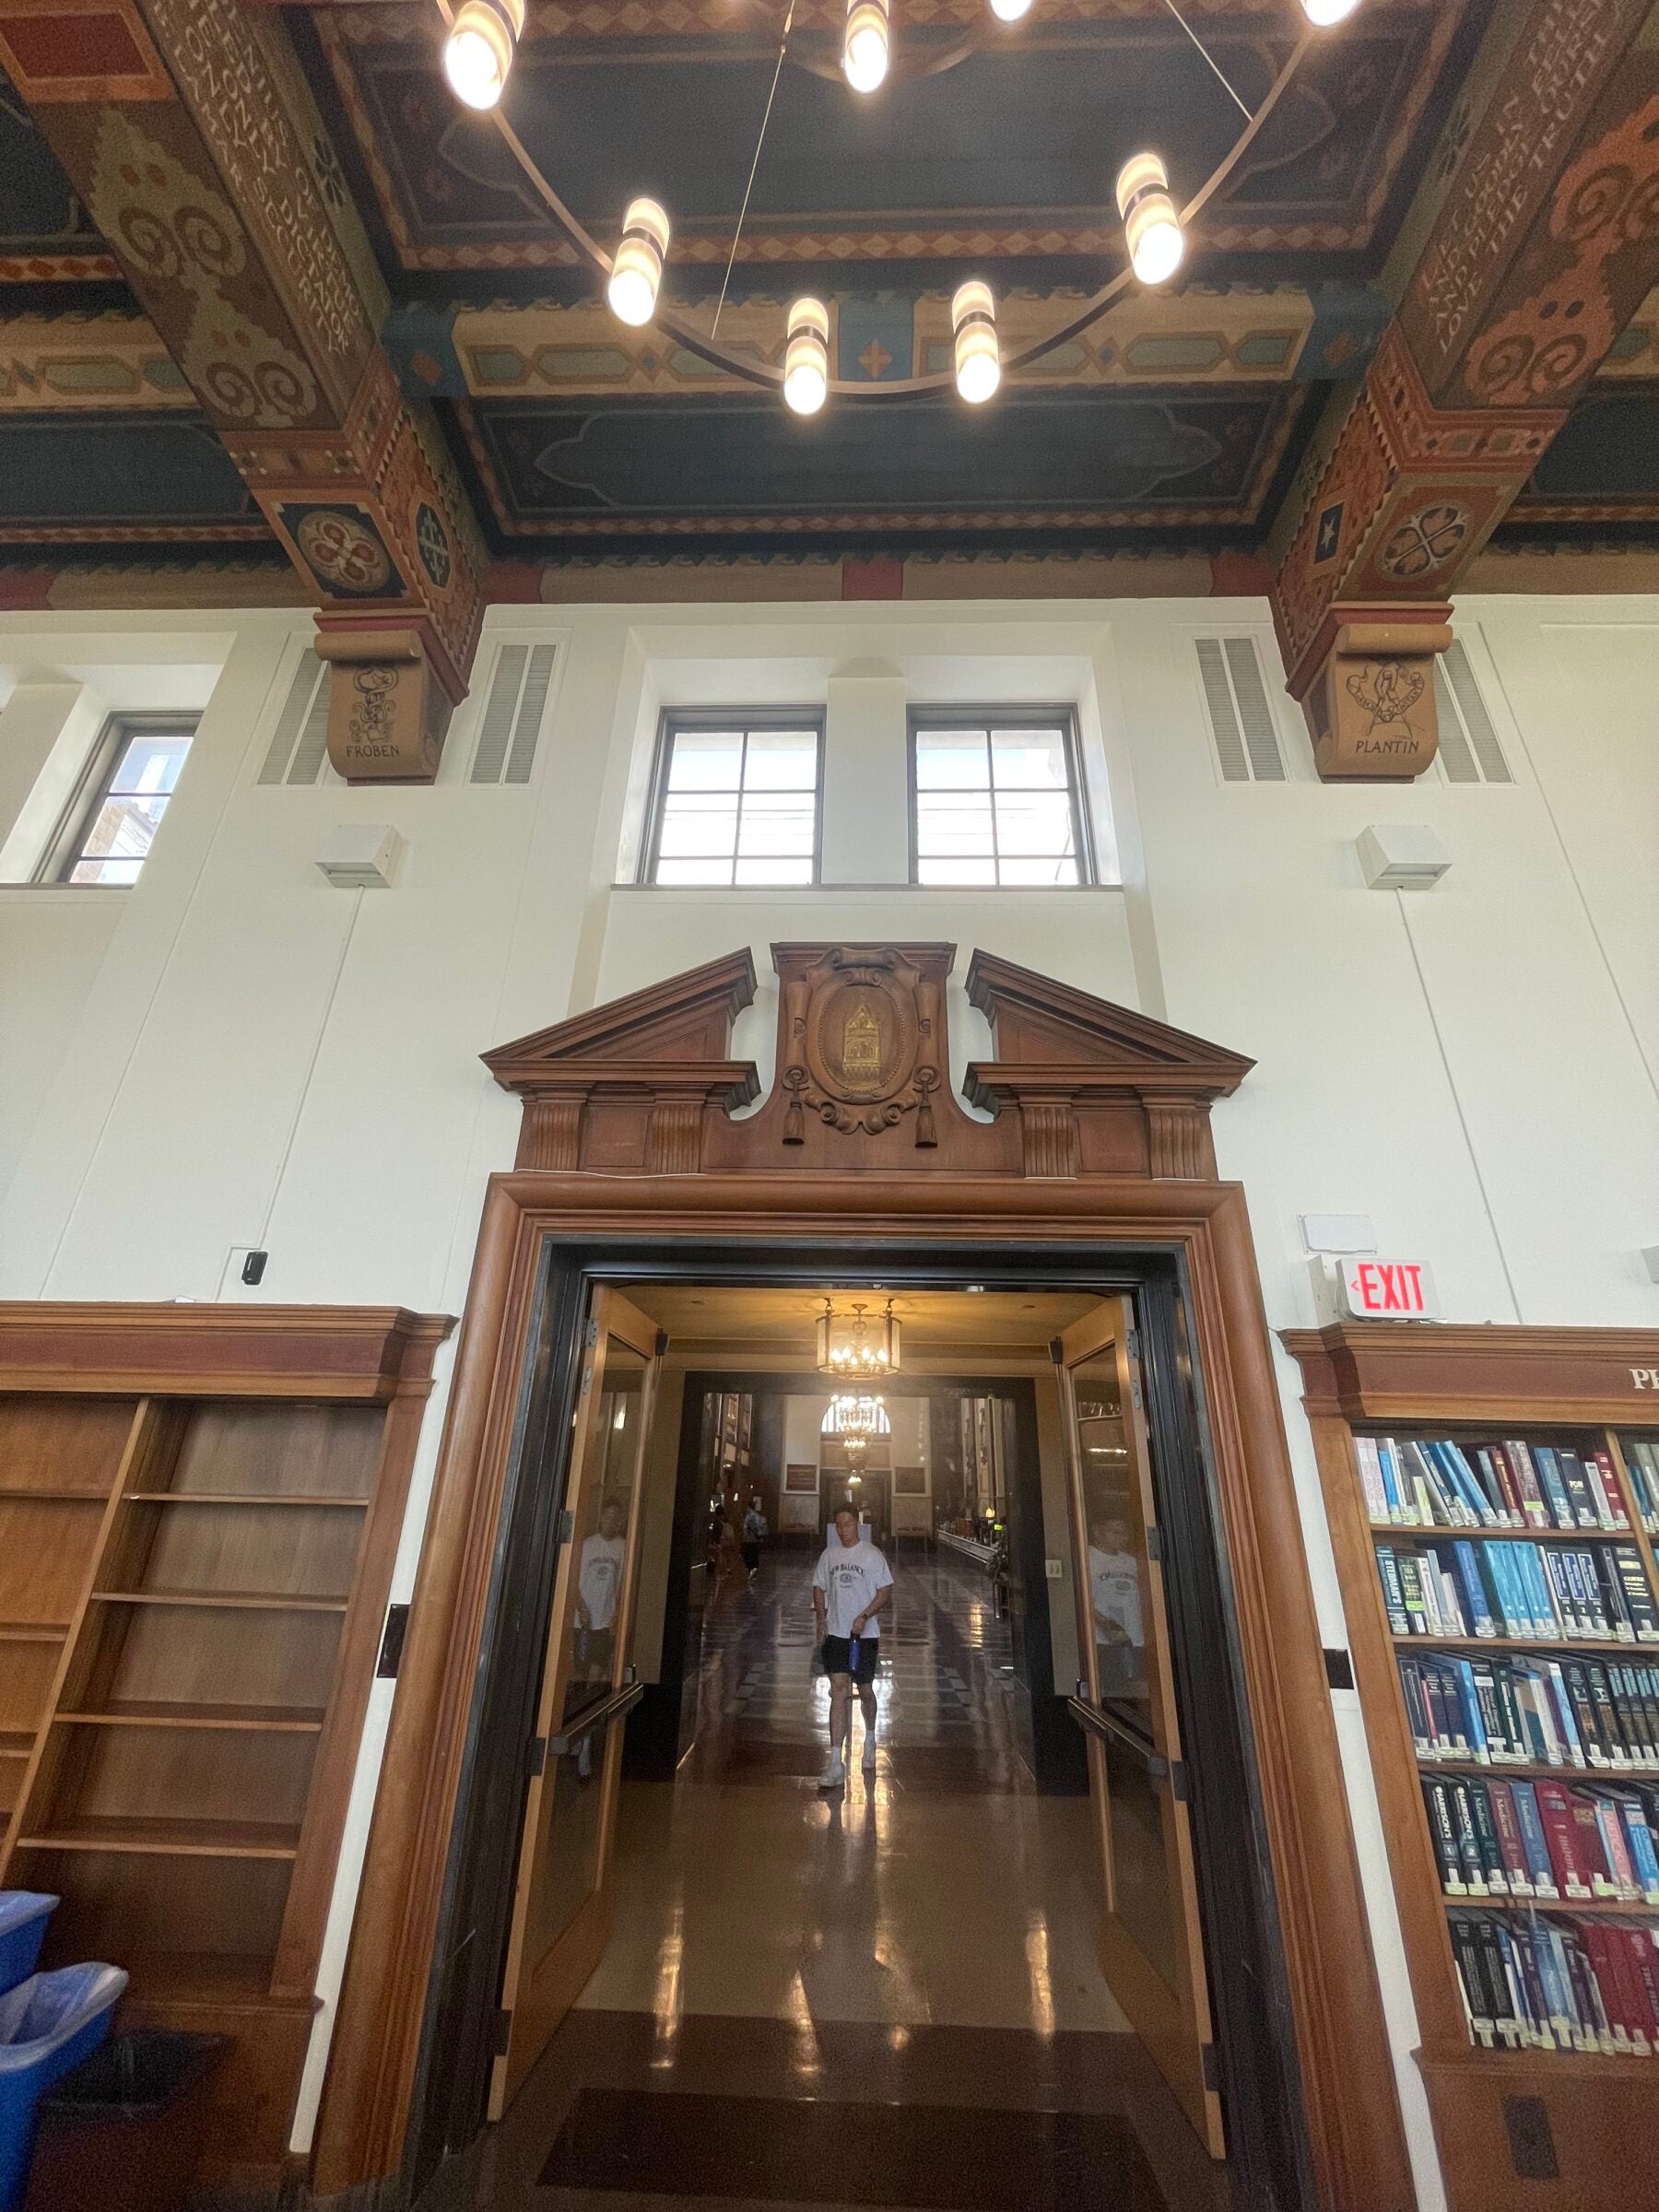
Vestibule — You could think of it as a very short hallway or a very large doorway. Either way, a vestibule is a space leading into a large room from outside or connecting two rooms. In the Life Science Library, walnut vestibules connect the central Hall of the Six Coats of Arms to the Hall of Noble Words on one side and the Hall of Texas on the other.
Our Tower. Our Time.
We are embarking on a venture to restore, revitalize and reimagine the most iconic, most beloved landmark on our campus: the UT Tower.
Visit tower.utexas.edu to learn more and to support this once-in-a-lifetime effort.