
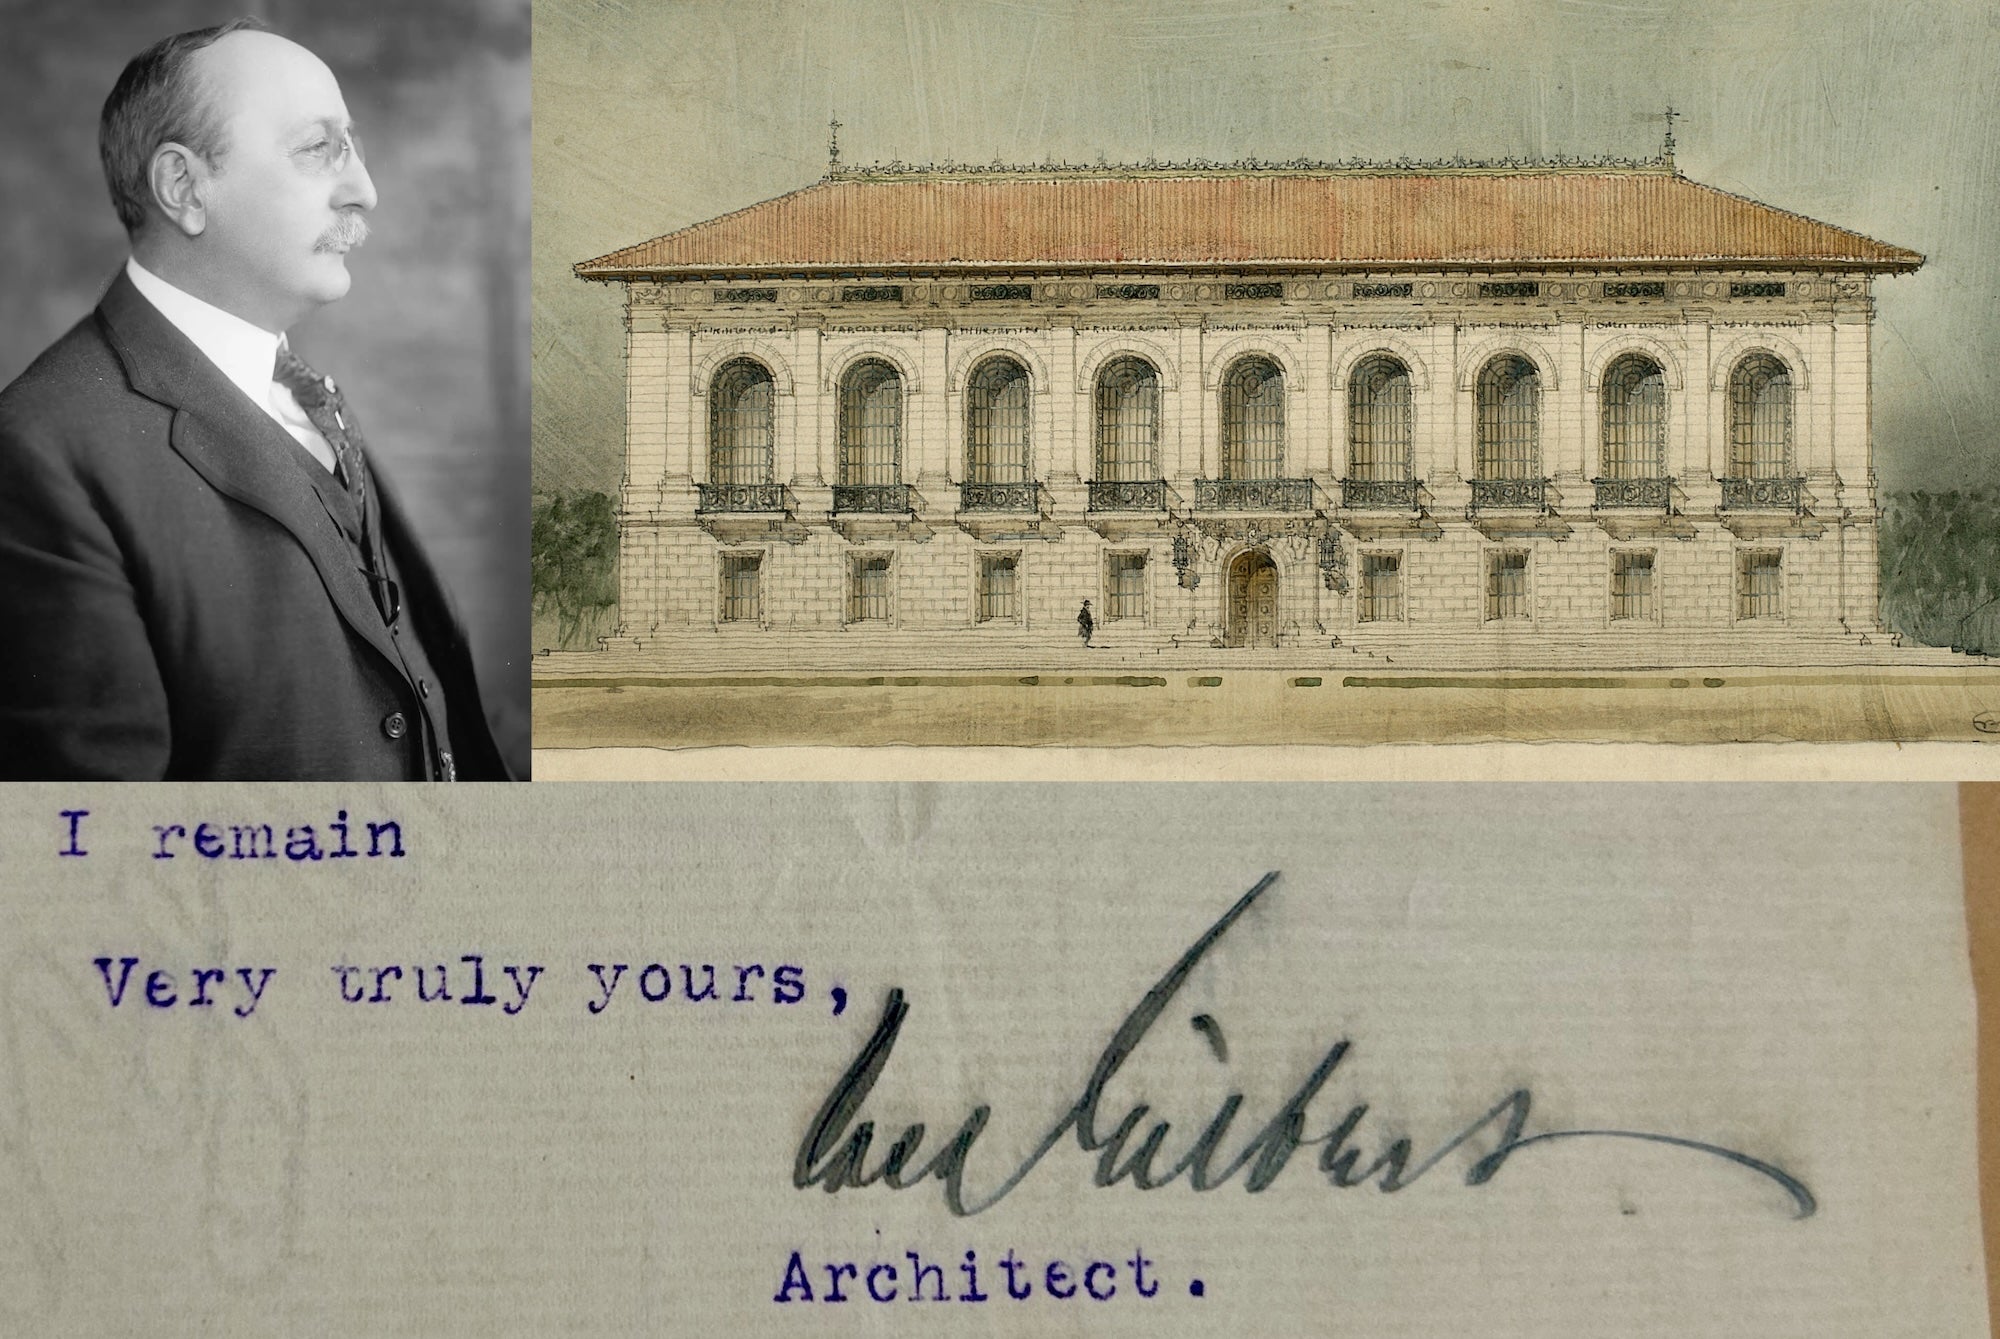
When you picture The University of Texas at Austin, especially the oldest part of its campus, the original Forty Acres, you see limestone buildings with red-tiled roofs and arched doorways. But why did UT’s campus adopt a Spanish architectural style?
David Houston, who served as University president from 1905 to 1908, wanted the architectural character of new campus buildings to “be responsive to the Spanish legacy of Texas,” according to Larry Speck, longtime UT professor and campus architecture expert.
During the first decade of the 20th century, through a series of architects, the University dabbled with Spanish elements. Architect Frederick Mann’s one campus building, the Power House (now gone) on Guadalupe Street, had red-tile roofs and deep overhangs. And reportedly, the regents had been impressed by Mann’s two private commissions adjacent to the campus: University Methodist Church (1908), which still stands at 24th Street and Guadalupe, and the YMCA (now gone) across the Drag farther south, both of which had red-tile roofs and Mediterranean and Romanesque lines.
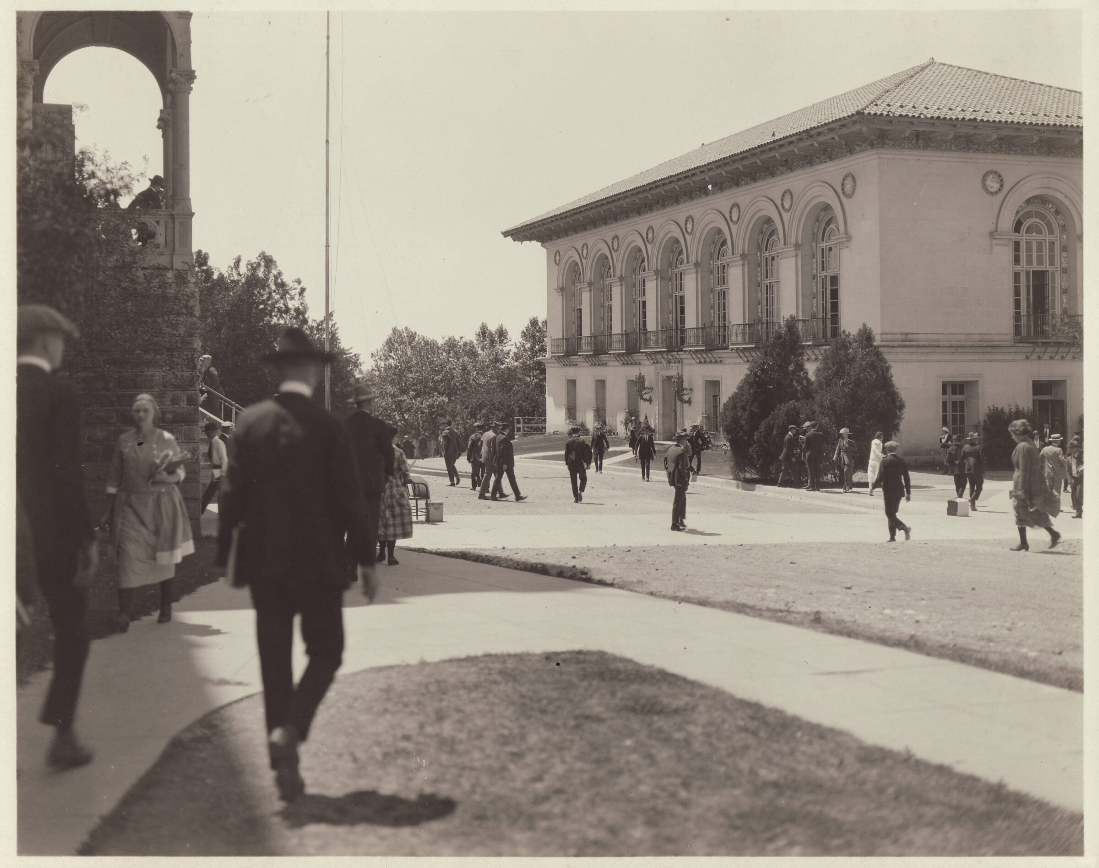
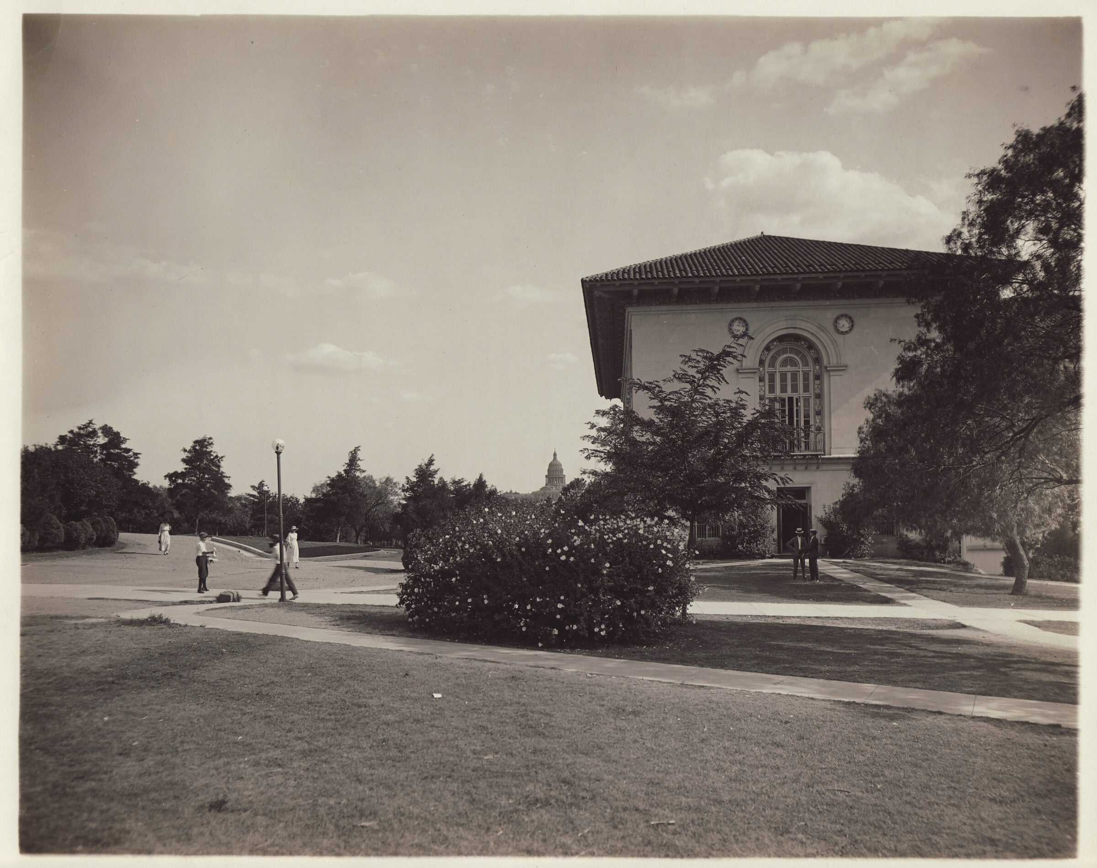
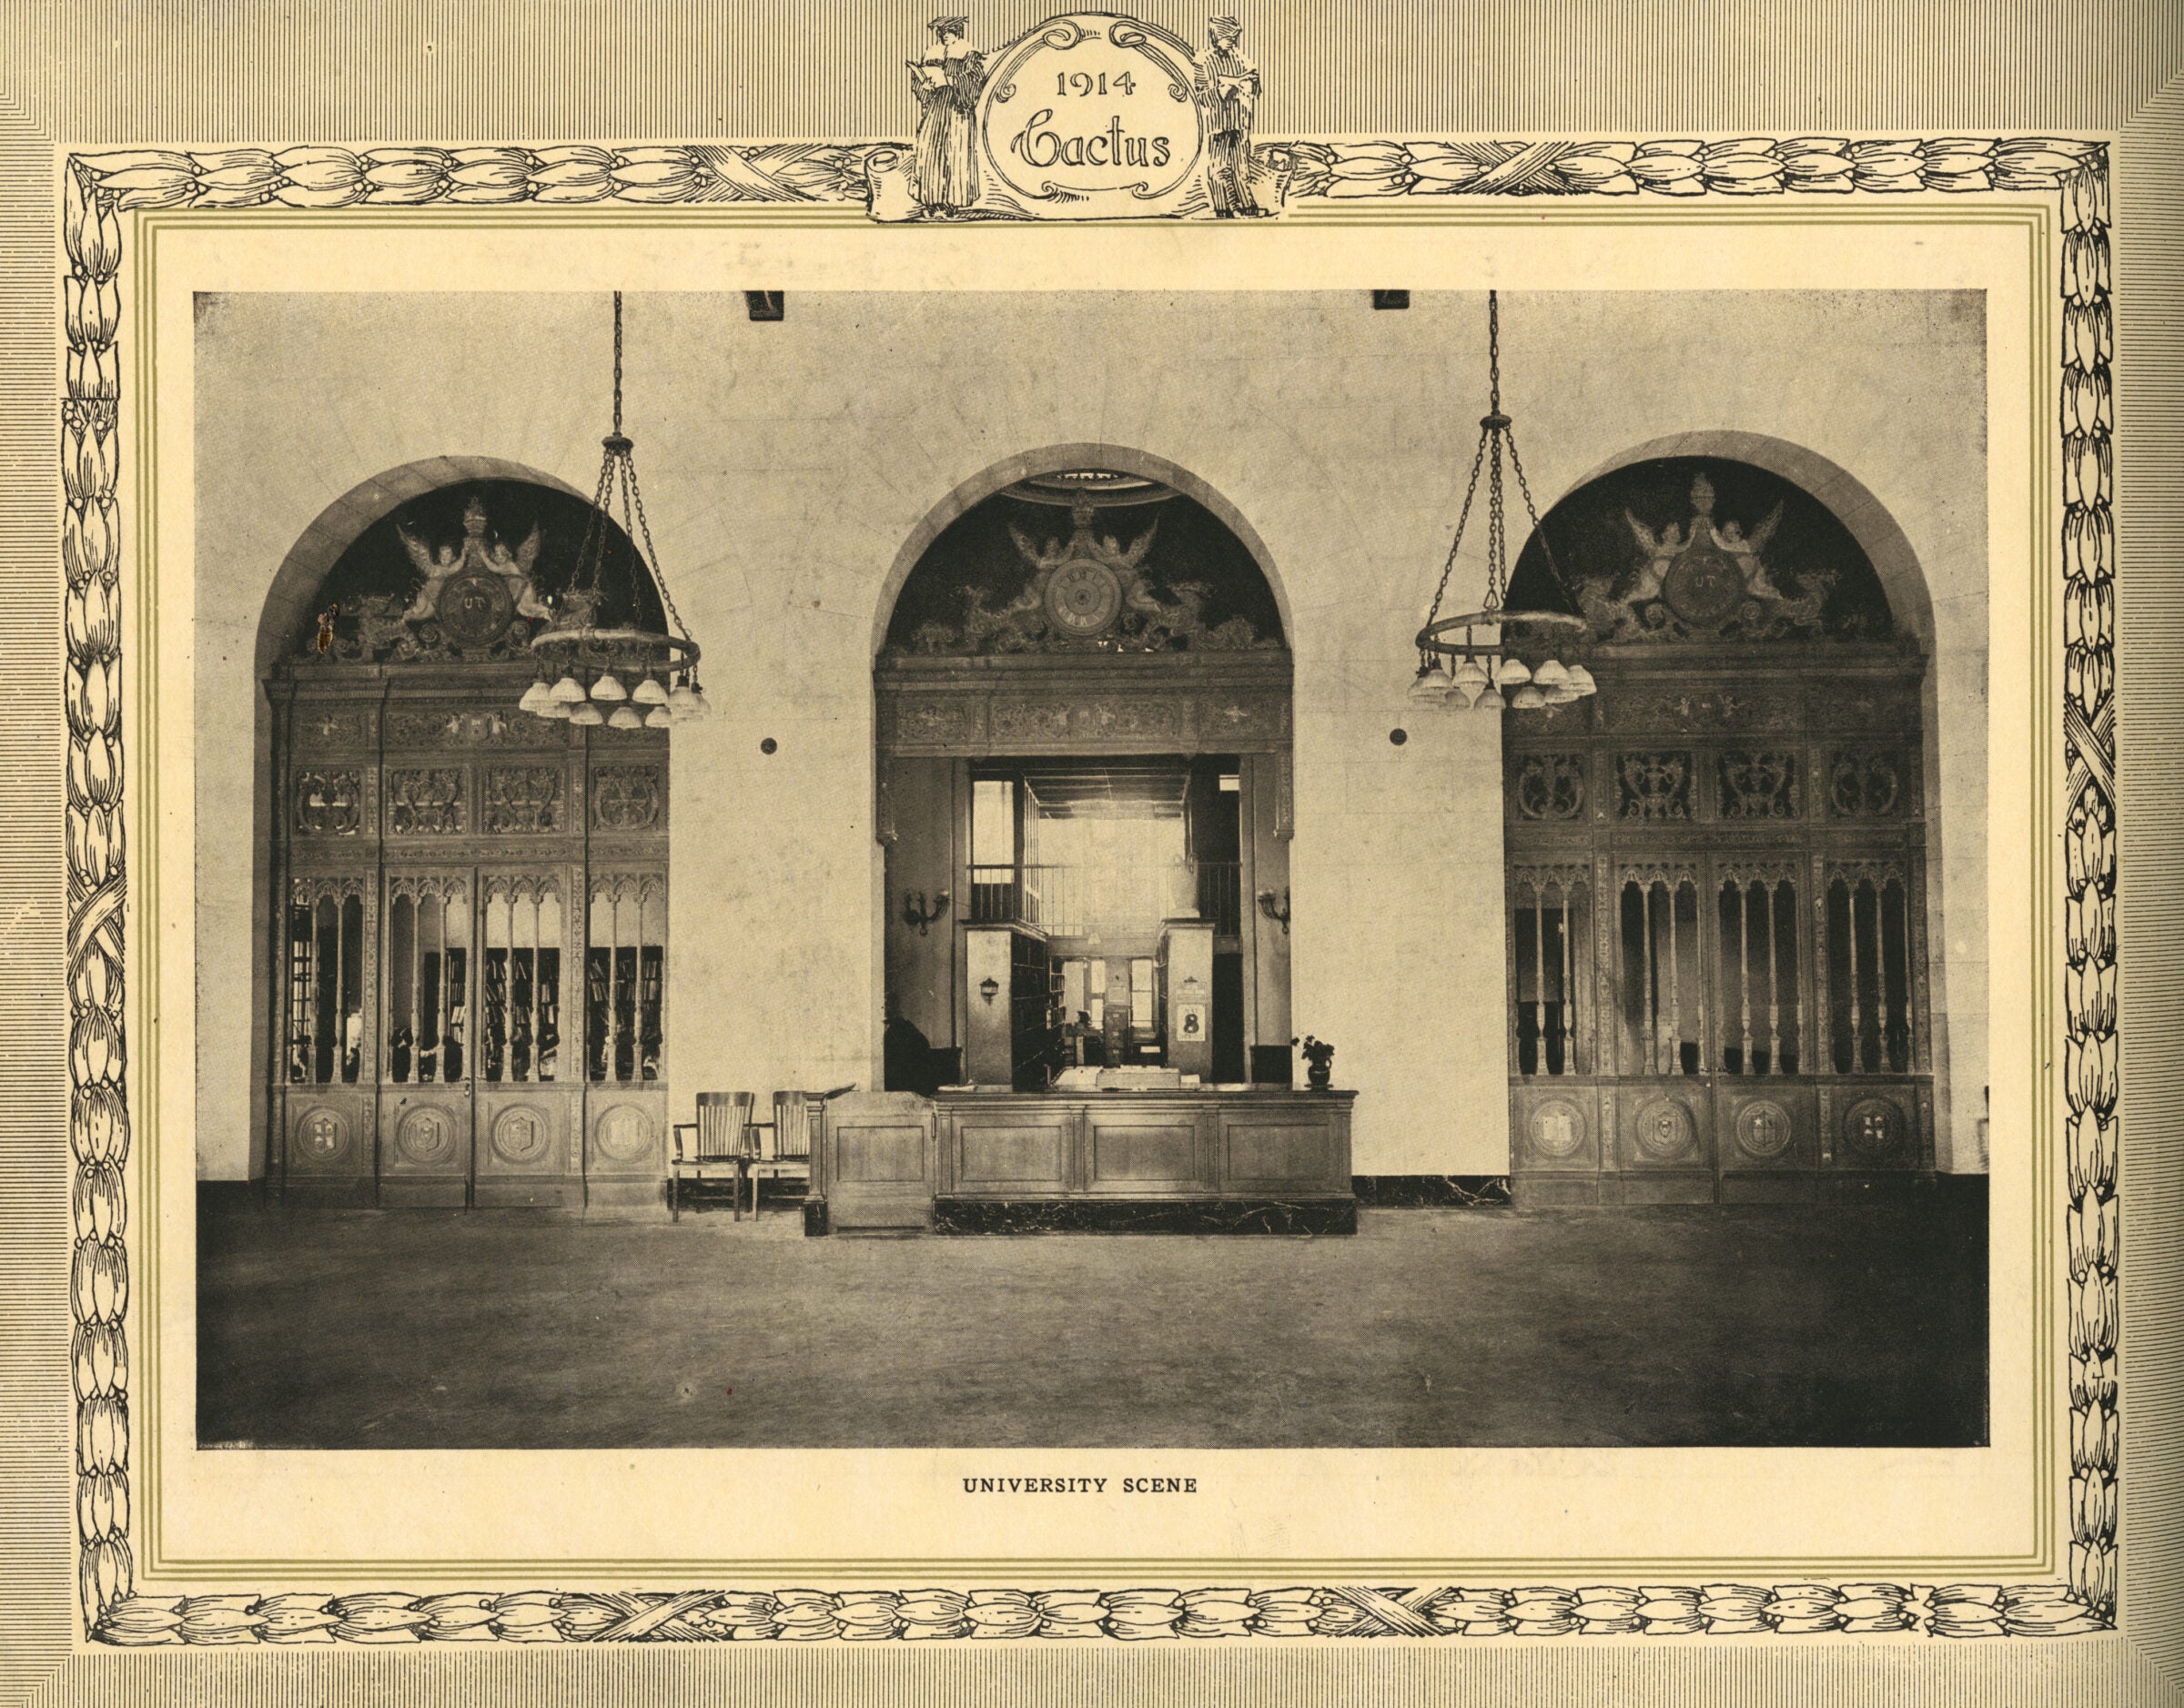
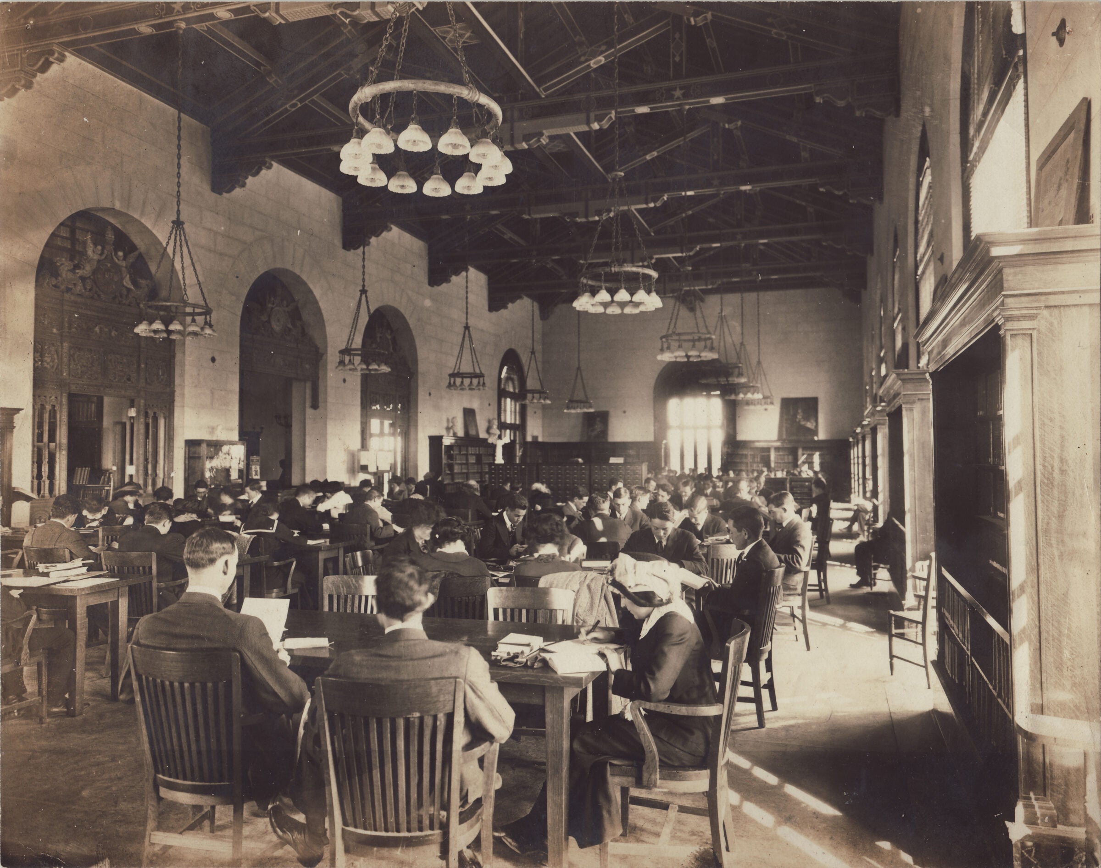
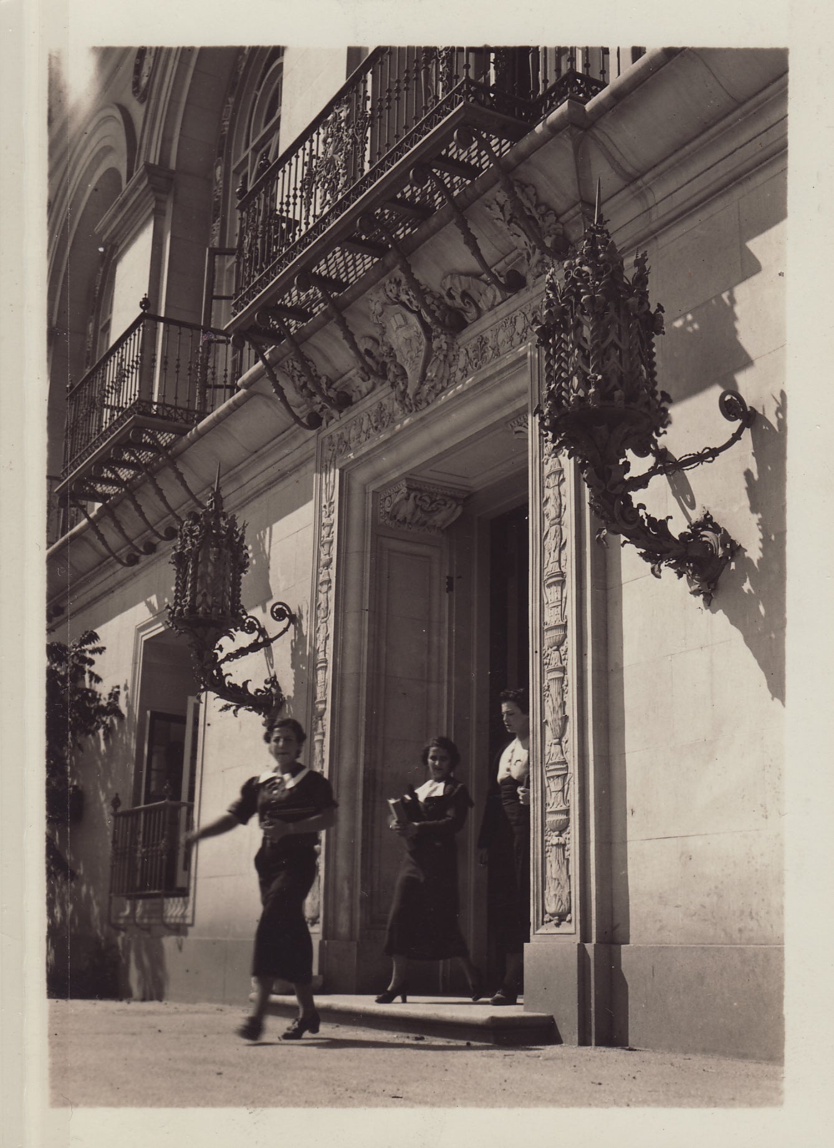
But the campus building that truly announced the establishment of a style, Spanish Renaissance Revival, to be specific, would be the Library Building, now known as Battle Hall.
If the Tower/Main Building is the most famous and emblematic building on the Forty Acres, Battle Hall is its consensus “architectural gem.” In 2007, it was named one of America’s Top 150 Favorite Works of Architecture by the American Institute of Architects. Moreover, it is one of three buildings on UT’s campus in the National Register of Historic Places (the others being the Littlefield House and Little Campus (now the Arno Nowotny Building and John W. Hargis Hall).
After an extensive restoration, a reopening ceremony on Oct. 22 marks a new era, and a new generation of students now get to experience the building in all its original glory. But first, how did it get here?
***
When Houston left to become chancellor at Washington University in St. Louis, he was succeeded by Sidney Mezes, who was even more keen for the campus to grow to meet his audacious vision and for its buildings to gel stylistically.
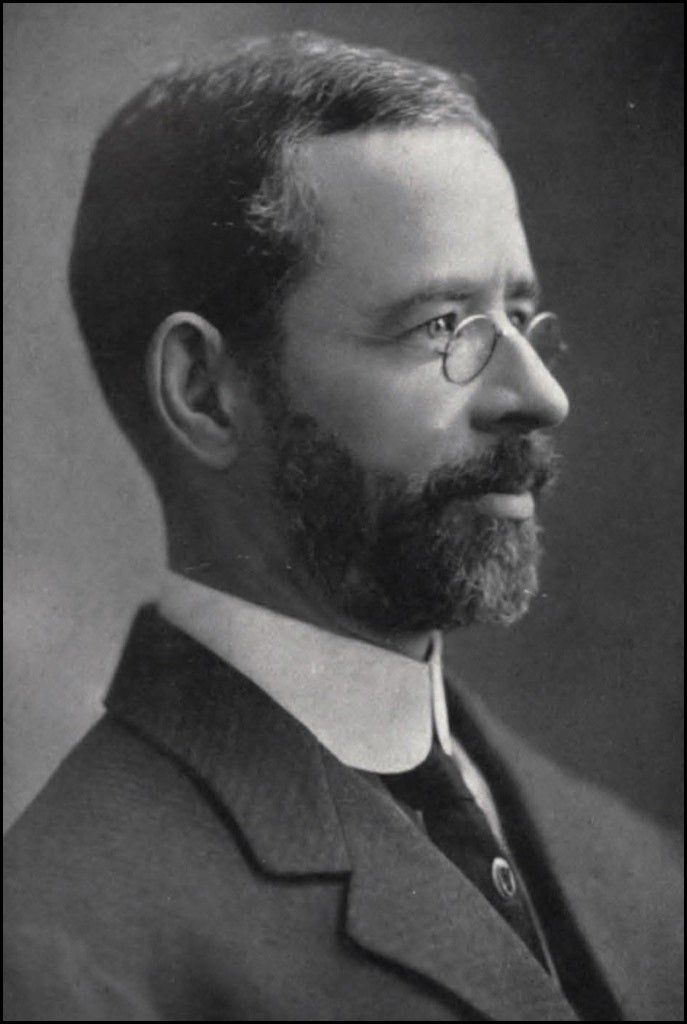
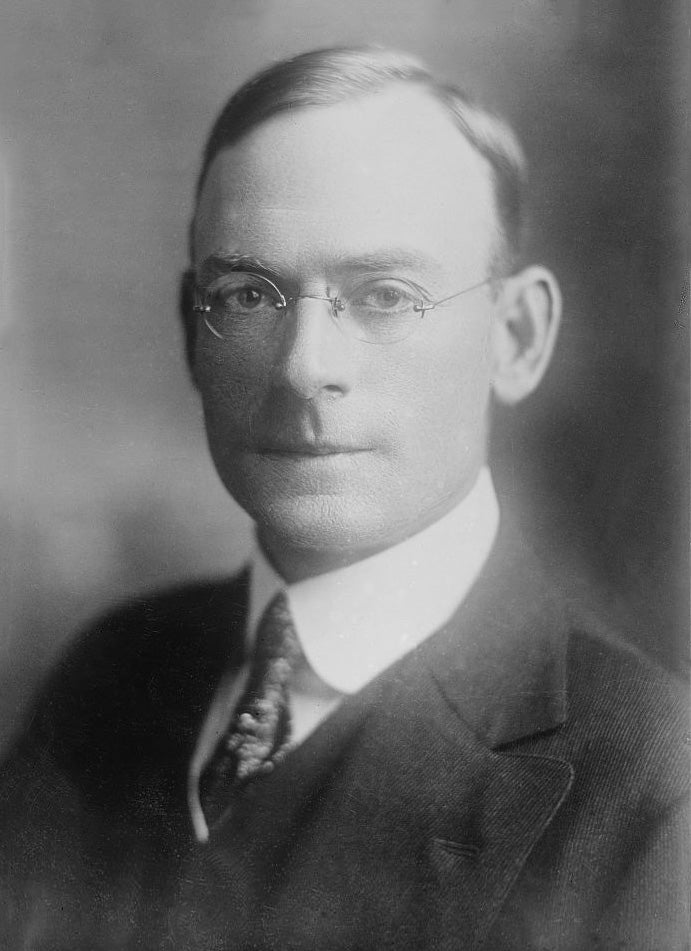
Above, President Sidney Mezes. Right, architect Cass Gilbert
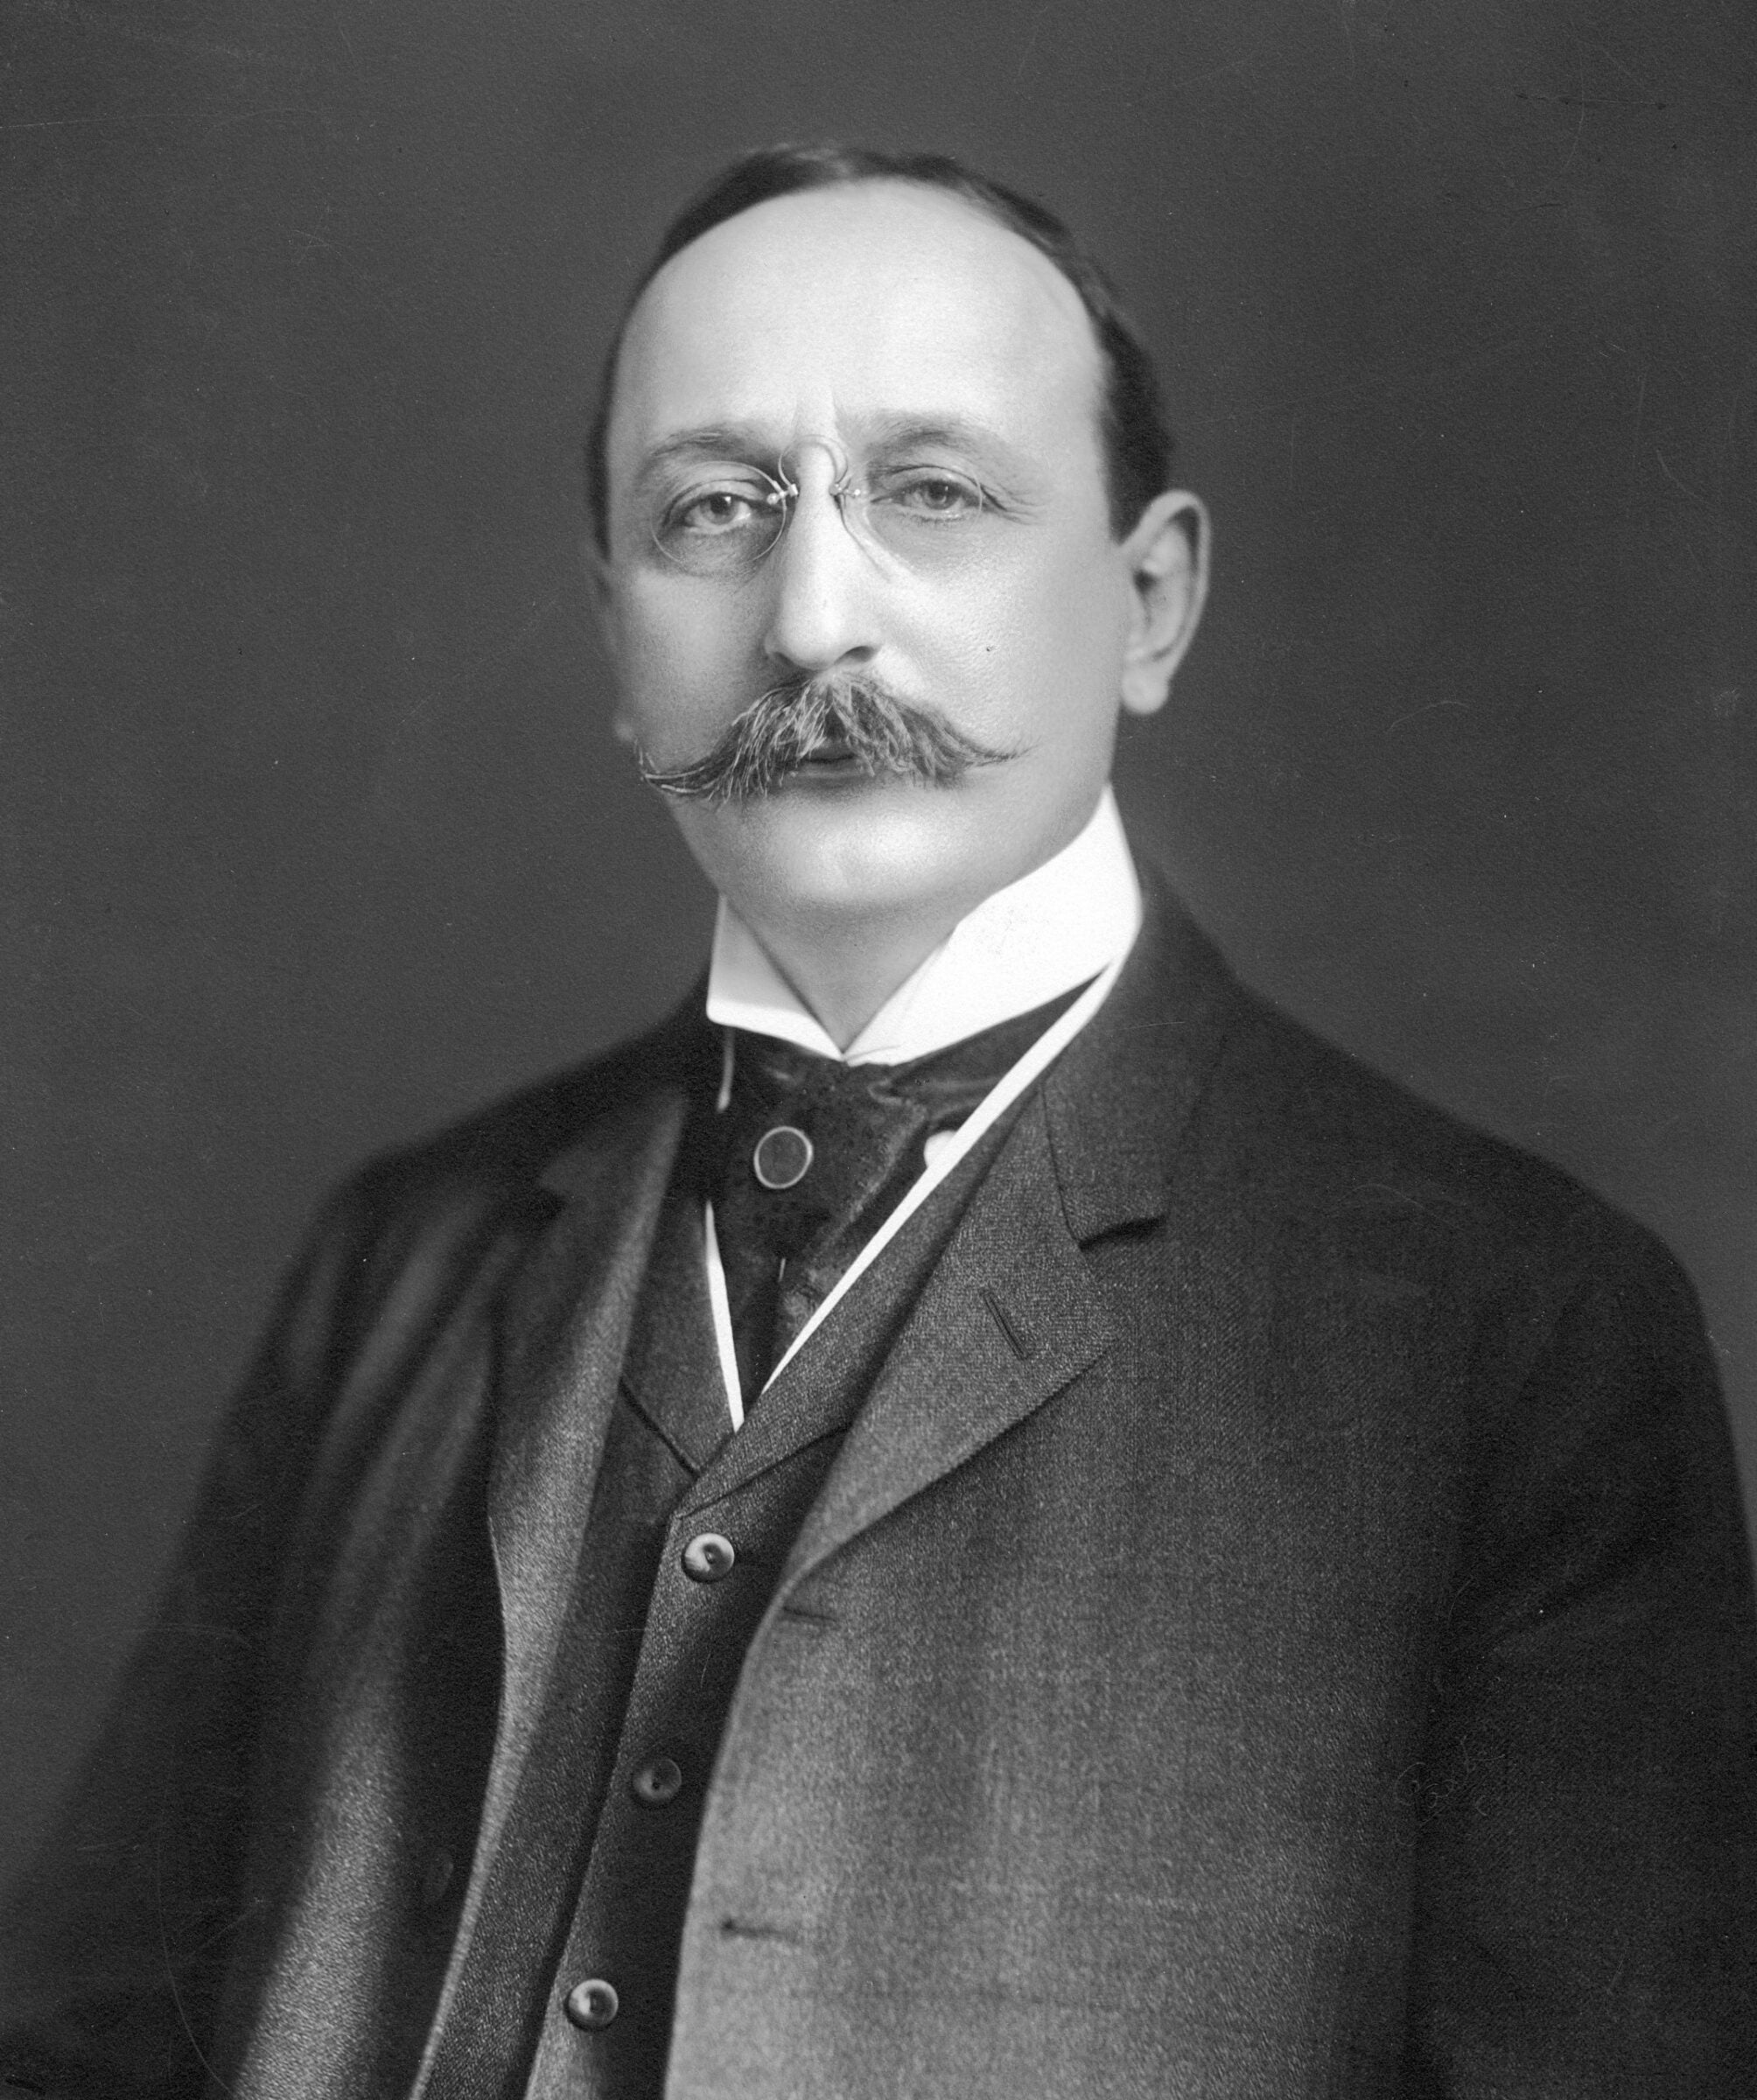
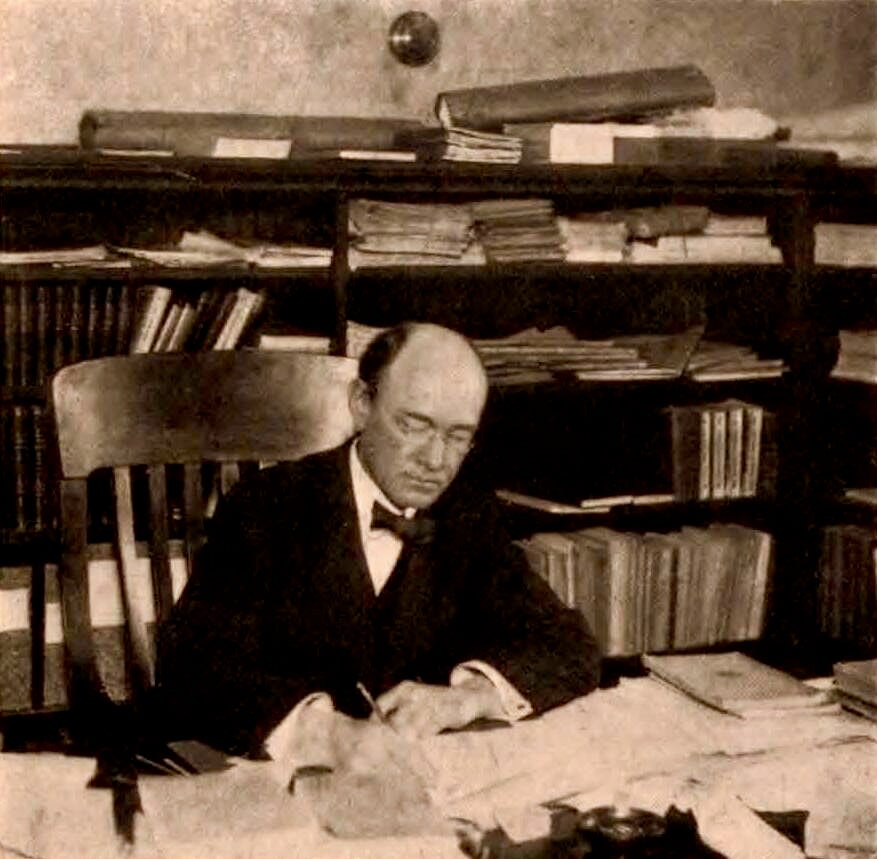
Wanting to help, Mezes’ brother-in-law, Col. Edward M. House, reached out to an eminent New York architect who was the immediate past president of the Society of American Architects, Cass Gilbert. Gilbert had designed the Minnesota State Capitol and recently had won a highly publicized contest to design the University of Minnesota campus. He shared his ideas with House about developing the UT campus.
Concurrently, Mezes was requesting regent approval to hire the University’s first architect. On Dec. 11, 1909, a committee of regents was formed to select one. Time was short because Mezes and the regents were eager to hire an architect to design a fire-proof library.
In pencil cursive on a sheet of onion paper, Gilbert’s name appears for the first time in the minutes of the Board of Regents, from its meeting on Jan. 10, 1910:
“To: T.S. Henderson, Chm. – Cmt on Lib. Bldg (G.W. Brackenridge, A.W. Terrell, Hampson Gary) reported conferred with arch. in Wash. City who designs pub bldgs and secured inf. on capacity of other arch – & arranged with Cass G., late pres of Soc. of Am Arch and arranged for pres[ence] in Austin at Bd of Regents mtg.”
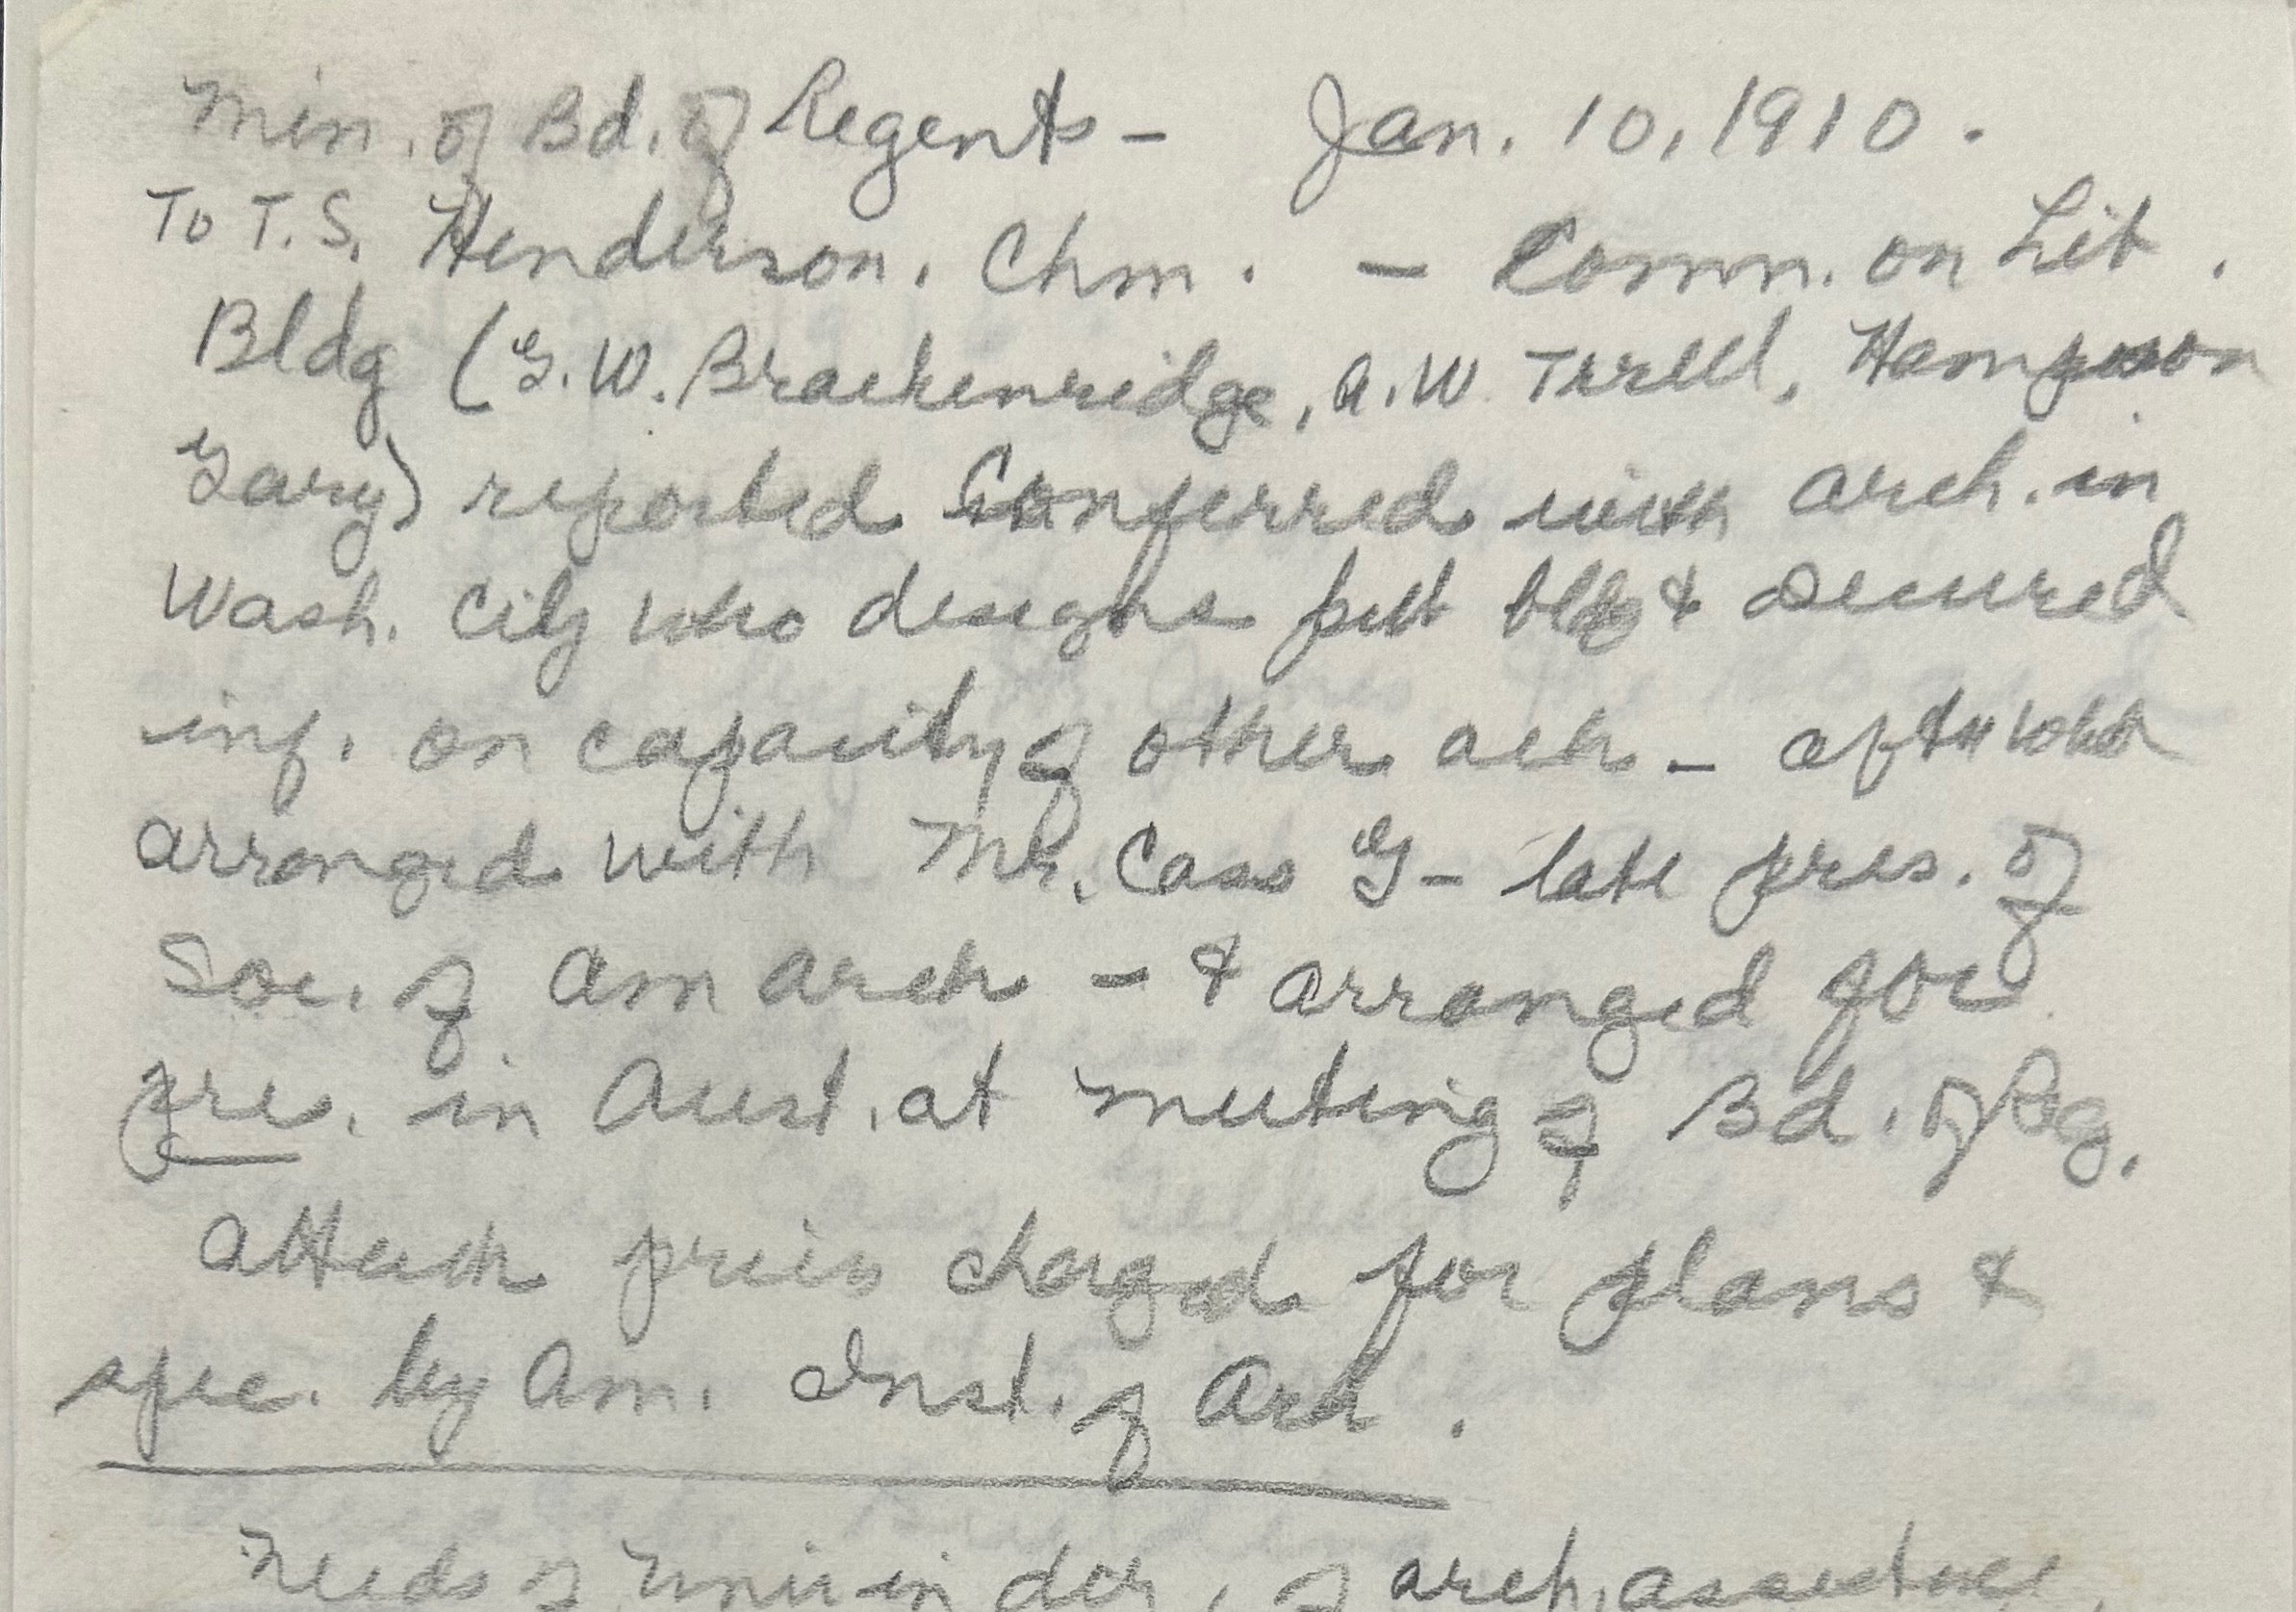
As a result of his meeting with regents Brackenridge, Terrell and Gary, Gilbert was hired.
Things moved quickly. Within six weeks, Gilbert had visited the campus to get the lay of the land and site the library. In the age before air conditioning, breezes were top of mind in both building design and placement, and even in winter, Gilbert was thinking ahead to summer.
Old Main then sat where the Main Building sits today. Where the Flawn Academic Center now sits was the multistory Woman’s Building dormitory. On Feb. 24, Gilbert wrote to Mezes:
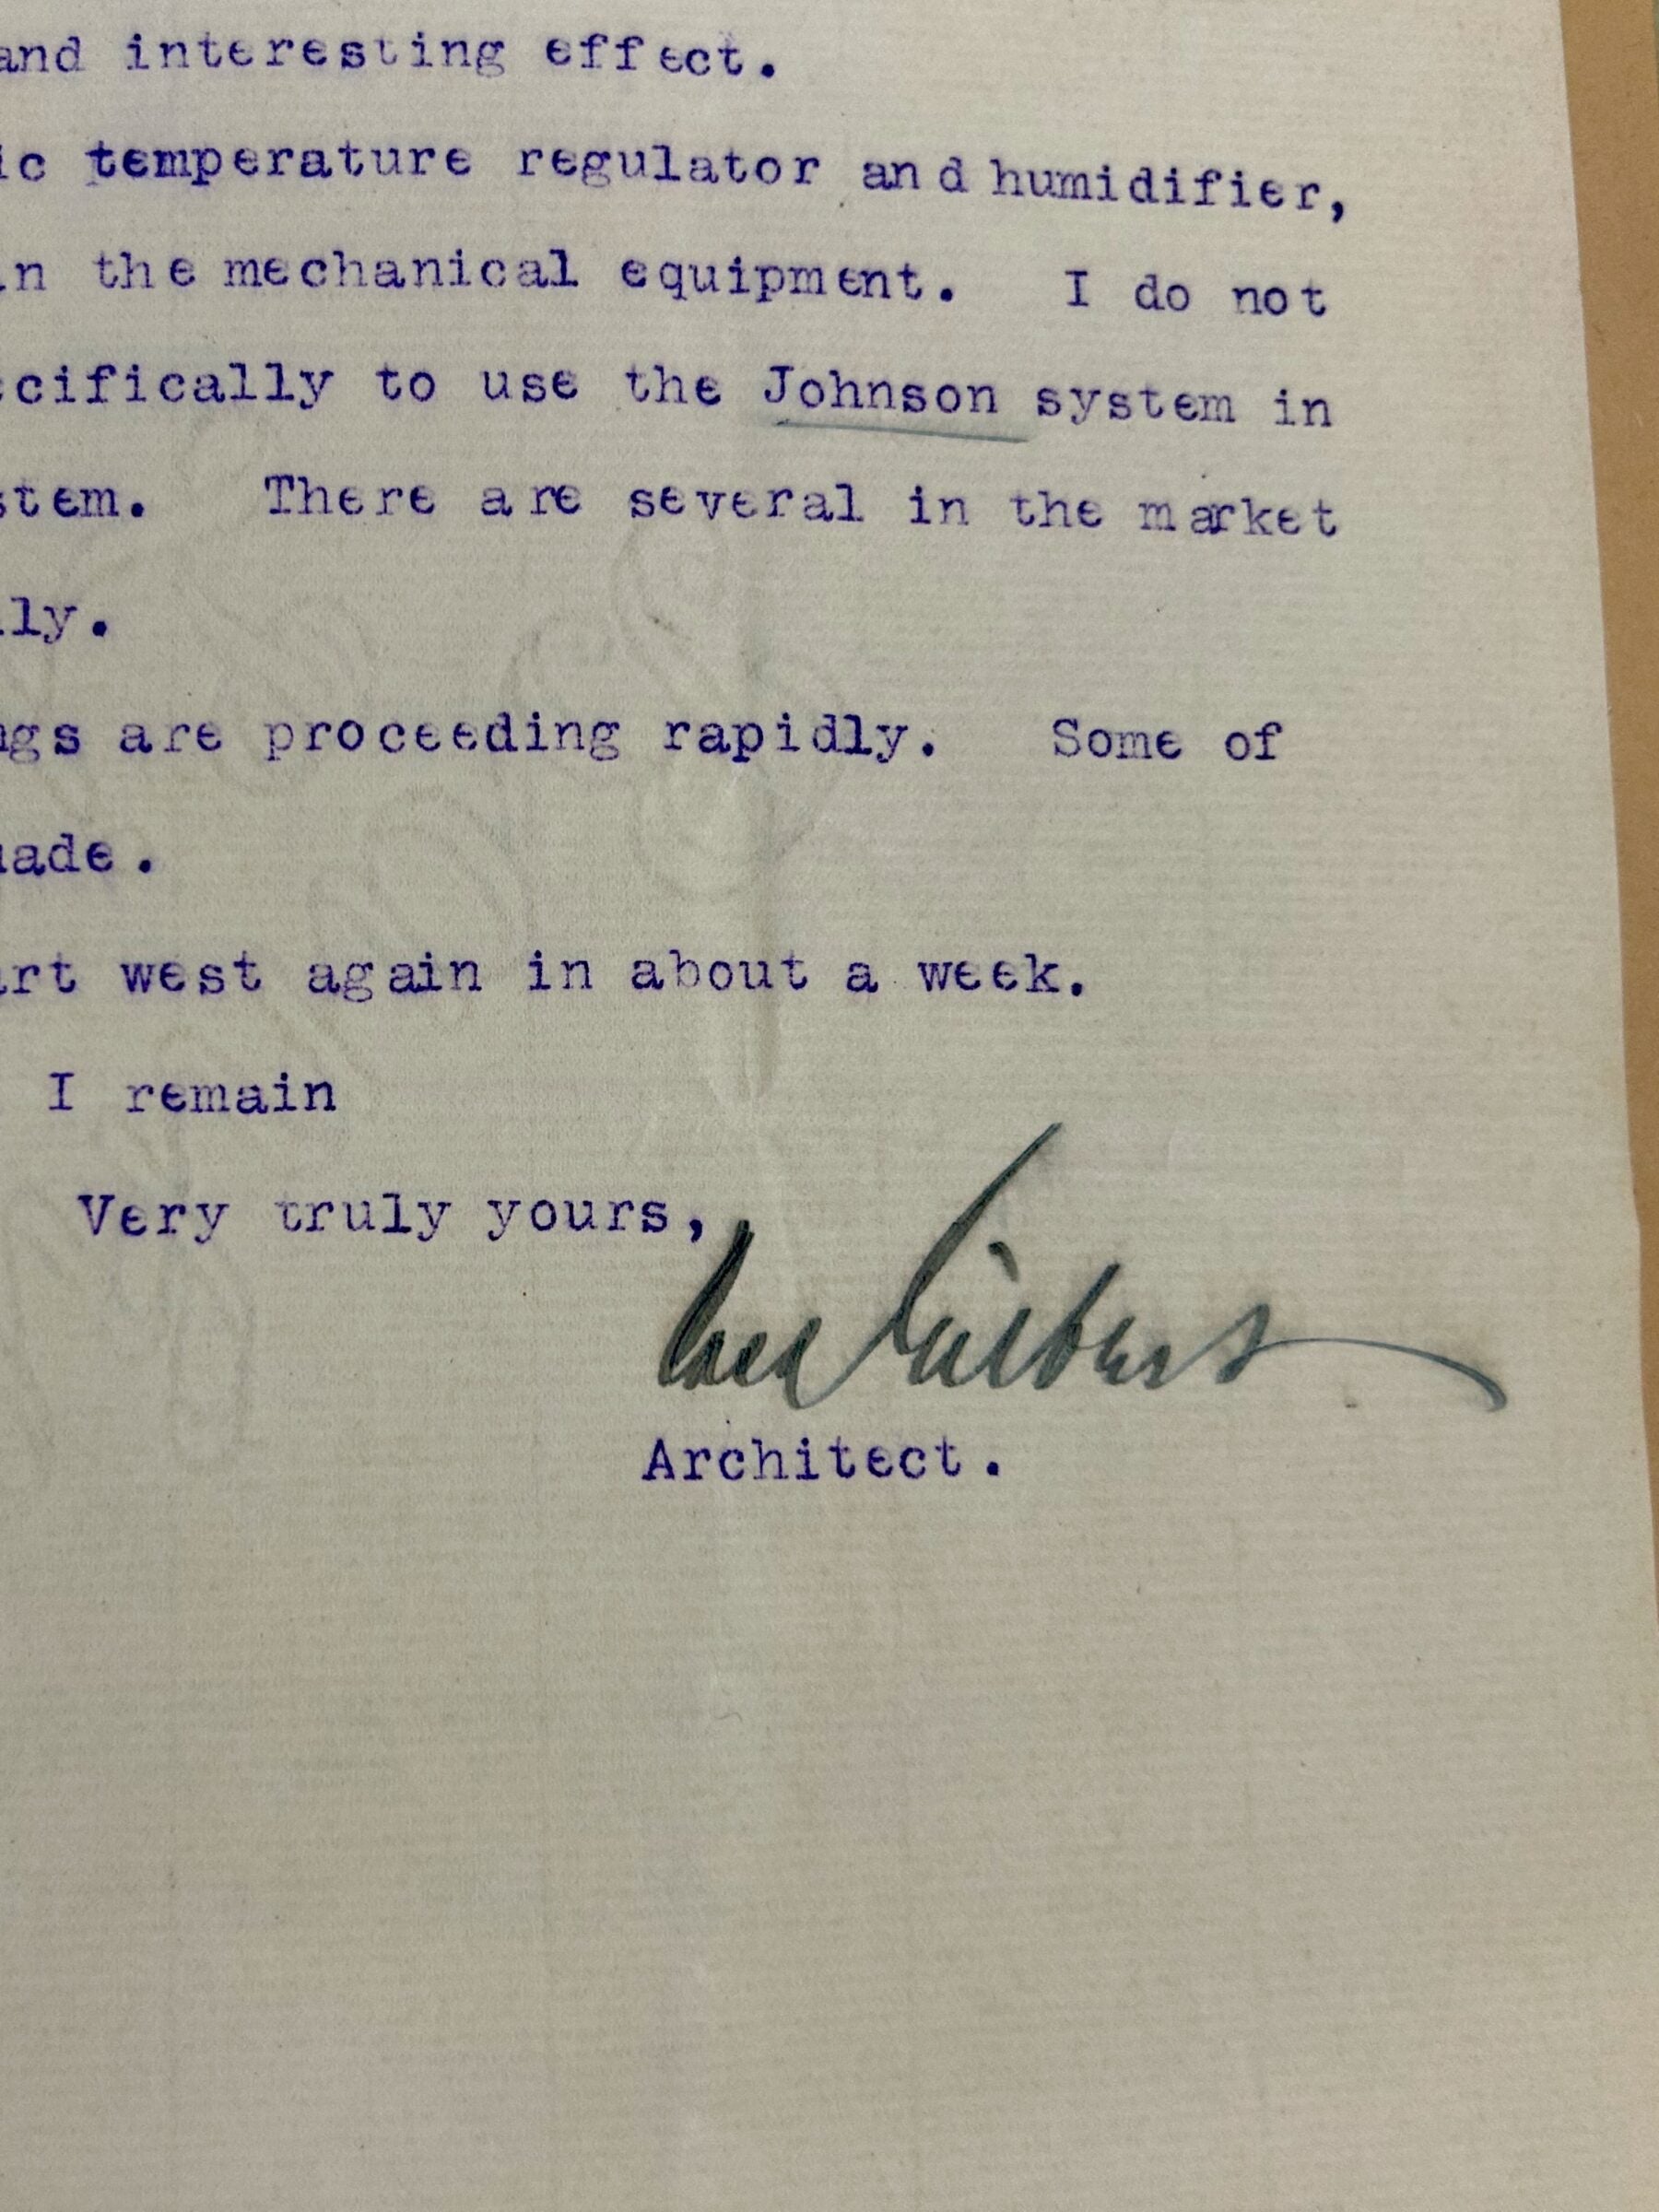
“… I found on laying it out that it would not do to place the building so close to the main building as suggested when I was in Austin partly for the reason of appearance and partly because it would crowd that section of the grounds and interfere with the free circulation of the air currents. It has therefore appeared to be better to locate the building a little to the southwest of the central building and I am so arranging it…
With kind regards, I remain
Very truly yours,
Cass Gilbert, Architect.”
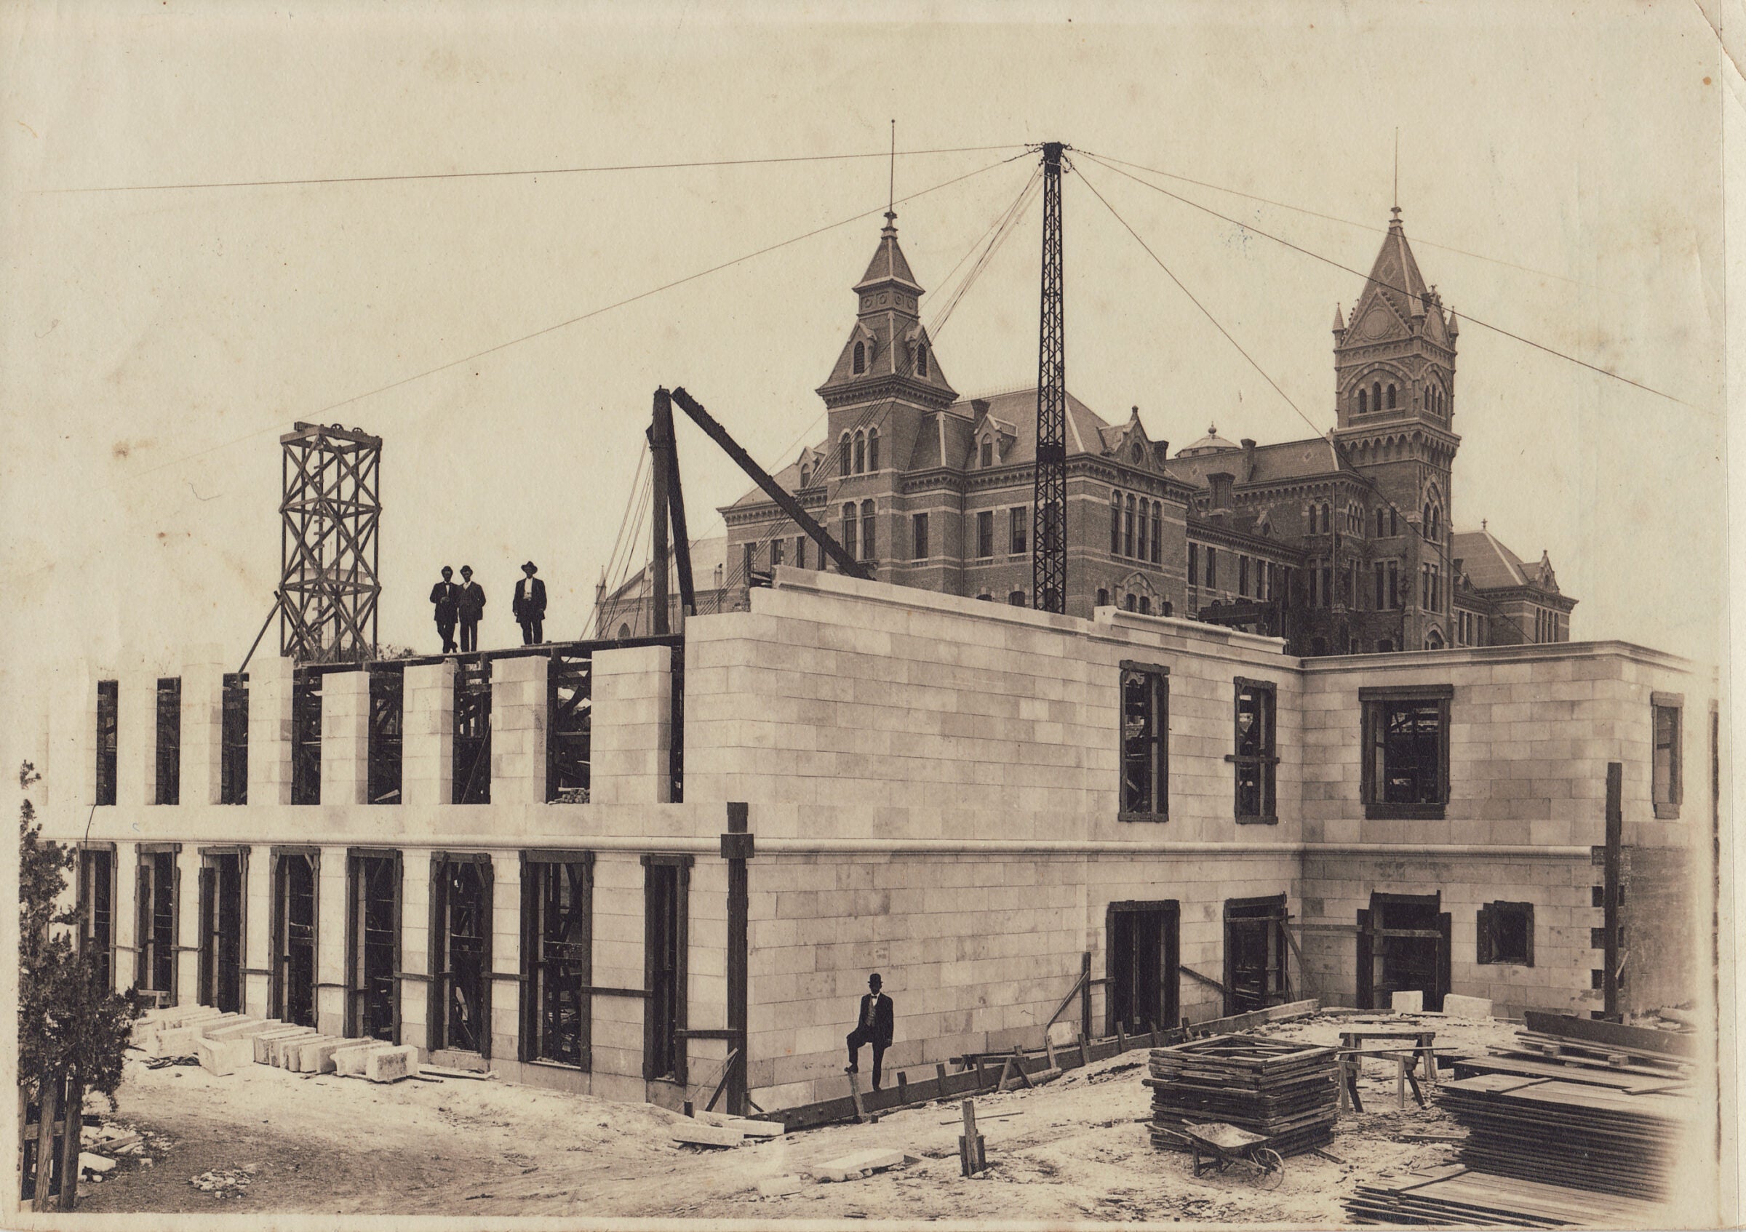
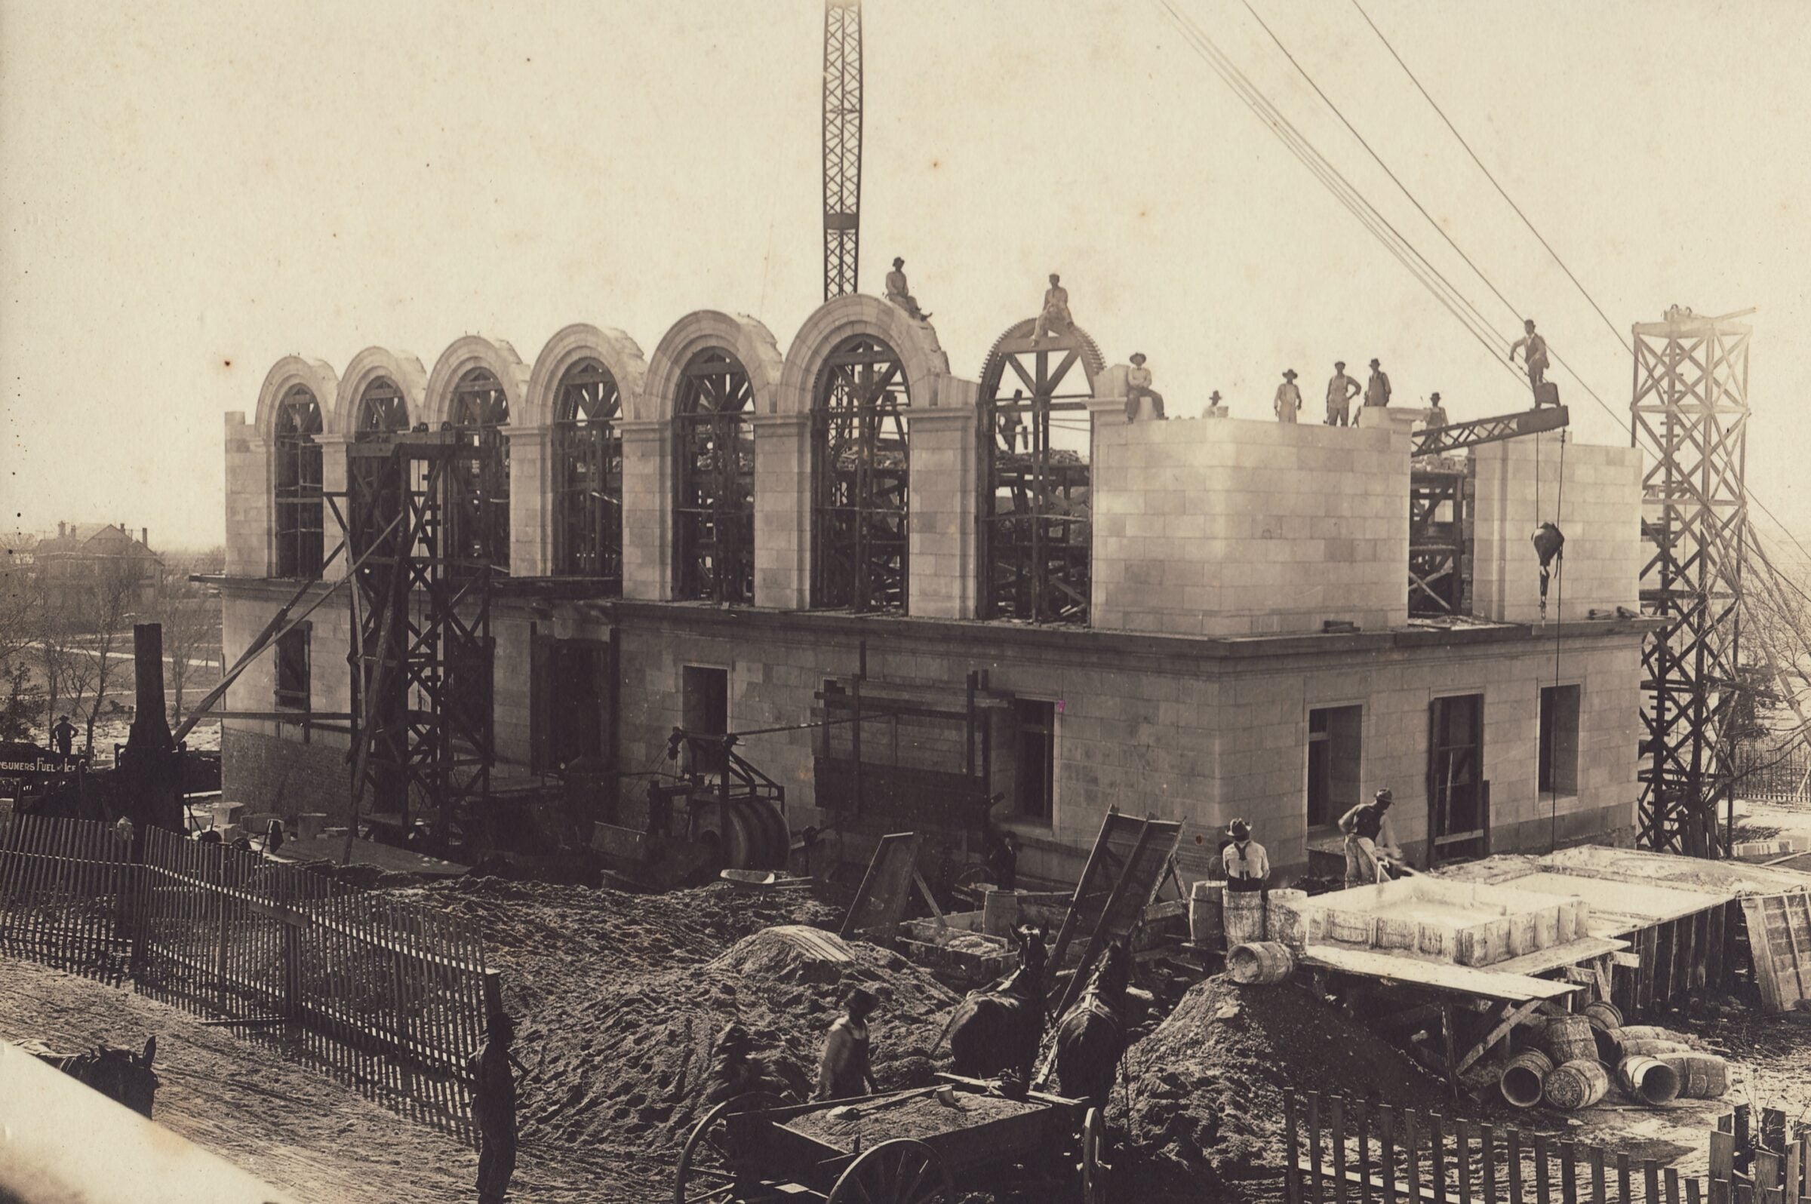
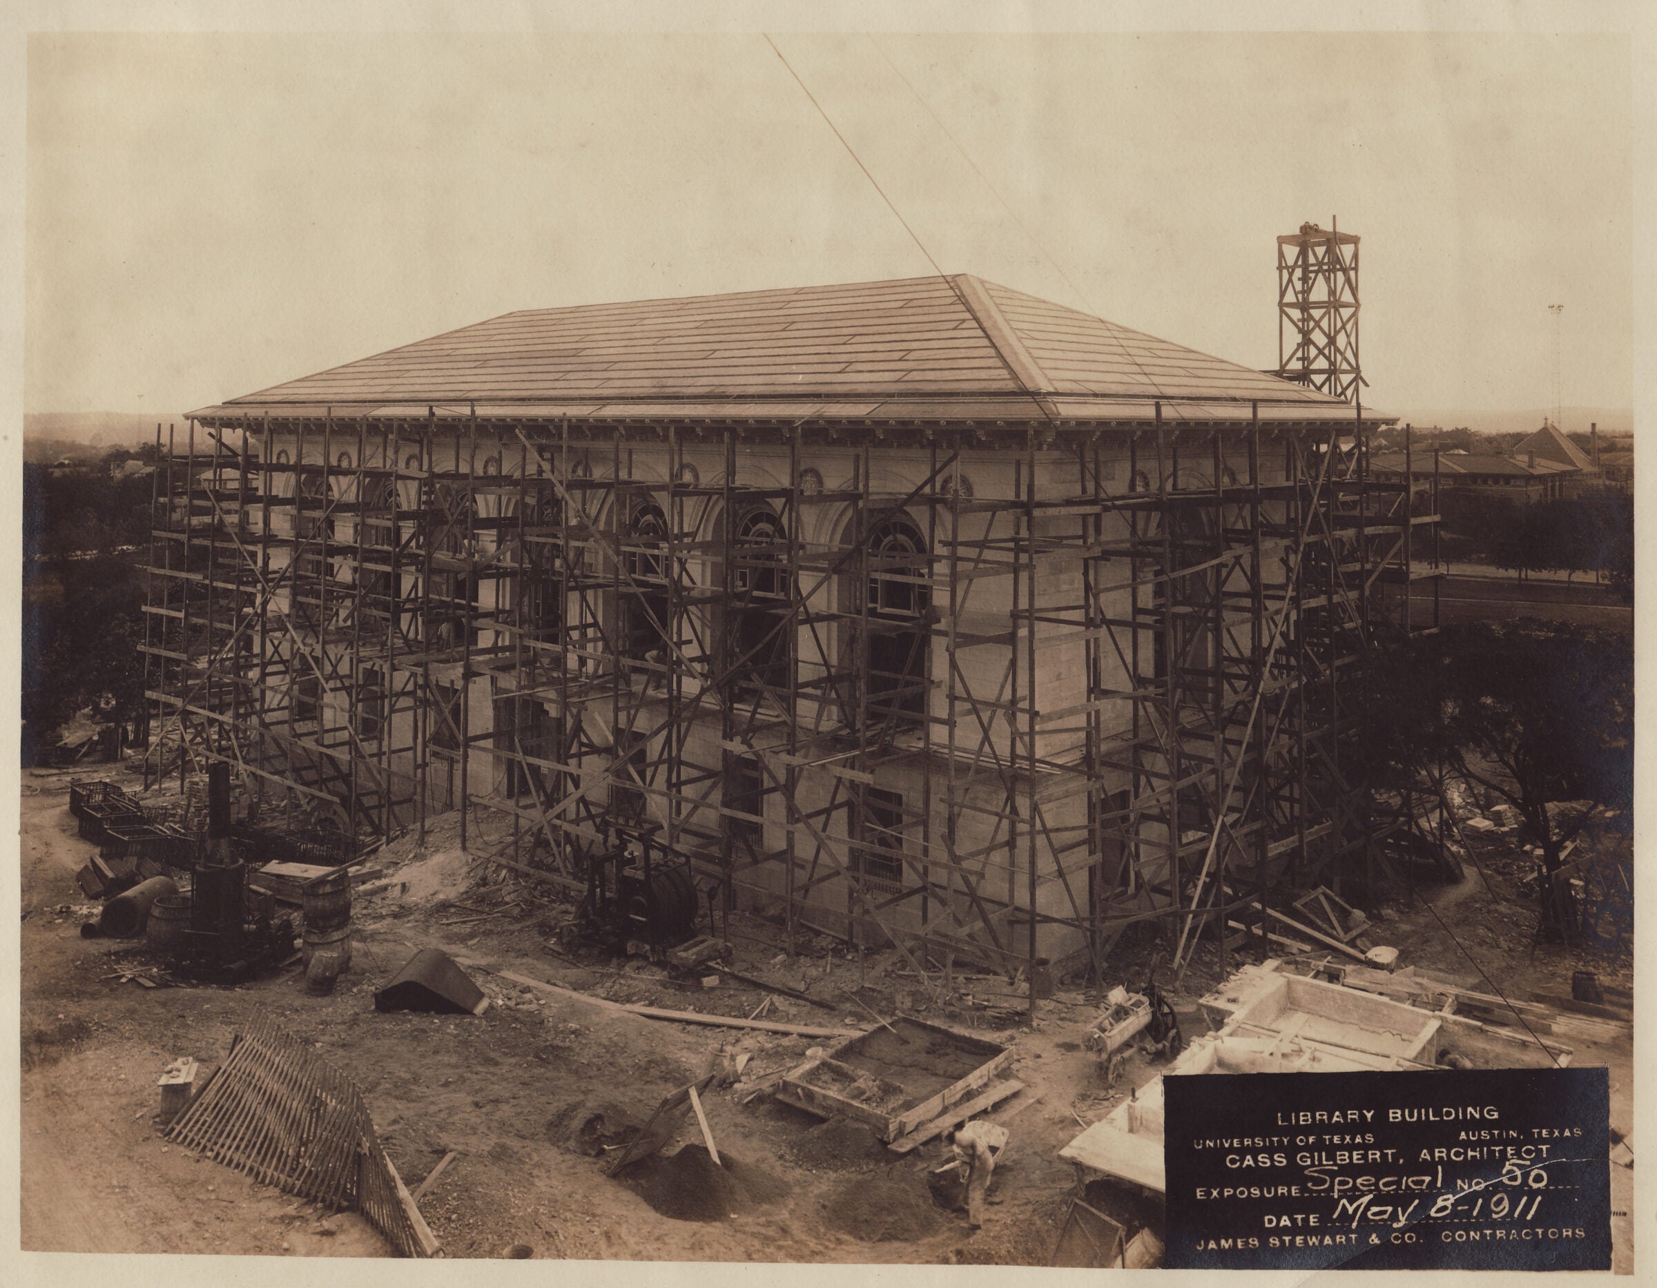
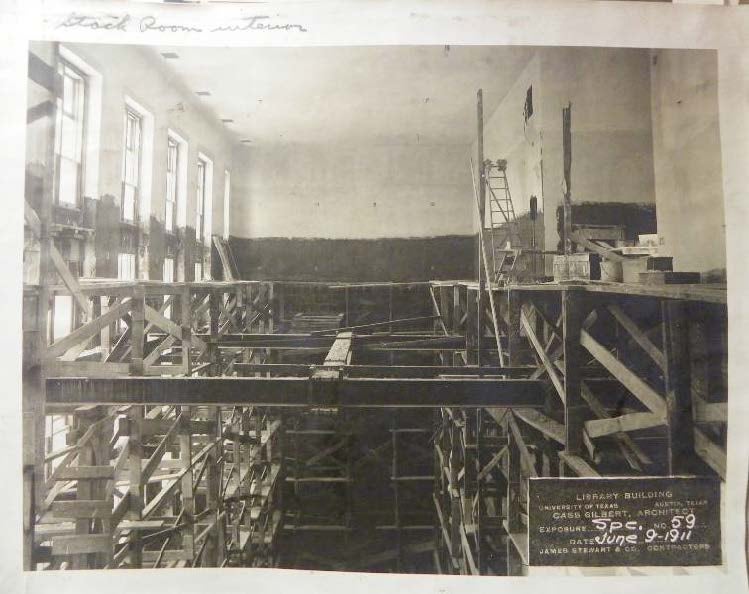
The excavation of the ground began July 27, 1910, and, given the generally accepted fact that it is the best building ever designed and erected on the Forty Acres, it went up incredibly quickly. Concrete work began Aug. 27, with all concrete footings and basement walls completed by Oct. 22. Stonework started three days later once the derrick, to lift the slabs, was set. Two-thirds of the gray granite base course, which came from Llano, was cut, and much of the limestone, which had been quarried in Cedar Park, was on-site.
Half of the steel had been delivered by the ironworks contractor, and they were ready to start up the first two levels.
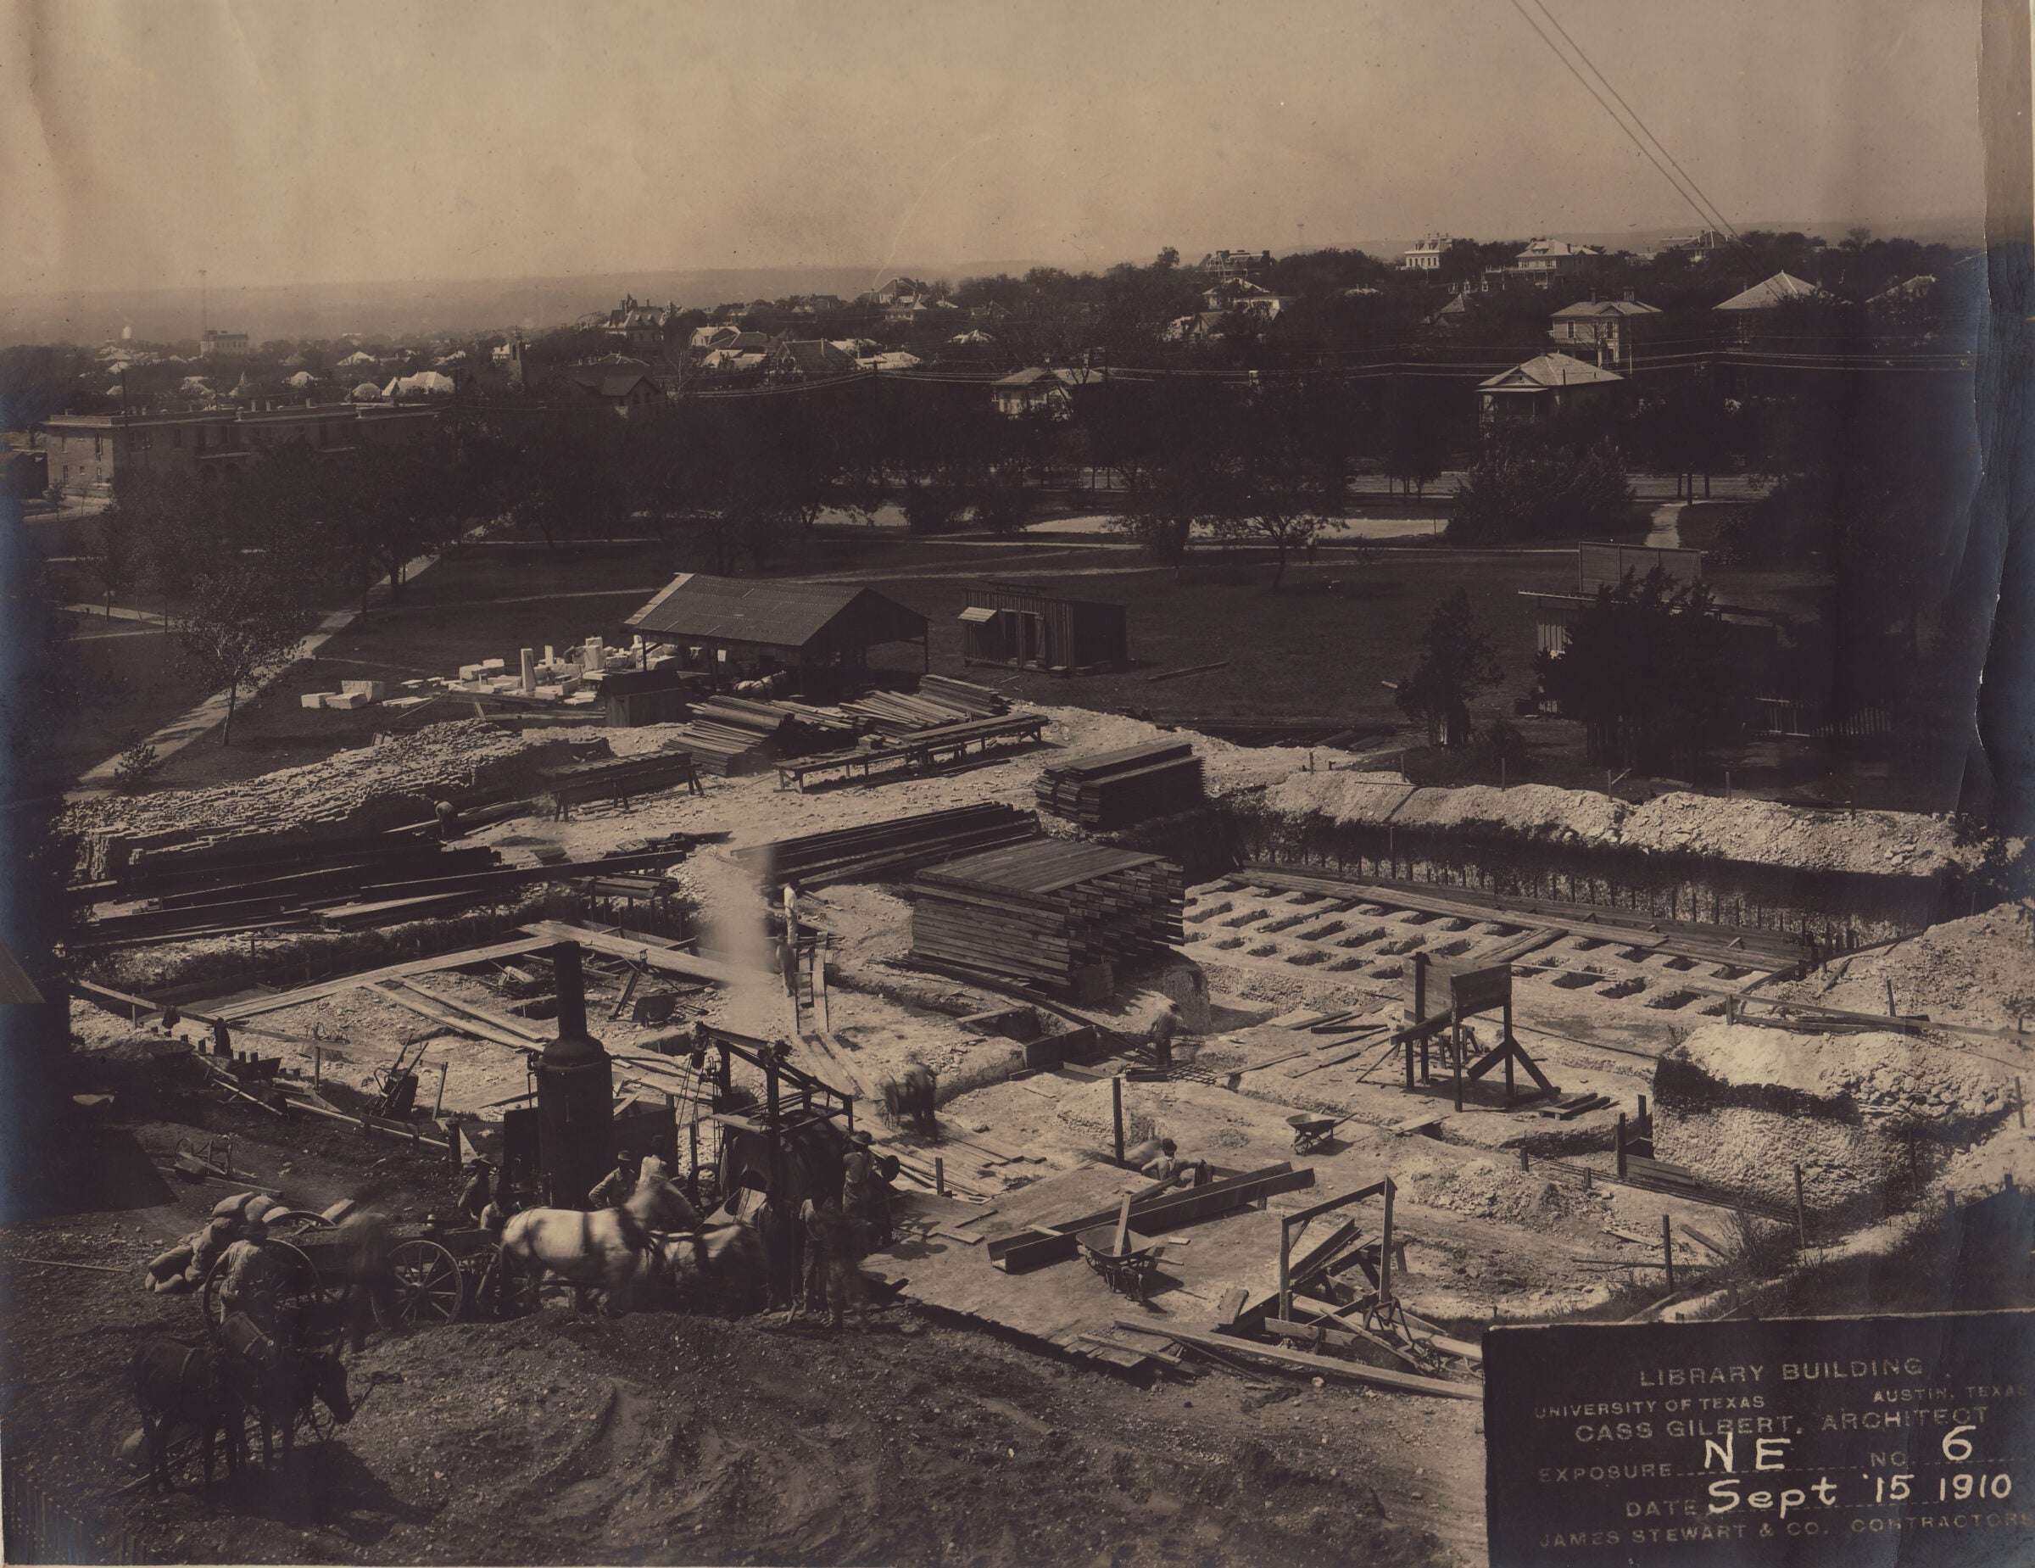
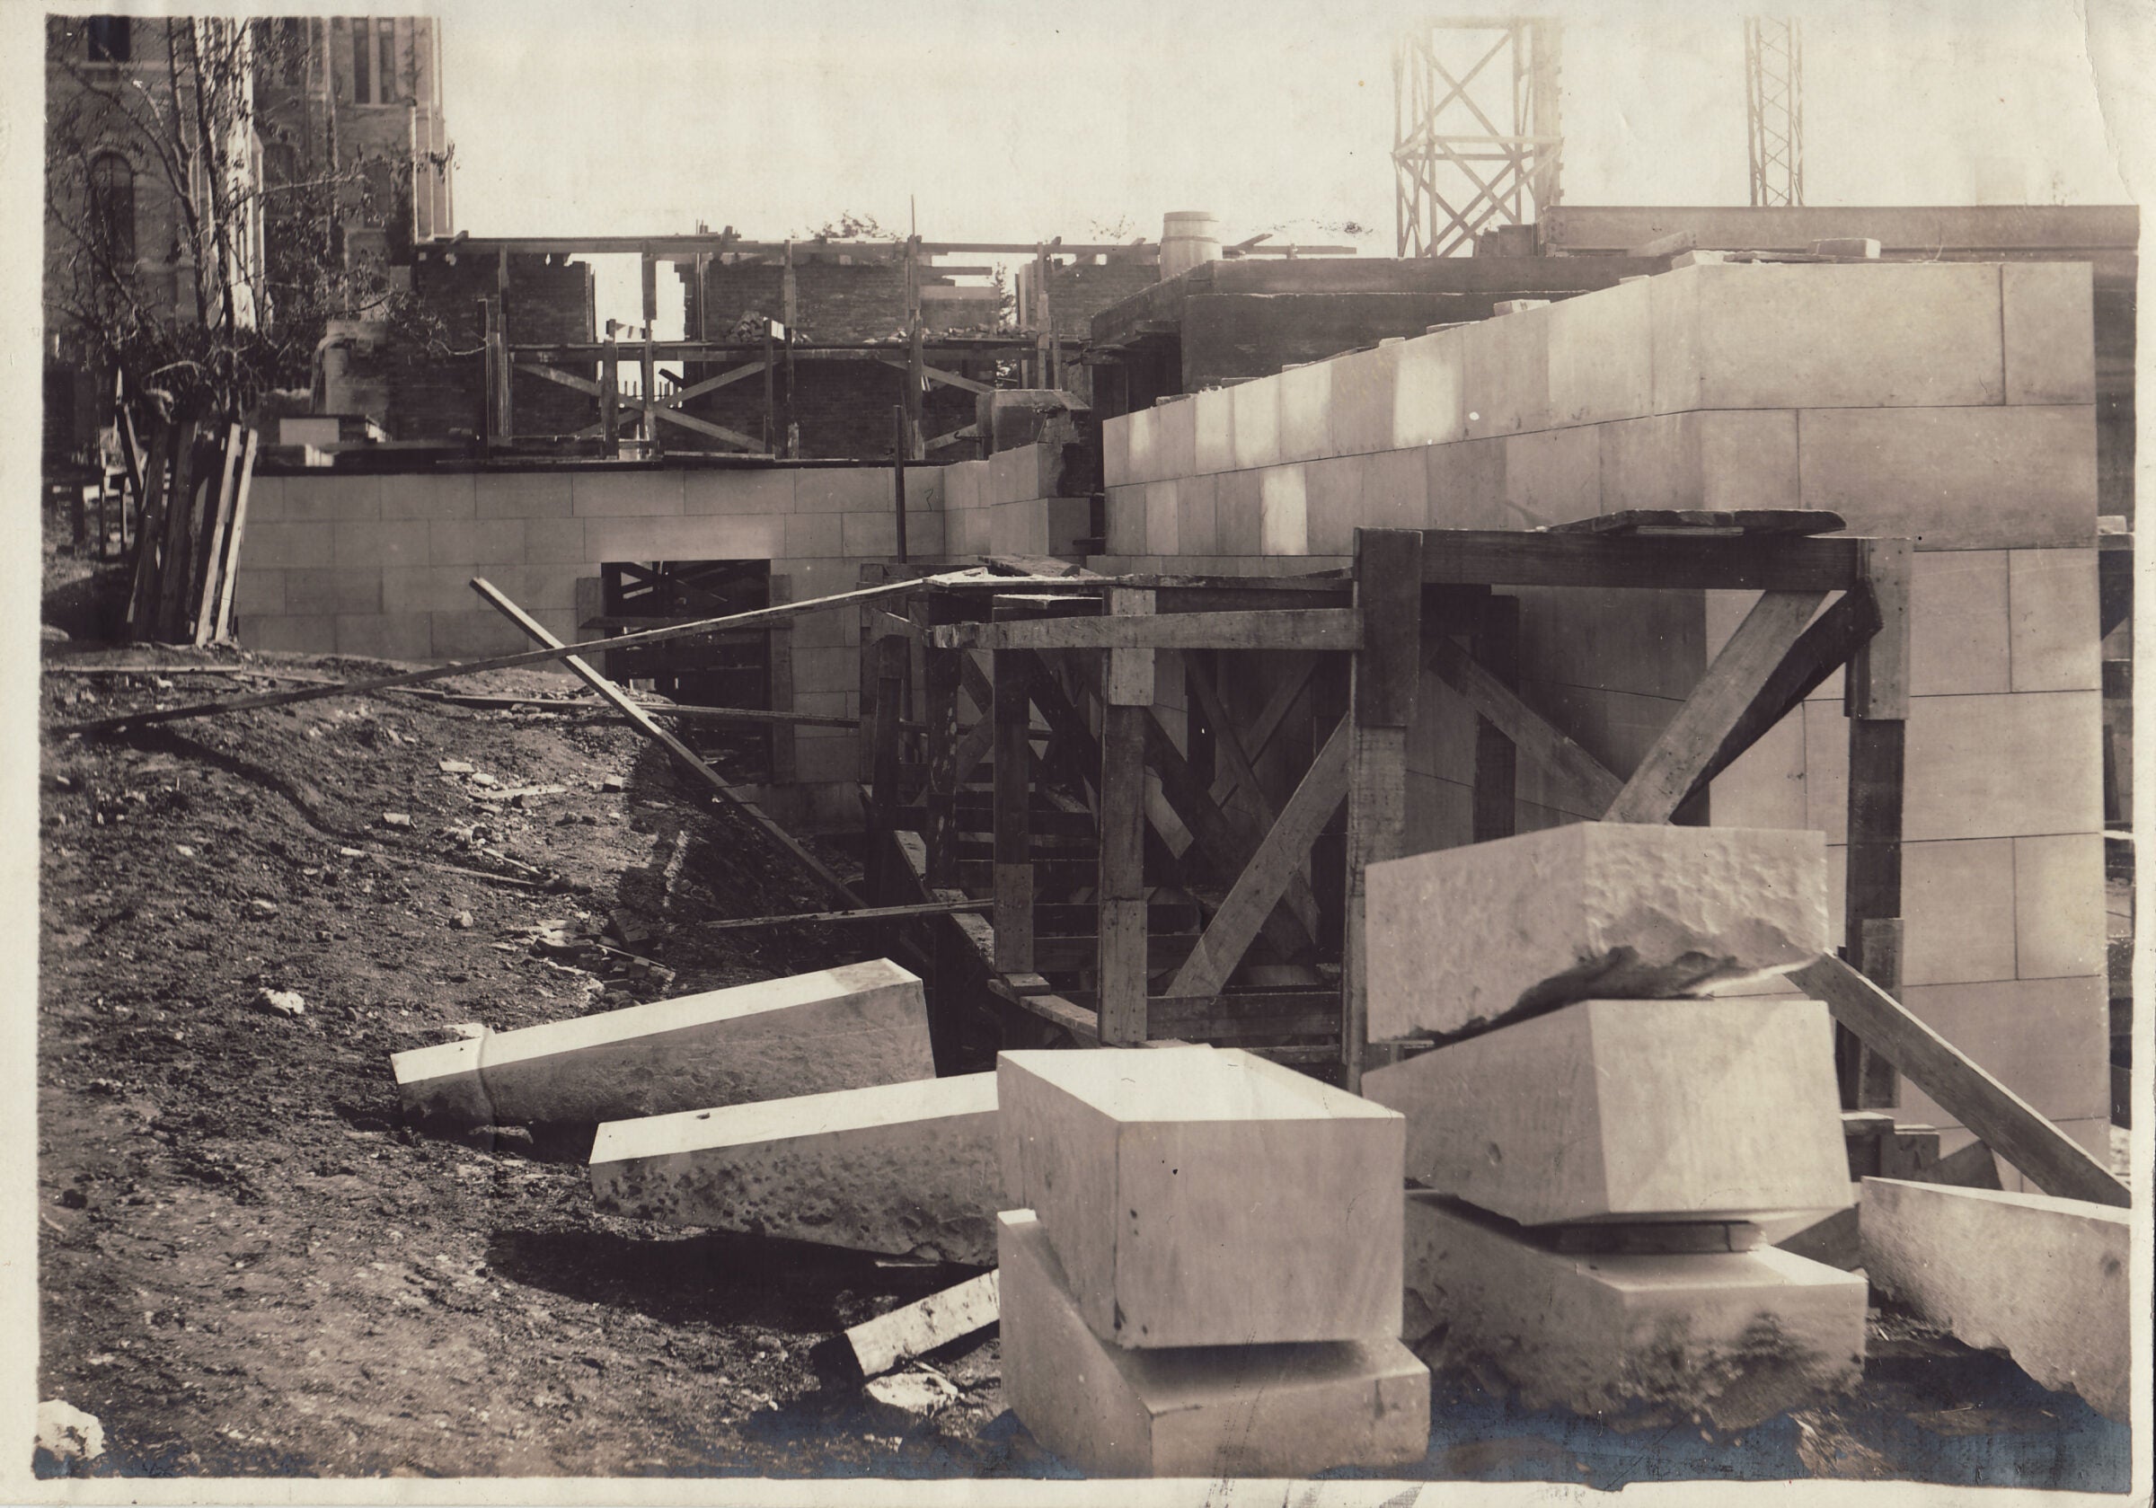
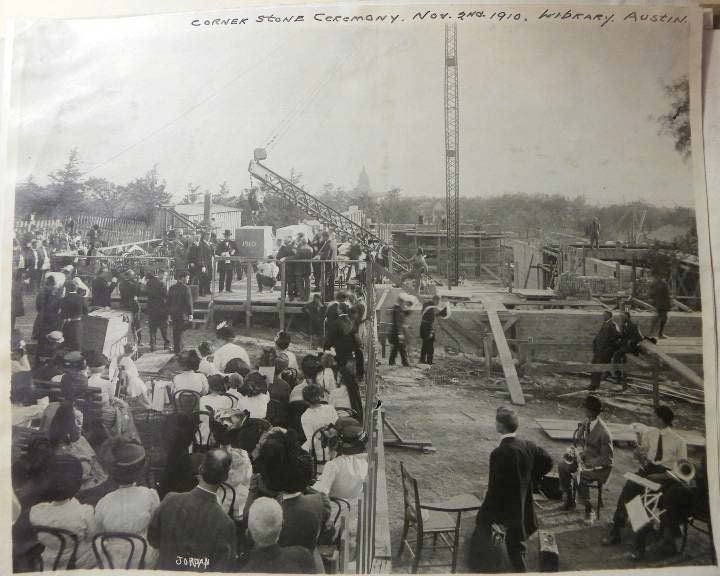
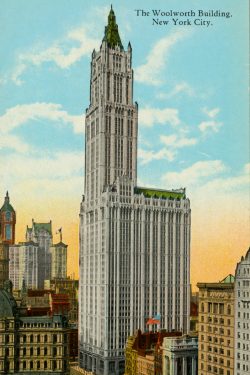
Adding to the impressiveness of the Library Building construction, consider that on Nov. 4, 1910, Gilbert also began building the tallest building in the world, the Woolworth Building in Manhattan. This building, in a very different neo-gothic style, was completed in 1912. So, that was on the rise at the same time he was tending to that little building down in Austin.
In his chapter about Gilbert and The University of Texas in “Cass Gilbert Life and Work: Architect of the Public Domain” (2001), Speck wrote:
“From his earliest soft-pencil sketches, Gilbert conceived the Texas library as a palazzo but of a very different sort than what might have been the prototype for St. Louis [whose library he also designed]. Its smaller scale allowed the building to sit as a free-standing pavilion rather than filling an urban block. … Deep shadowy roof overhangs distinguished the Texas library from its more northern counterparts, and a more festive, lively character — even present in early drawings — indicated a distinctly different feeling from the dour edifices in Boston and St. Louis. …
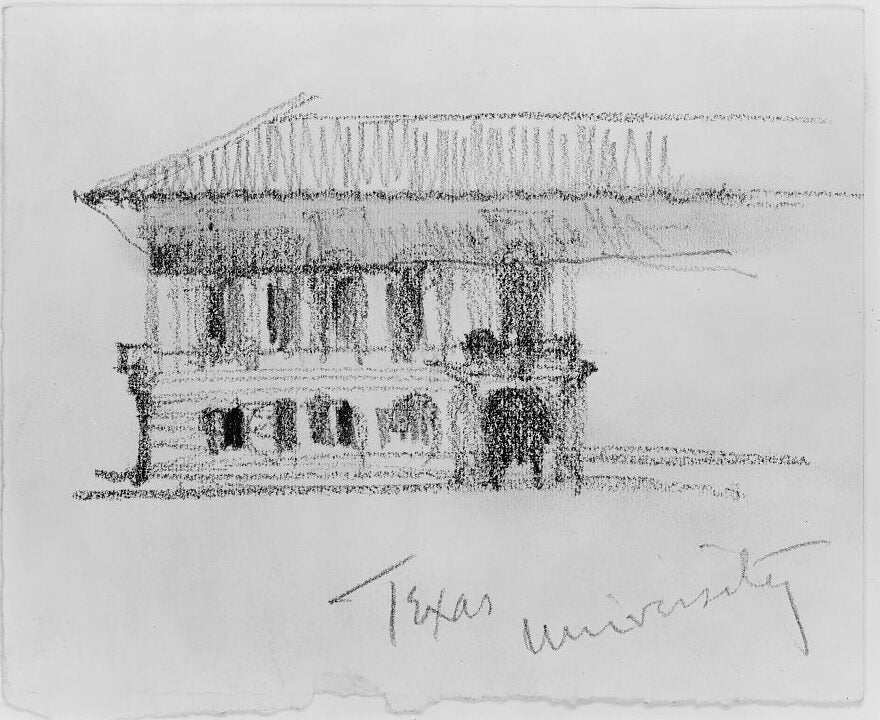
“The exuberance and delicacy of the ironwork balconies and terracotta ornament and the ornate treatment of the eaves set the Texas library apart from its counterparts in Boston and St. Louis. The cream-colored Texas limestone used for its construction was also softer and gentler than the granite employed in the earlier buildings. The feeling of this new scheme was fresh and original, more Southern in character with its deep shadows and bright colors to counterbalance the bleaching effect of the strong sun; less tough and urban than its big-city precedents.”
In 1918, George Washington Littlefield, UT’s largest benefactor during its early years, purchased the Wrenn Library, and it was relocated in nearly its entirety from Chicago to the south end of the Library Building’s first floor. Eventually, it moved to the fourth floor of the new Main Building and would constitute the core of the Rare Books Collection.
Cass Gilbert’s role as University architect lasted a dozen years, during which he completed one more building. The Education Building, now called Sutton Hall, was finished in 1918. His two contributions to the campus are widely recognized by architecture historians as among the finest buildings in Texas and helped popularize the Spanish Renaissance Revival style throughout the state.
Breaking Up Is Hard To Do
But all was not right between Gilbert and the University. Gilbert had submitted a number of master plans to grow the campus, but he was not paid for this work. He was paid only a commission on finished buildings, of which there had been just two. In 1922, President Robert Vinson traveled to New York to try to forge some better understanding between Gilbert and the regents. When Vinson returned, he reported to the board that Gilbert had agreed to continue in a consulting capacity, painting a picture of two well-meaning but exhausted gentlemen:
“I carried with me to New York the entire file of correspondence with Mr. Gilbert from the beginning of his connection with the University to the present time, together also with certified copies of all the actions of the Board of Regents touching upon this matter as recorded in the minutes of the board. These files were also supplemented in the conference for Mr. Gilbert’s files, and the entire matter was gone into as thoroughly as both Mr. Gilbert and I desired.
“Upon the examination of all this record it appears that the contractual relations of this University with Mr. Gilbert were exceedingly vague, no mention of any compensation being made other than the payment of the usual architect’s fee for the plans and specifications and supervision of the library building and the education building. …
“On my part, I asked Mr. Gilbert if he would be willing, in the event the Board of Regents should see fit to do so, to continue to act in a consulting capacity for the architectural development of the University … and to permit this continued employment to serve as discharging all of the obligations of the University of Texas to him which he feels have accrued during the period of his connection with the institution. To this Mr. Gilbert agreed.”
But the regents were done, responding to Vinson:
“The Board of Regents quite appreciates the fact that Mr. Gilbert has spent much time in the study of possible general plans for the building development of the University of Texas, but the Board does not feel that up to the present time any value whatsoever has accrued to the University of Texas from this source …”
With the benefit of hindsight, Speck, for one, would take issue with that assessment, writing in 2001:
“Gilbert’s vision had enormous staying power, fundamentally influencing the architects who followed him and strongly affecting a large ensemble of buildings that was completed between 1922 and 1950. This ensemble represents one of the most coherent and well-planned groups of buildings on any American university campus.”
Nevertheless, the great architect and the ambitious young institution parted ways. From 1924 to 1931, Herbert Miller Greene of Dallas would design nine campus landmarks, including Garrison Hall, Gregory Gym, Anna Hiss Gym and Texas Memorial Stadium. And after him came the architect most associated with the golden age of campus building, Paul Cret.
Gilbert had a distinguished portfolio when he began work for UT, and when he left after 12 years, his commissions continued apace: the West Virginia State Capitol, churches, banks, museums, more towering office buildings. He designed Lafayette Square in Washington, D.C.
Last came the building with which he is most associated, the United States Supreme Court Building. It was still under construction when he died in 1934, and his son, Cass Gilbert Jr., supervised its completion.
In his obituary, Gilbert was credited with designing “The University of Texas.”
Hodge-podge
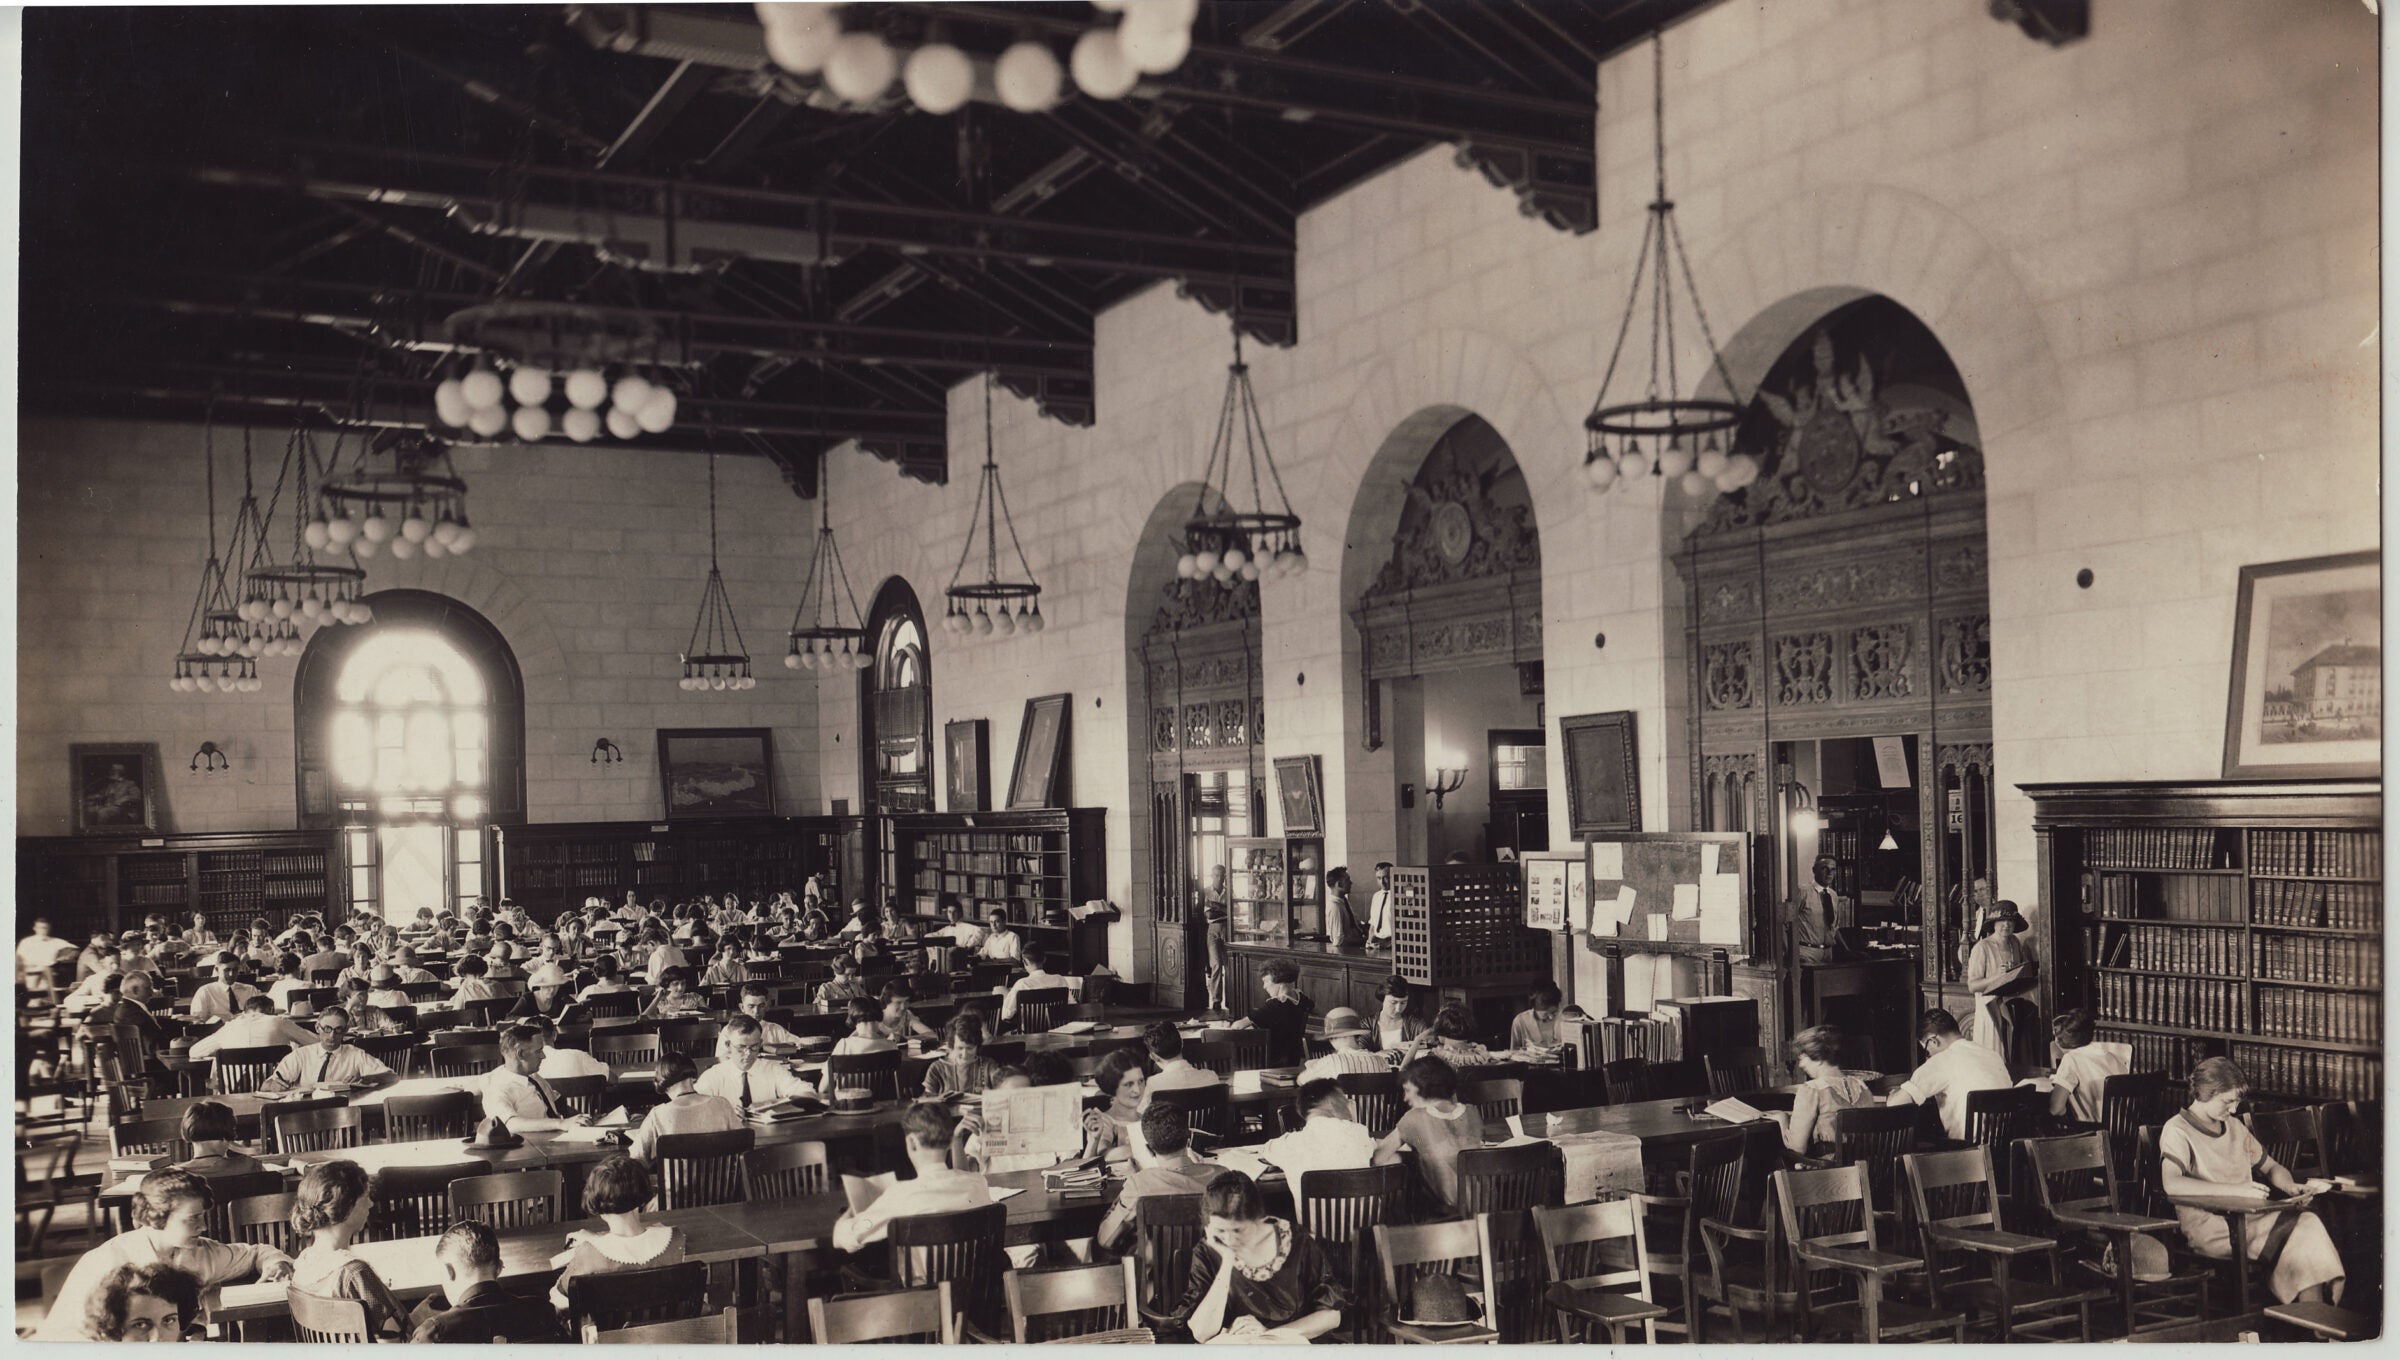
As for his gem at UT, it served as the main library for just over 20 years. By 1923 the library, with seven stack levels, was full, and by 1933, the collection was outgrowing the elegant building, 30% of it having to be stored elsewhere. UT added a “Library Extension,” knocking down the north wing of Old Main to build the first section of what would become the current Main Building and Tower.
In 1939, comptroller John Calhoun wrote to President Homer Rainey, describing the old Library Building as “probably the most artistic building on the campus, its eastern facade is an architectural gem, but the inside is a hodge-podge of confusion. It is being used by half a dozen more or less incongruous activities and ought to be remodeled into some form for the use as a Fine Arts Museum, a classroom building, or some purpose in keeping with the nature of the building and its location on the campus.”
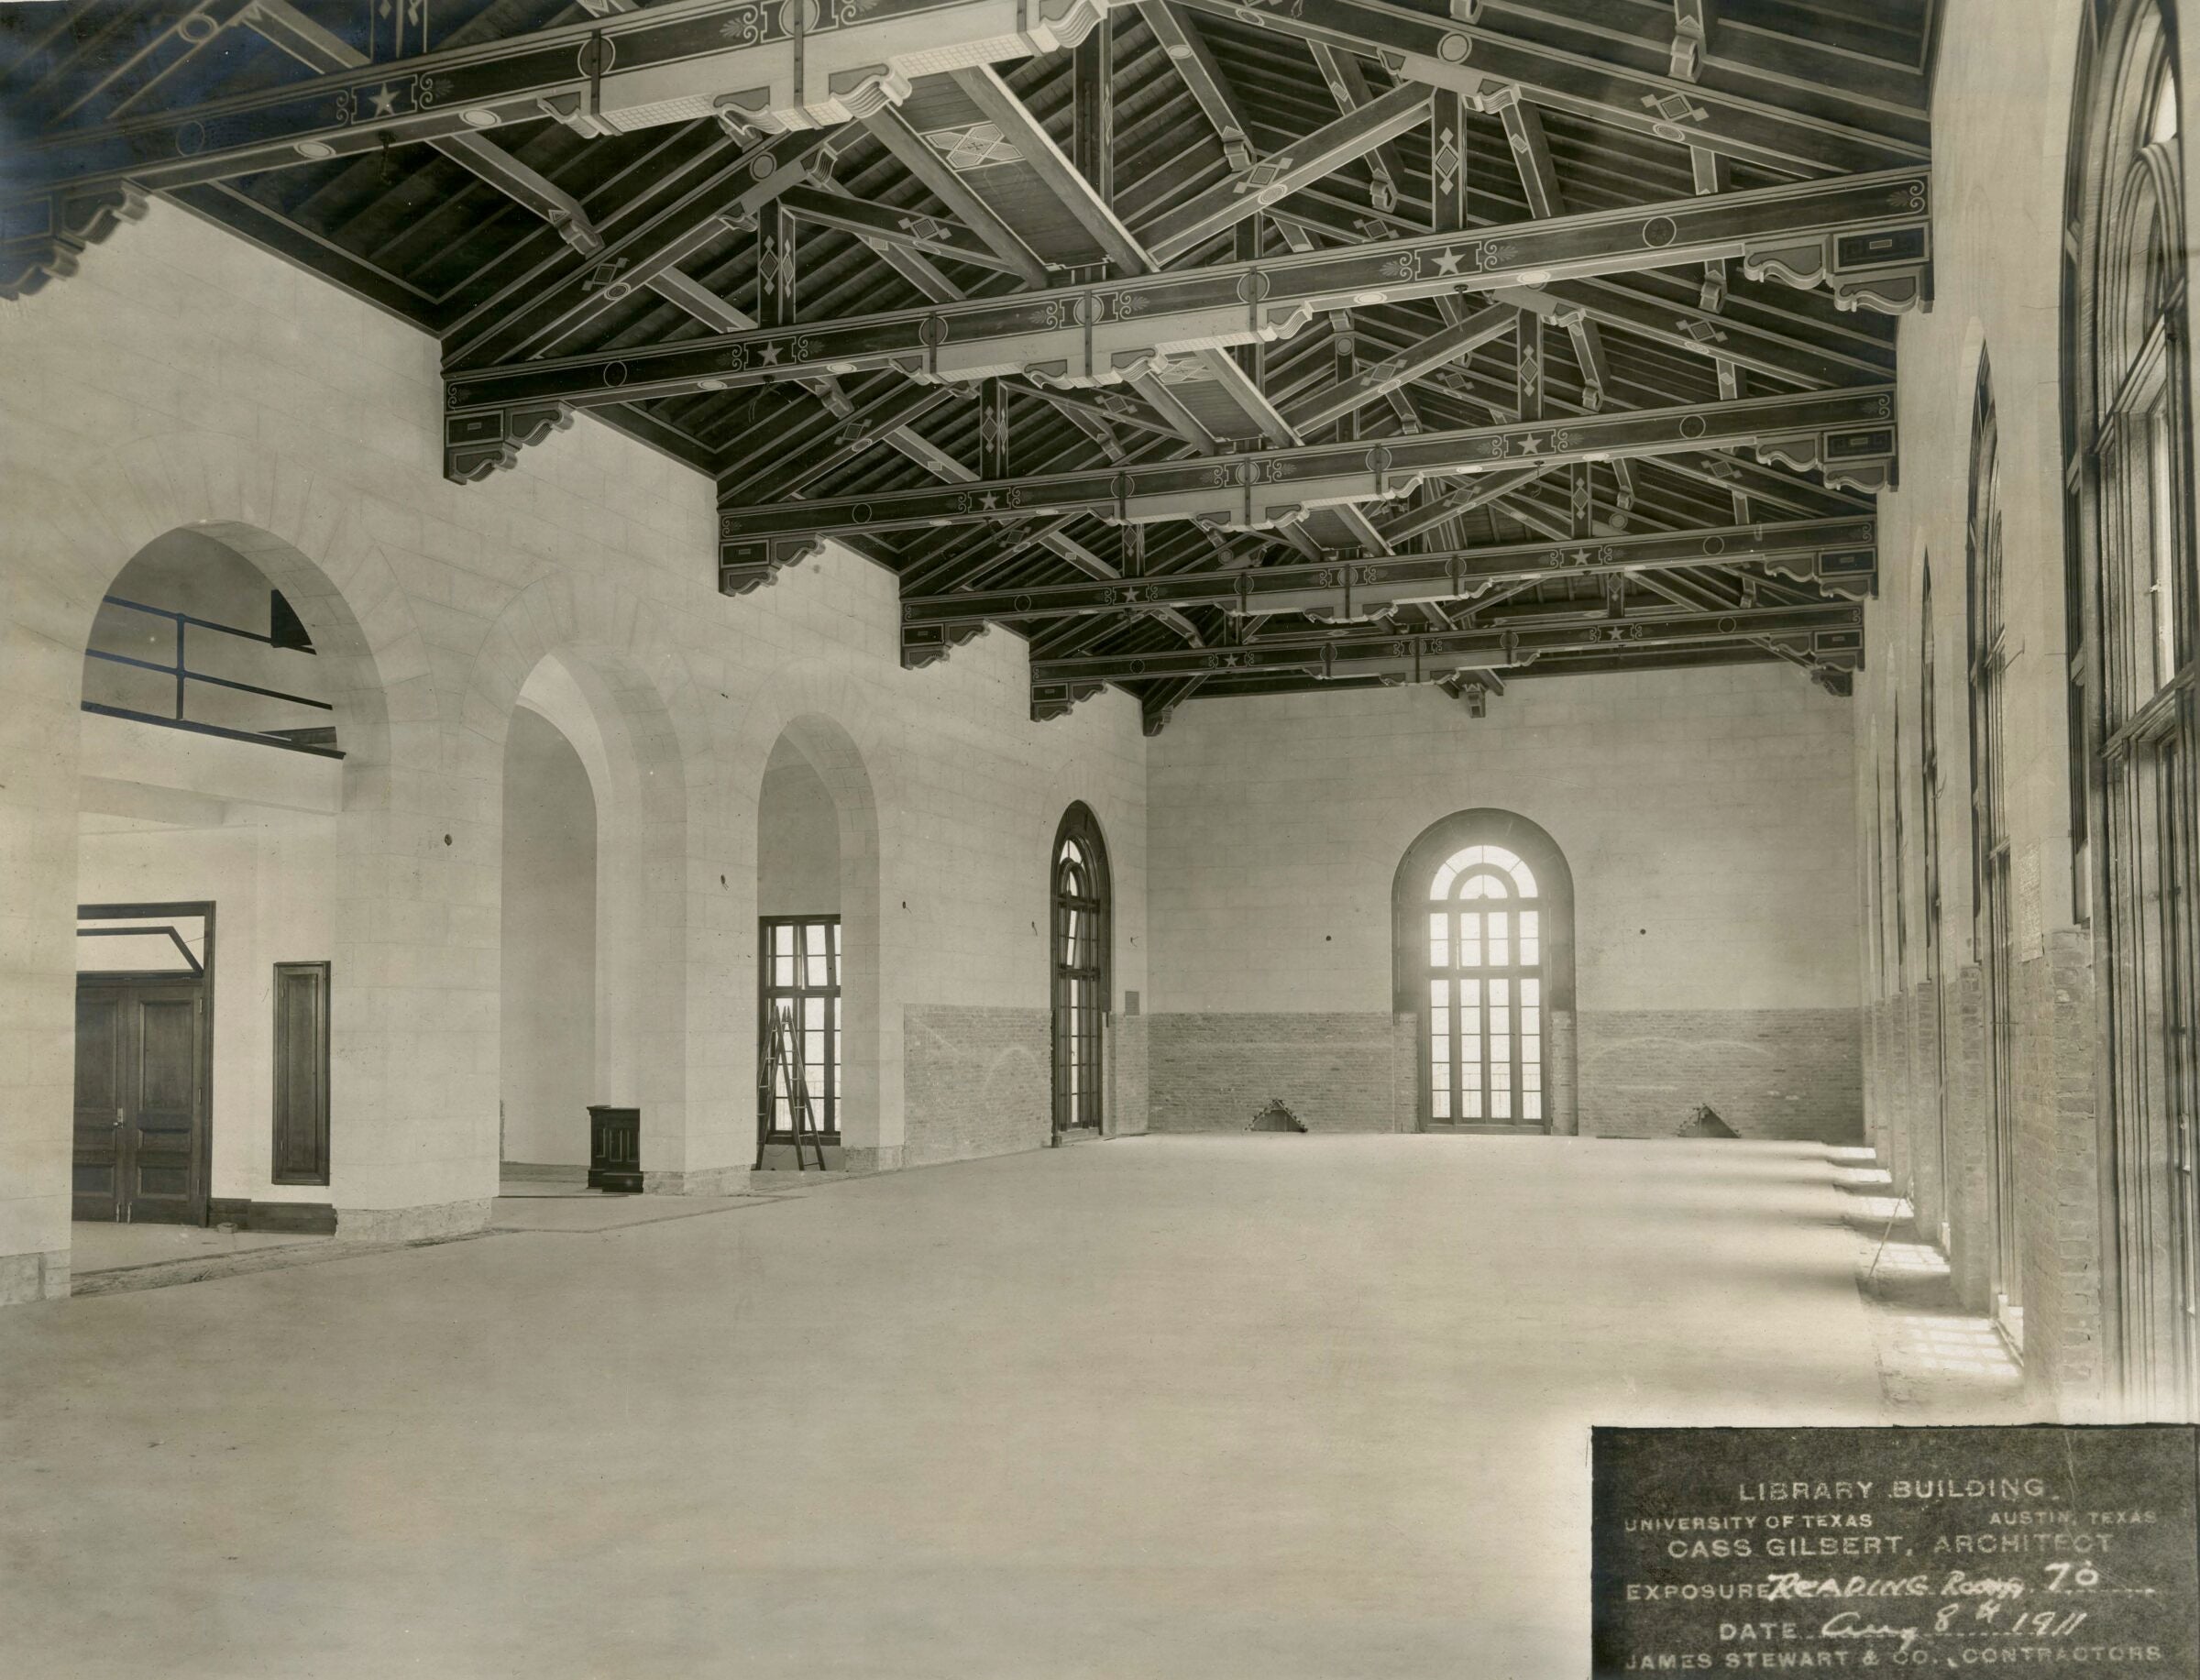
Afterward, the main reading room became used for art studios, drama rehearsals, and even Longhorn Band rehearsals.
In 1950, the Barker Texas History Center and Texas State Historical Association opened on the first floor, where they remained until 1971, when they moved to Sid Richardson Hall. The Barker Center expanded its scope and today is known as the Briscoe Center for American History.
And in 1973, the building, which had been known for 40 years as the Old Library Building, was renamed Battle Hall in honor of the classics professor, former interim president (1914-1916), and highly influential chairman of the Faculty Building Committee, William Battle.
In 1979, the building became part of the School of Architecture and it is jointly overseen by the school and UT Libraries.
Coming soon: In Part 2, read how Battle Hall has been restored and improved.
Battle Hall Milestones
1911 — Opens as the University’s main library
1933-38 — Main library moves to new UT Tower, various offices move in
1938-48 — Fine Arts Department uses Reading Room for art studios, drama rehearsals, Longhorn Band
1950 — Texas State Historical Association occupies first floor
1962 — West Mall Building completed, abutting the building on the west
1970 — Placed on National Register of Historic Places
1973 — Name changed from Old Library to Battle Hall to honor past UT president William J. Battle
1979 — Becomes part of School of Architecture, houses Architecture and Planning Library
2007 — Named one of America’s Top 150 Favorite Works of Architecture by the American Institute of Architects
(Timeline compiled by the School of Architecture)