Battle Hall Reborn
The University’s architectural gem is open once again, restored and improved.
Current photos Avrel Seale
This is the second in a two-part series on Battle Hall. Click here to read part 1.
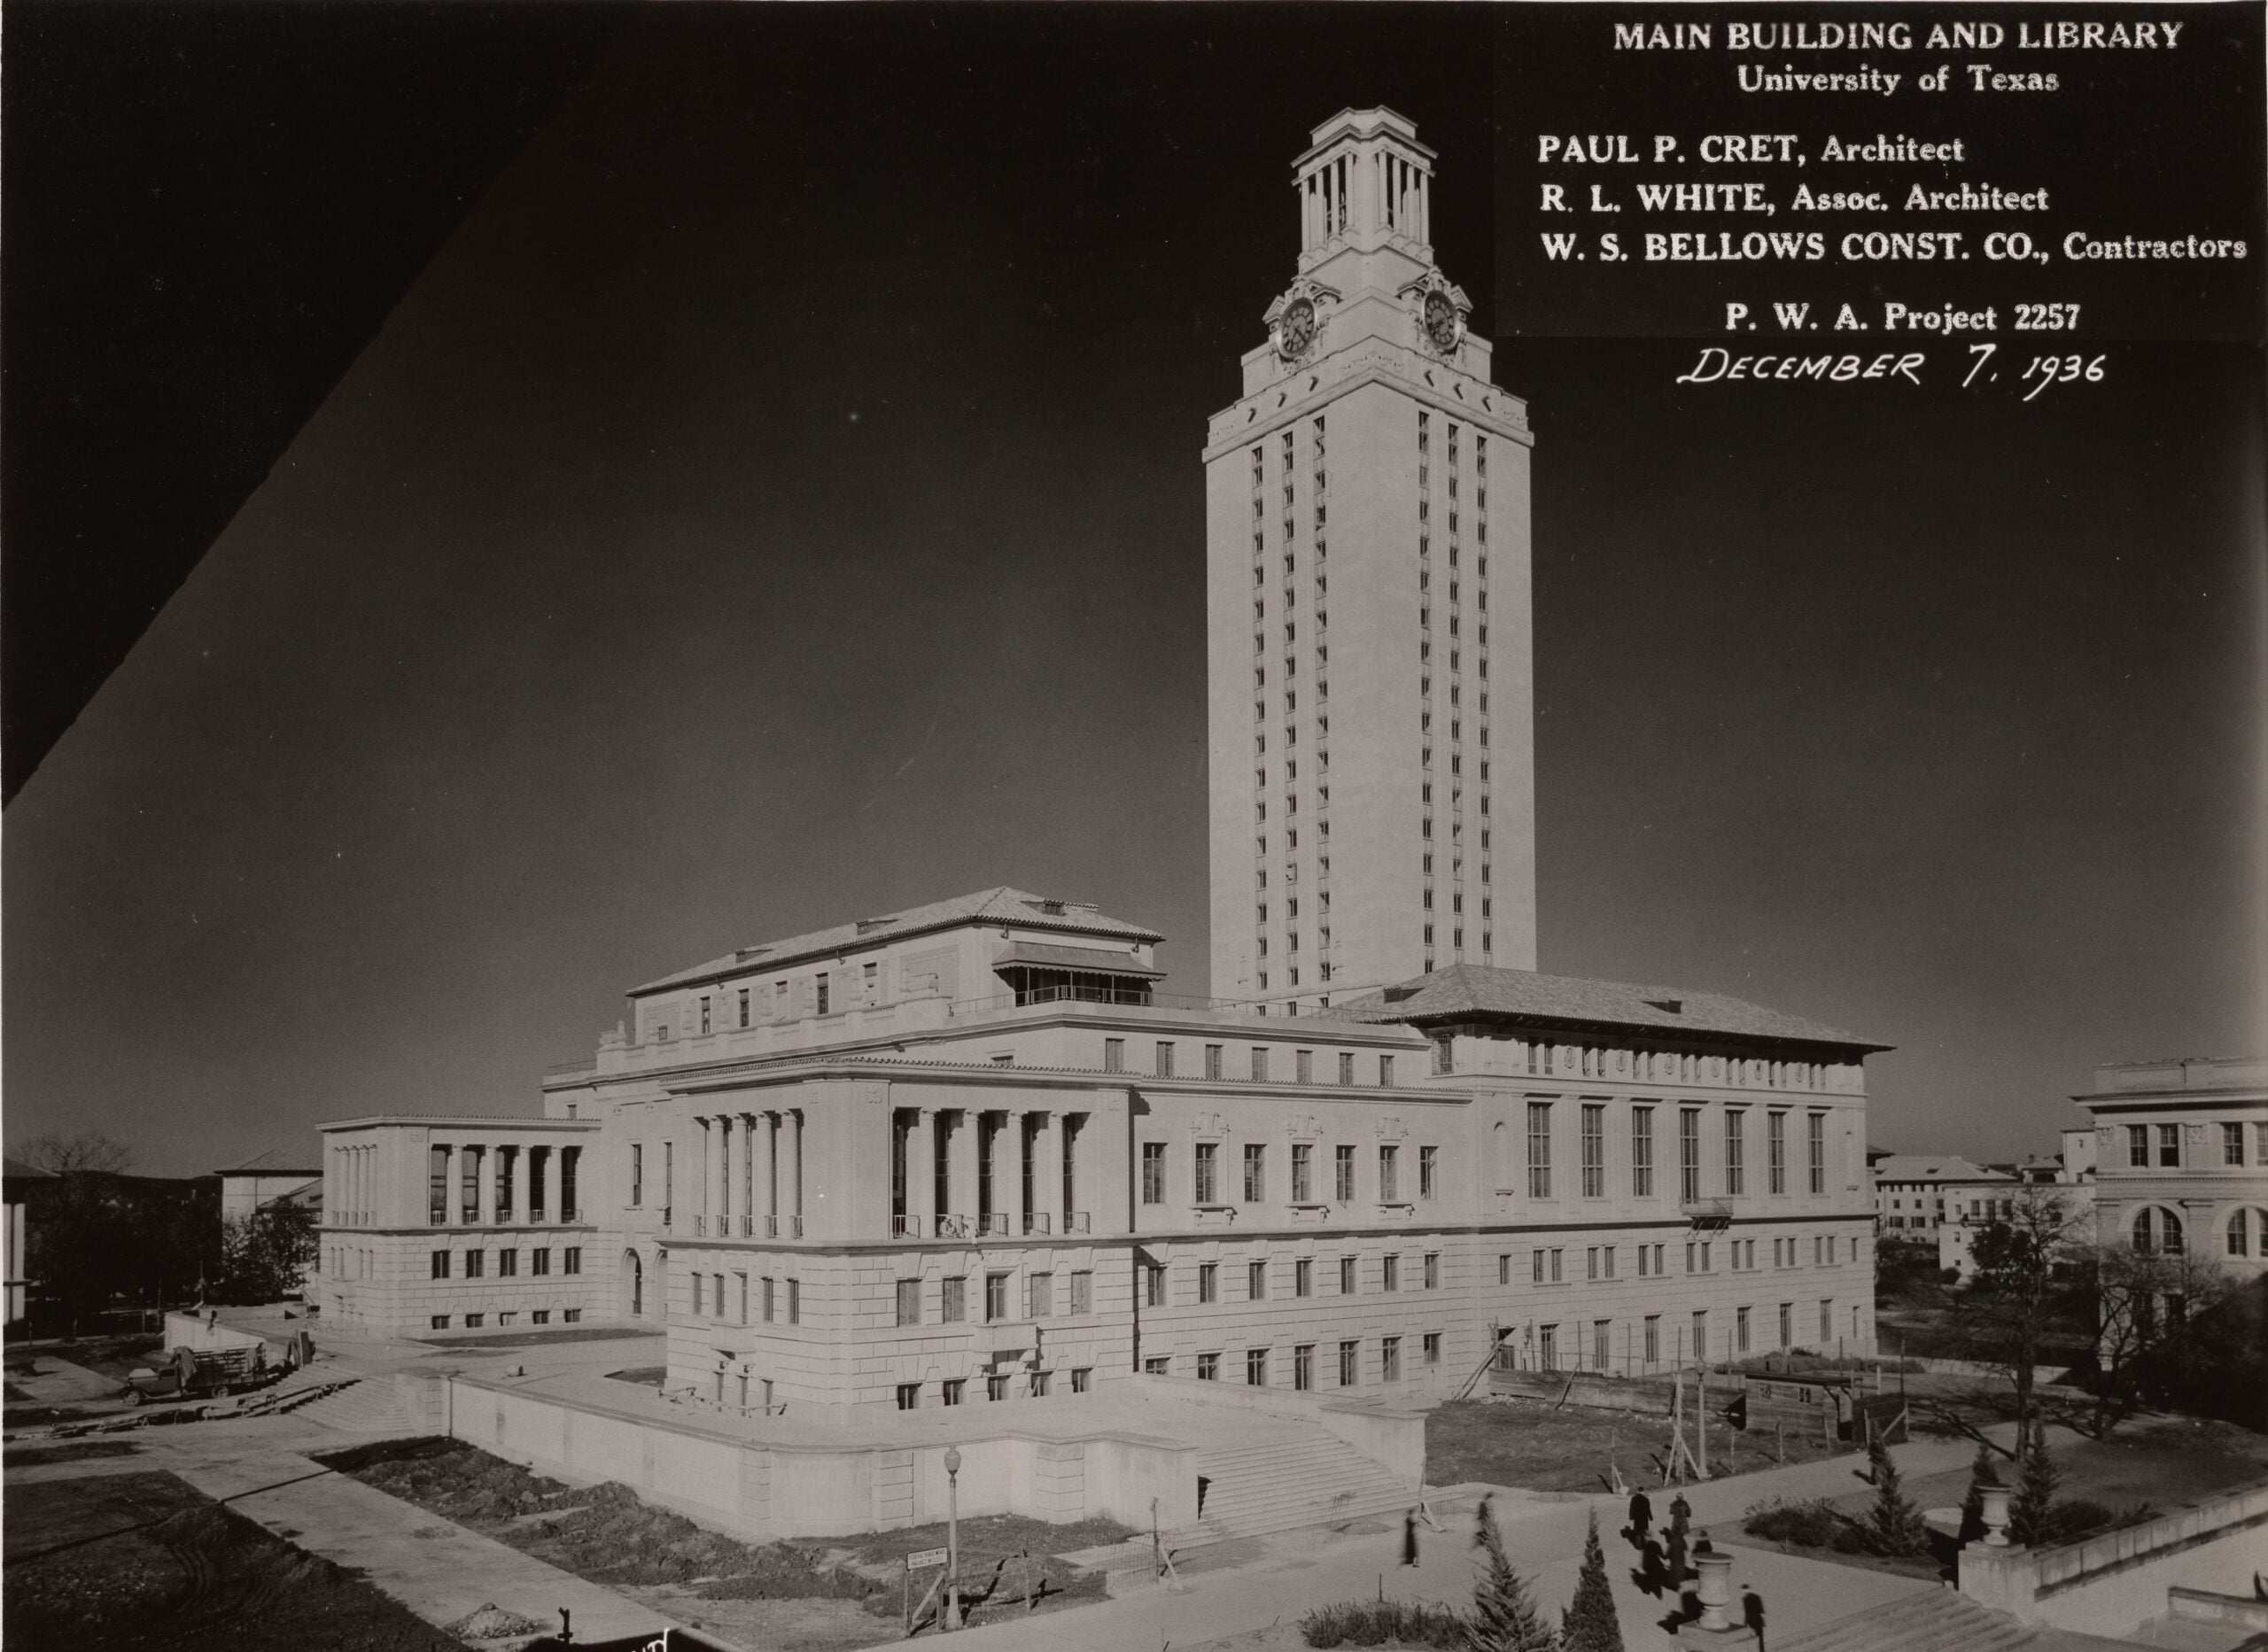
Designed in 1910, opened in 1911, and completed in 1912, Battle Hall, as it is now known, was the University’s first purpose-built library but served barely two decades before the University began outgrowing it.
A majestic structure that would be at home in any European capital, Battle Hall, designed by early 20th-century architectural giant Cass Gilbert, has been named one of America’s Top 150 Favorite Works of Architecture by the American Institute of Architects. And though there are several buildings on the current campus listed in the National Register of Historic Places, such as Littlefield House and the Little Campus buildings, Battle Hall is the only one built by the University.
But, like every old building that has survived into the modern era, it needed a bath, a glow-up, and a structural reset. Paint colors had drifted away from the original palette, and paint schemes had been dumbed down over the decades for ease of maintenance. When air conditioning appeared, the high, gracefully arching ceilings of the ground floor were lowered and flattened by a grid of acoustic tile to hide new air ducts. Built decades before accessibility entered public consciousness, there were improvements needed to that, as well as to invisible and unglamorous but critical systems such as electrical wiring.
The Outside
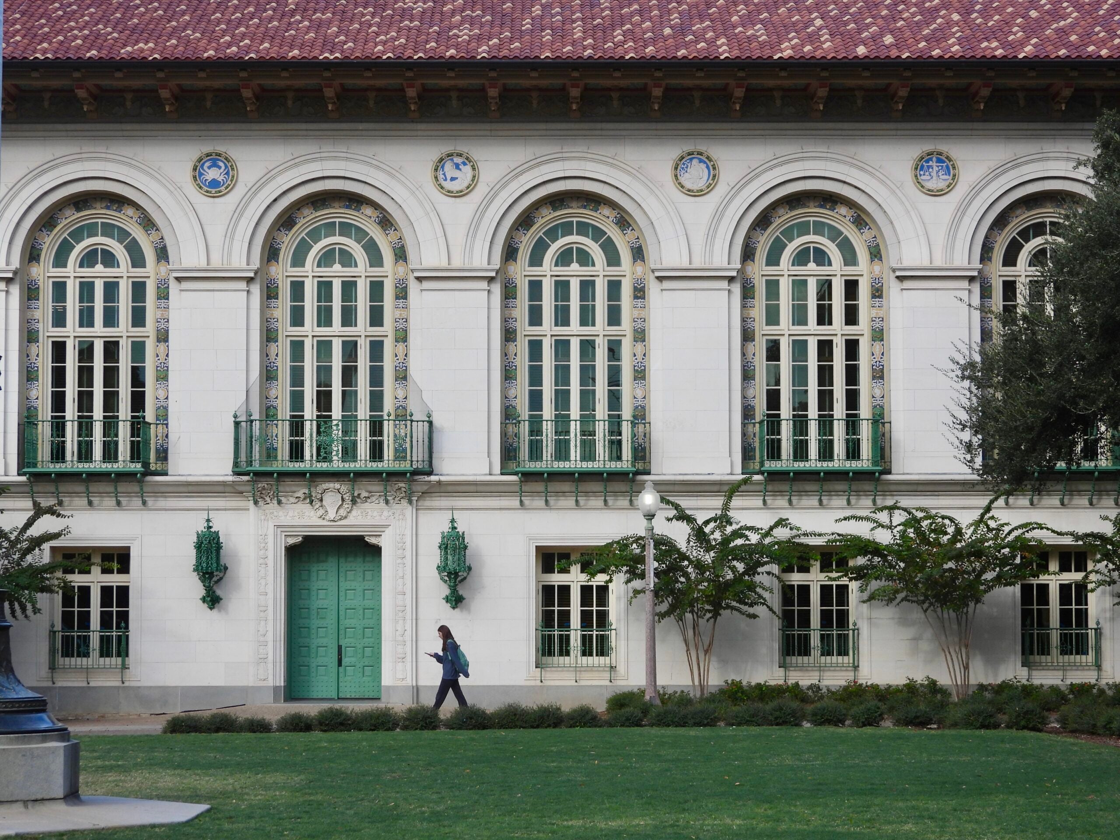
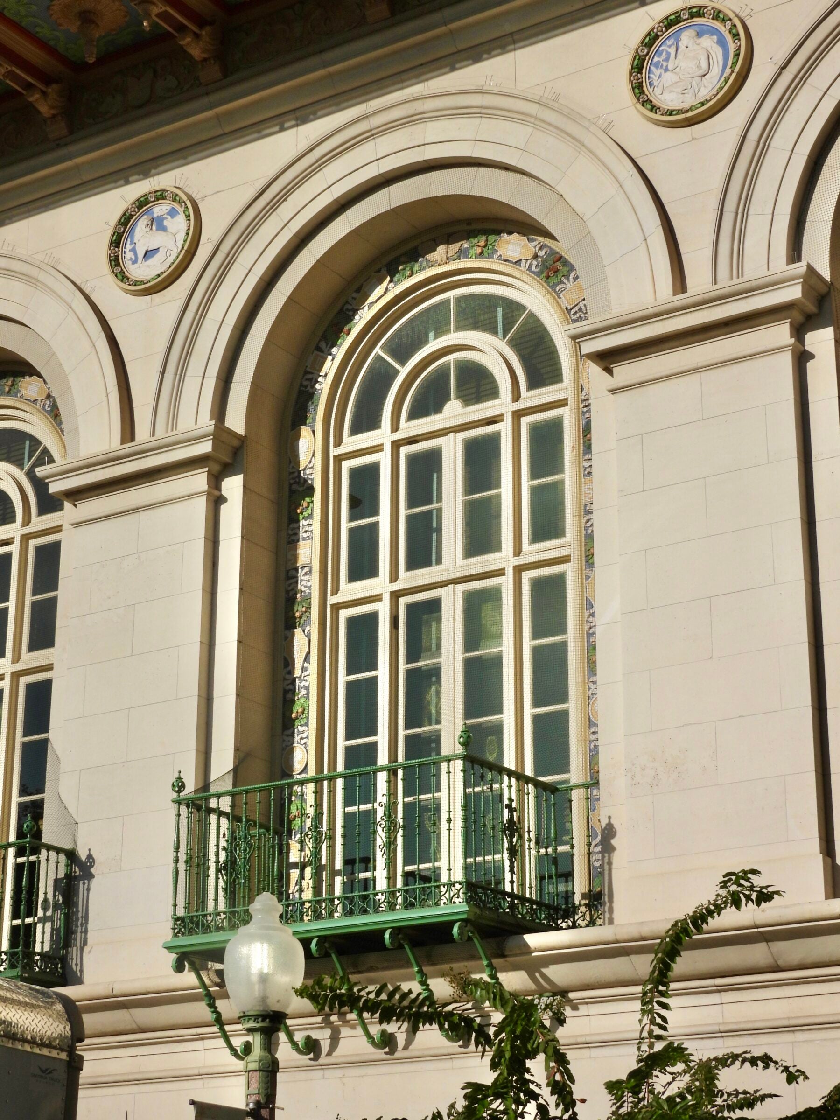
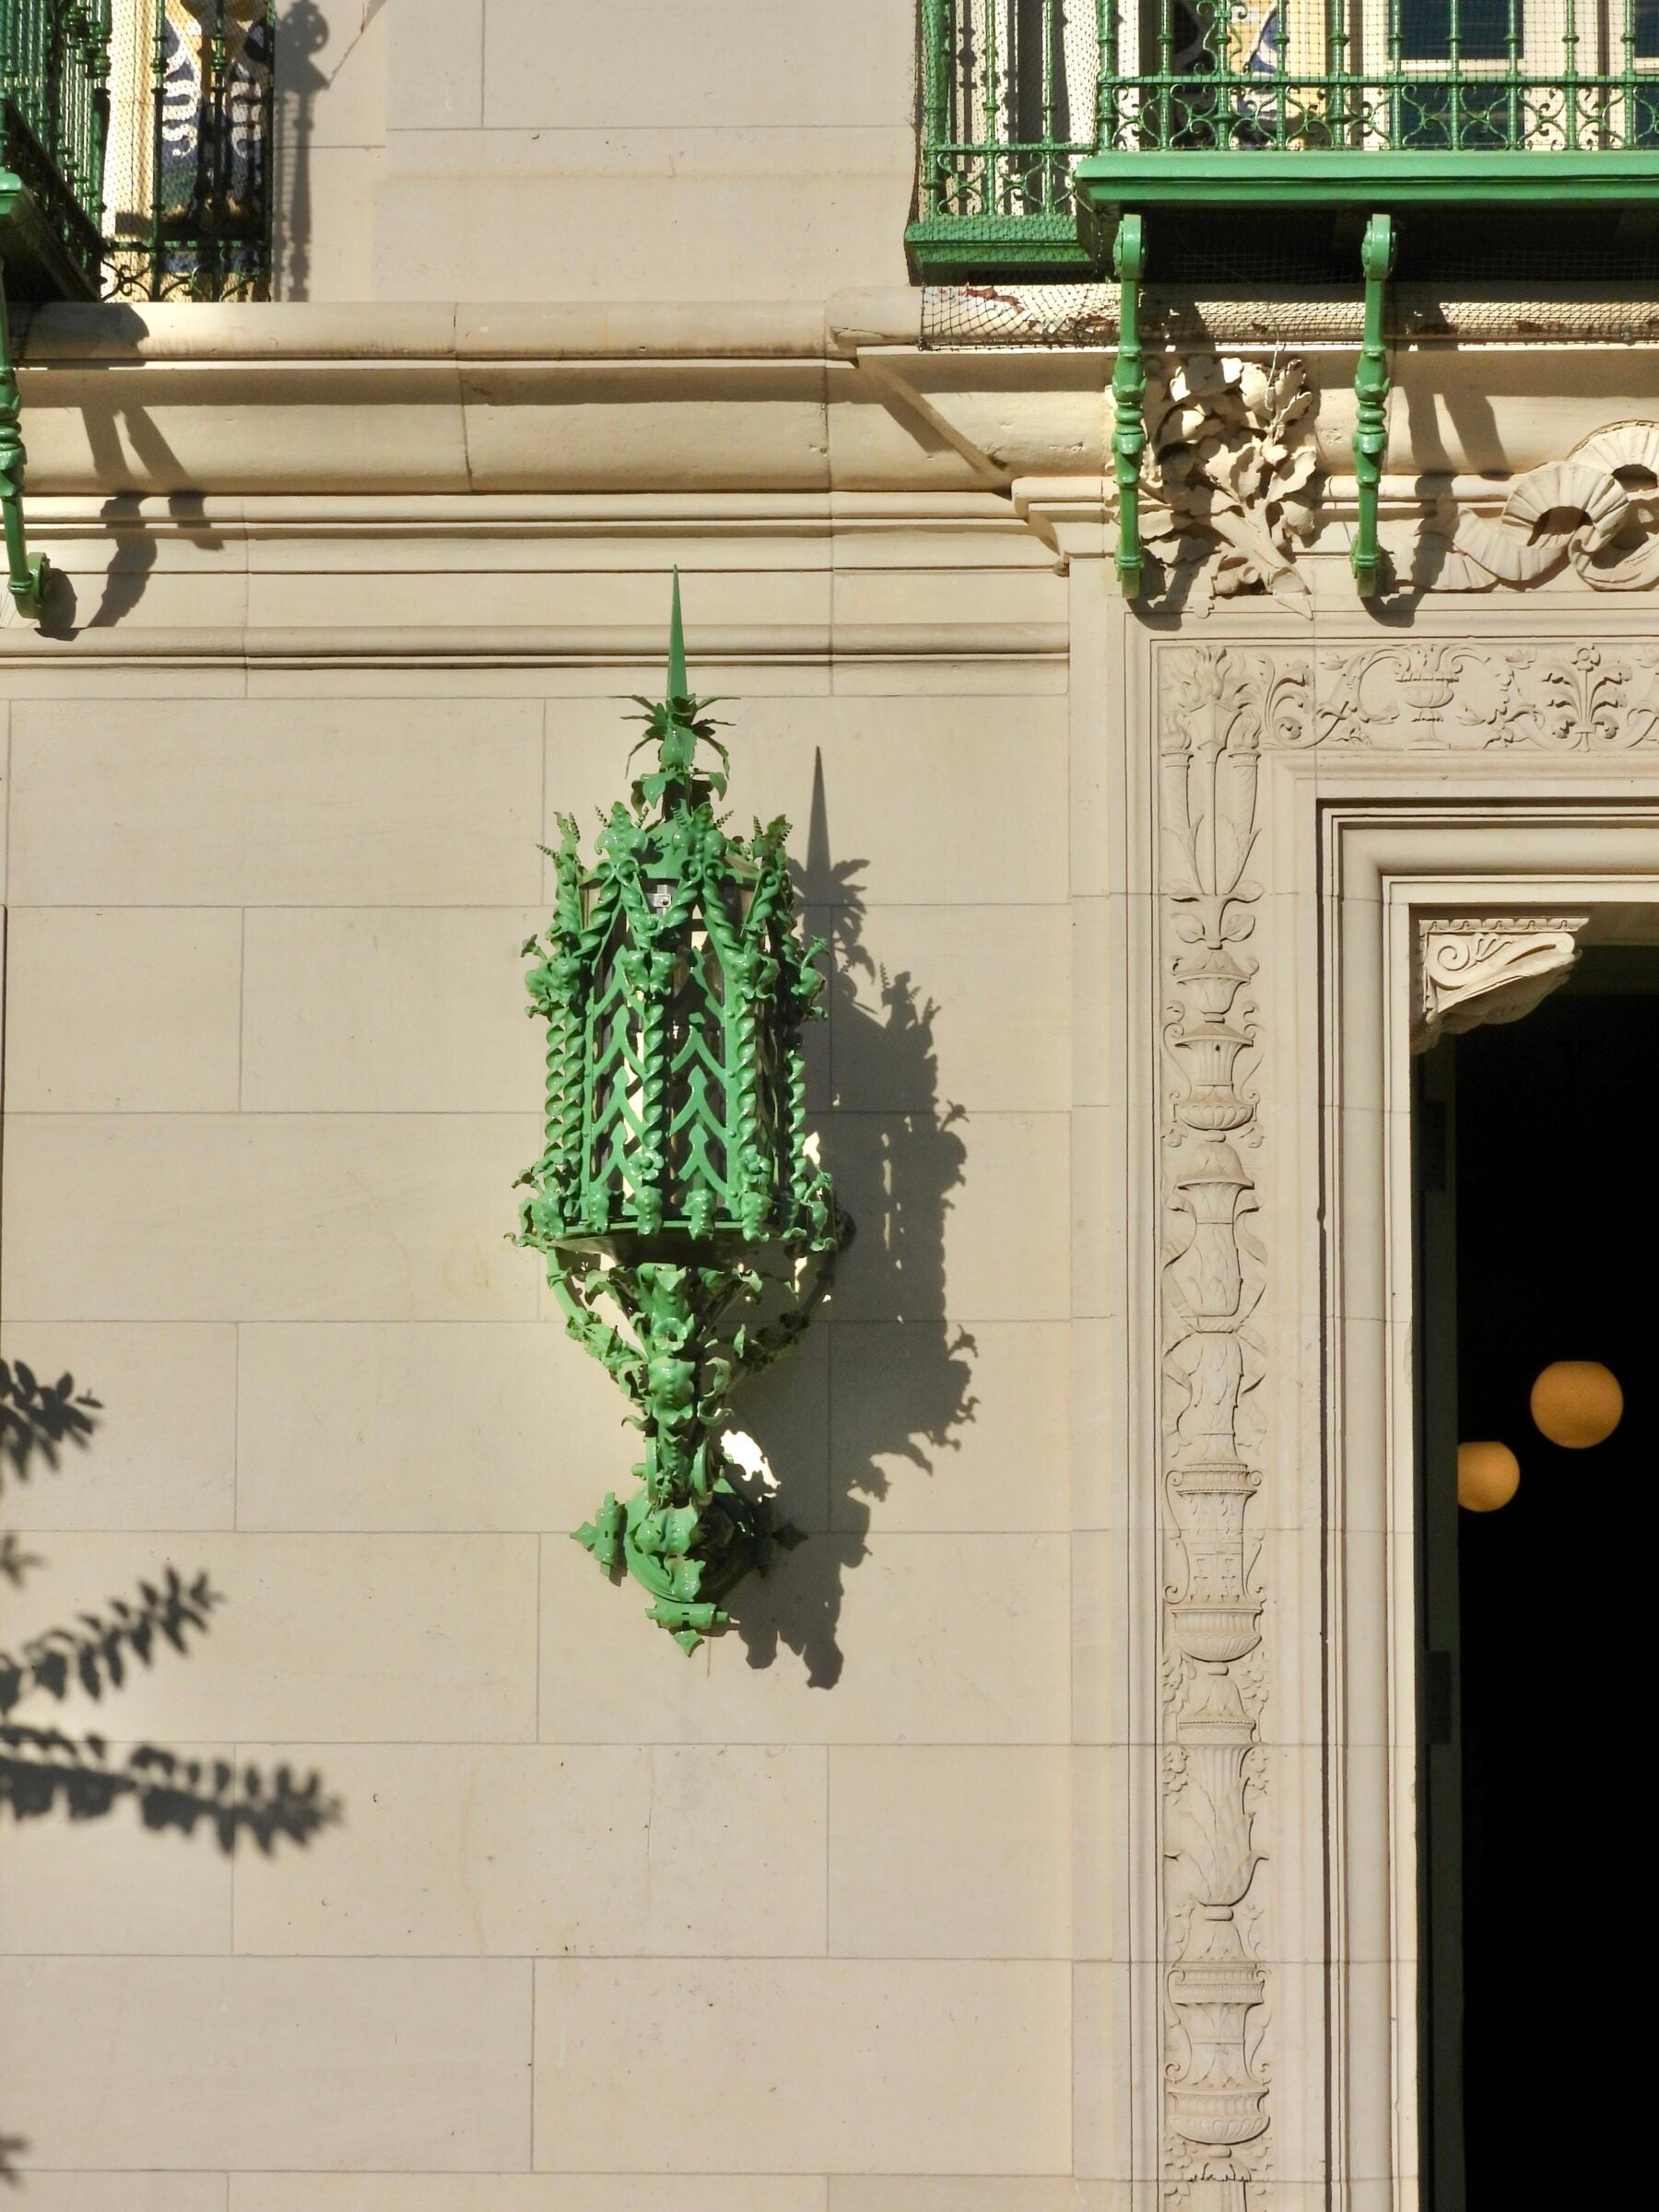
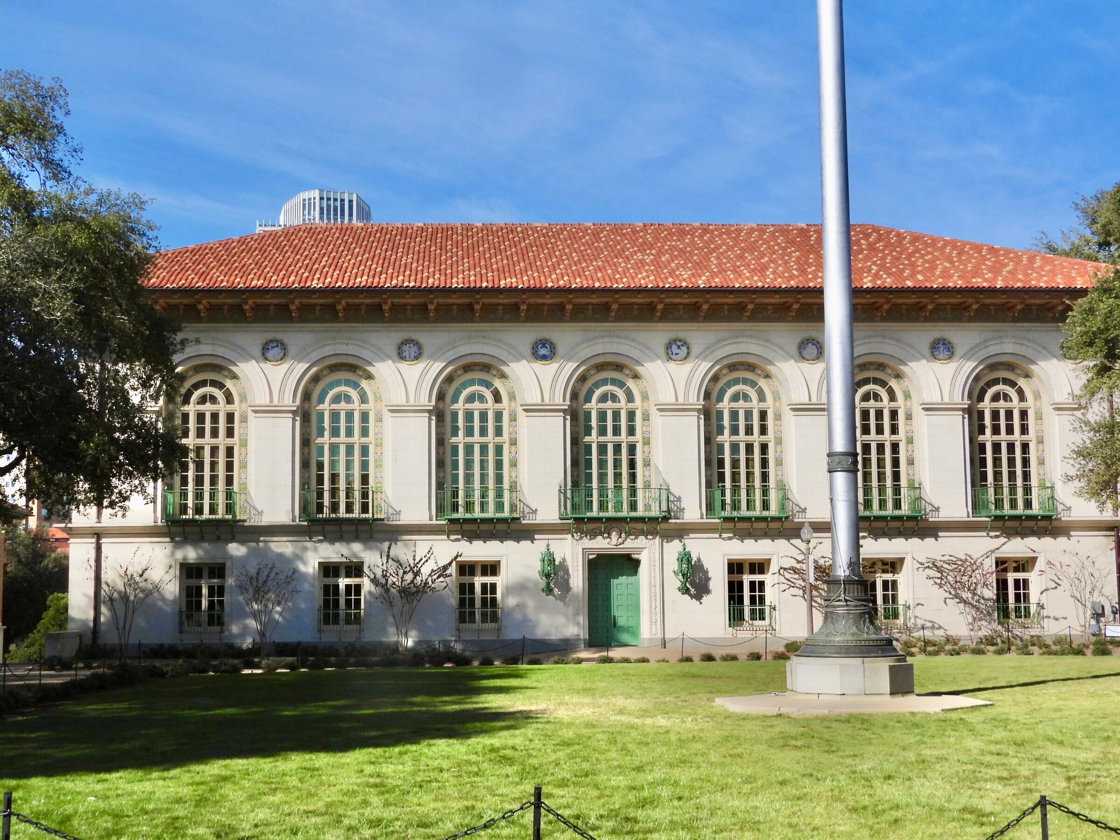
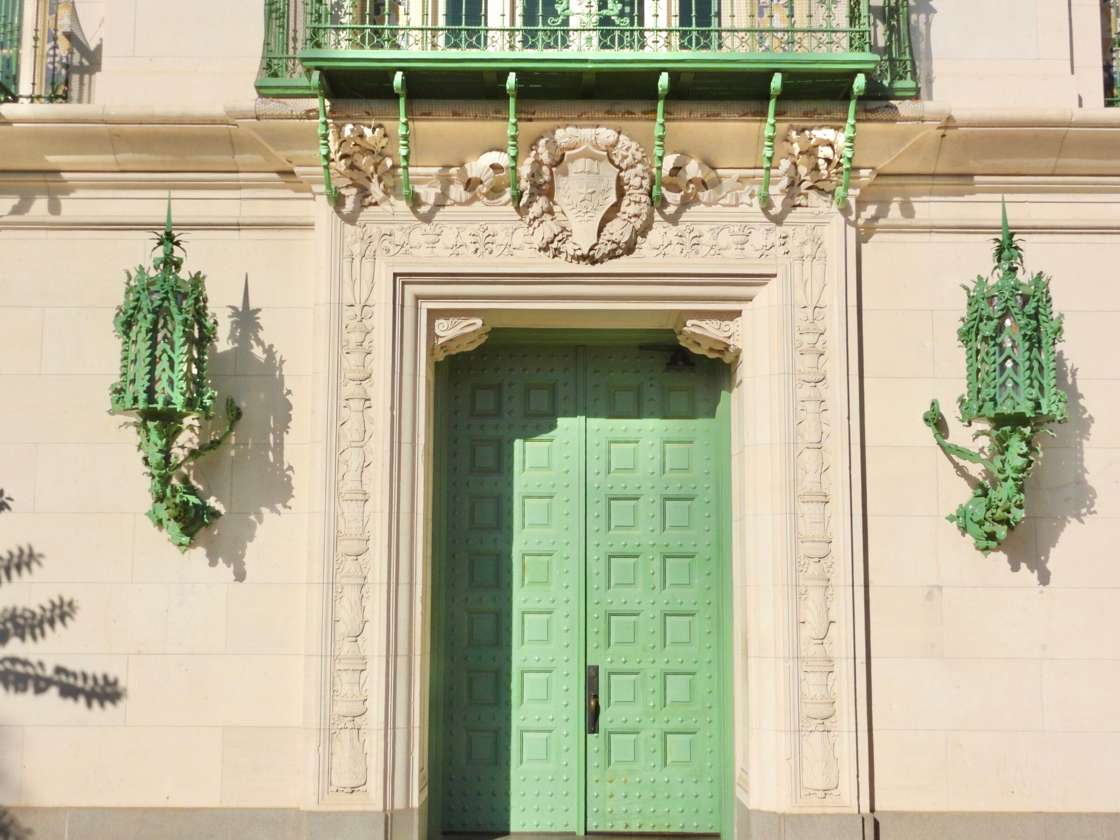
Beginning with the exterior, contractors restored the ironwork balconies and elaborate light sconces. They also restored windows and refurbished the doors. Which brings us to the colors. Battle Hall’s pale-blue east double-doors had become Instagram-famous in recent years, a favorite backdrop for graduation photos and just a generally epic place to have a Longhorn portrait snapped.
But when workers scraped down to the original layer, as well as referred to documentation, the color they found was not blue but pale green, the color of oxidized copper known as verdigris. The preservation team unearthed pamphlets from Keystona Flat Finish paint company from 1910 that brought psychological importance to the choice of colors for schools:
“It is well known that the wall colorings of rooms have important effects upon the minds and nerves of those exposed to these colors. Nearly all high, strong colors are exciting and irritating. Certain dark and lifeless colors are gloomy and depressing, while certain other colors are cheerful and bright, and still others give a feeling of rest and repose…. The colors, therefore, which are used in a school room should be seriously considered, not only from the artistic point of view, but also from the standpoint of physical and mental hygiene. Children and teachers must face these walls five hours a day. They will be more cheerful and happy and will do more work with less fatigue in rooms properly colored than in rooms with colors not adapted to their hygienic demands.” (Keystona’s 1910 colors were chosen in consultation with UT professor of educational philosophy A. Caswell Ellis.)
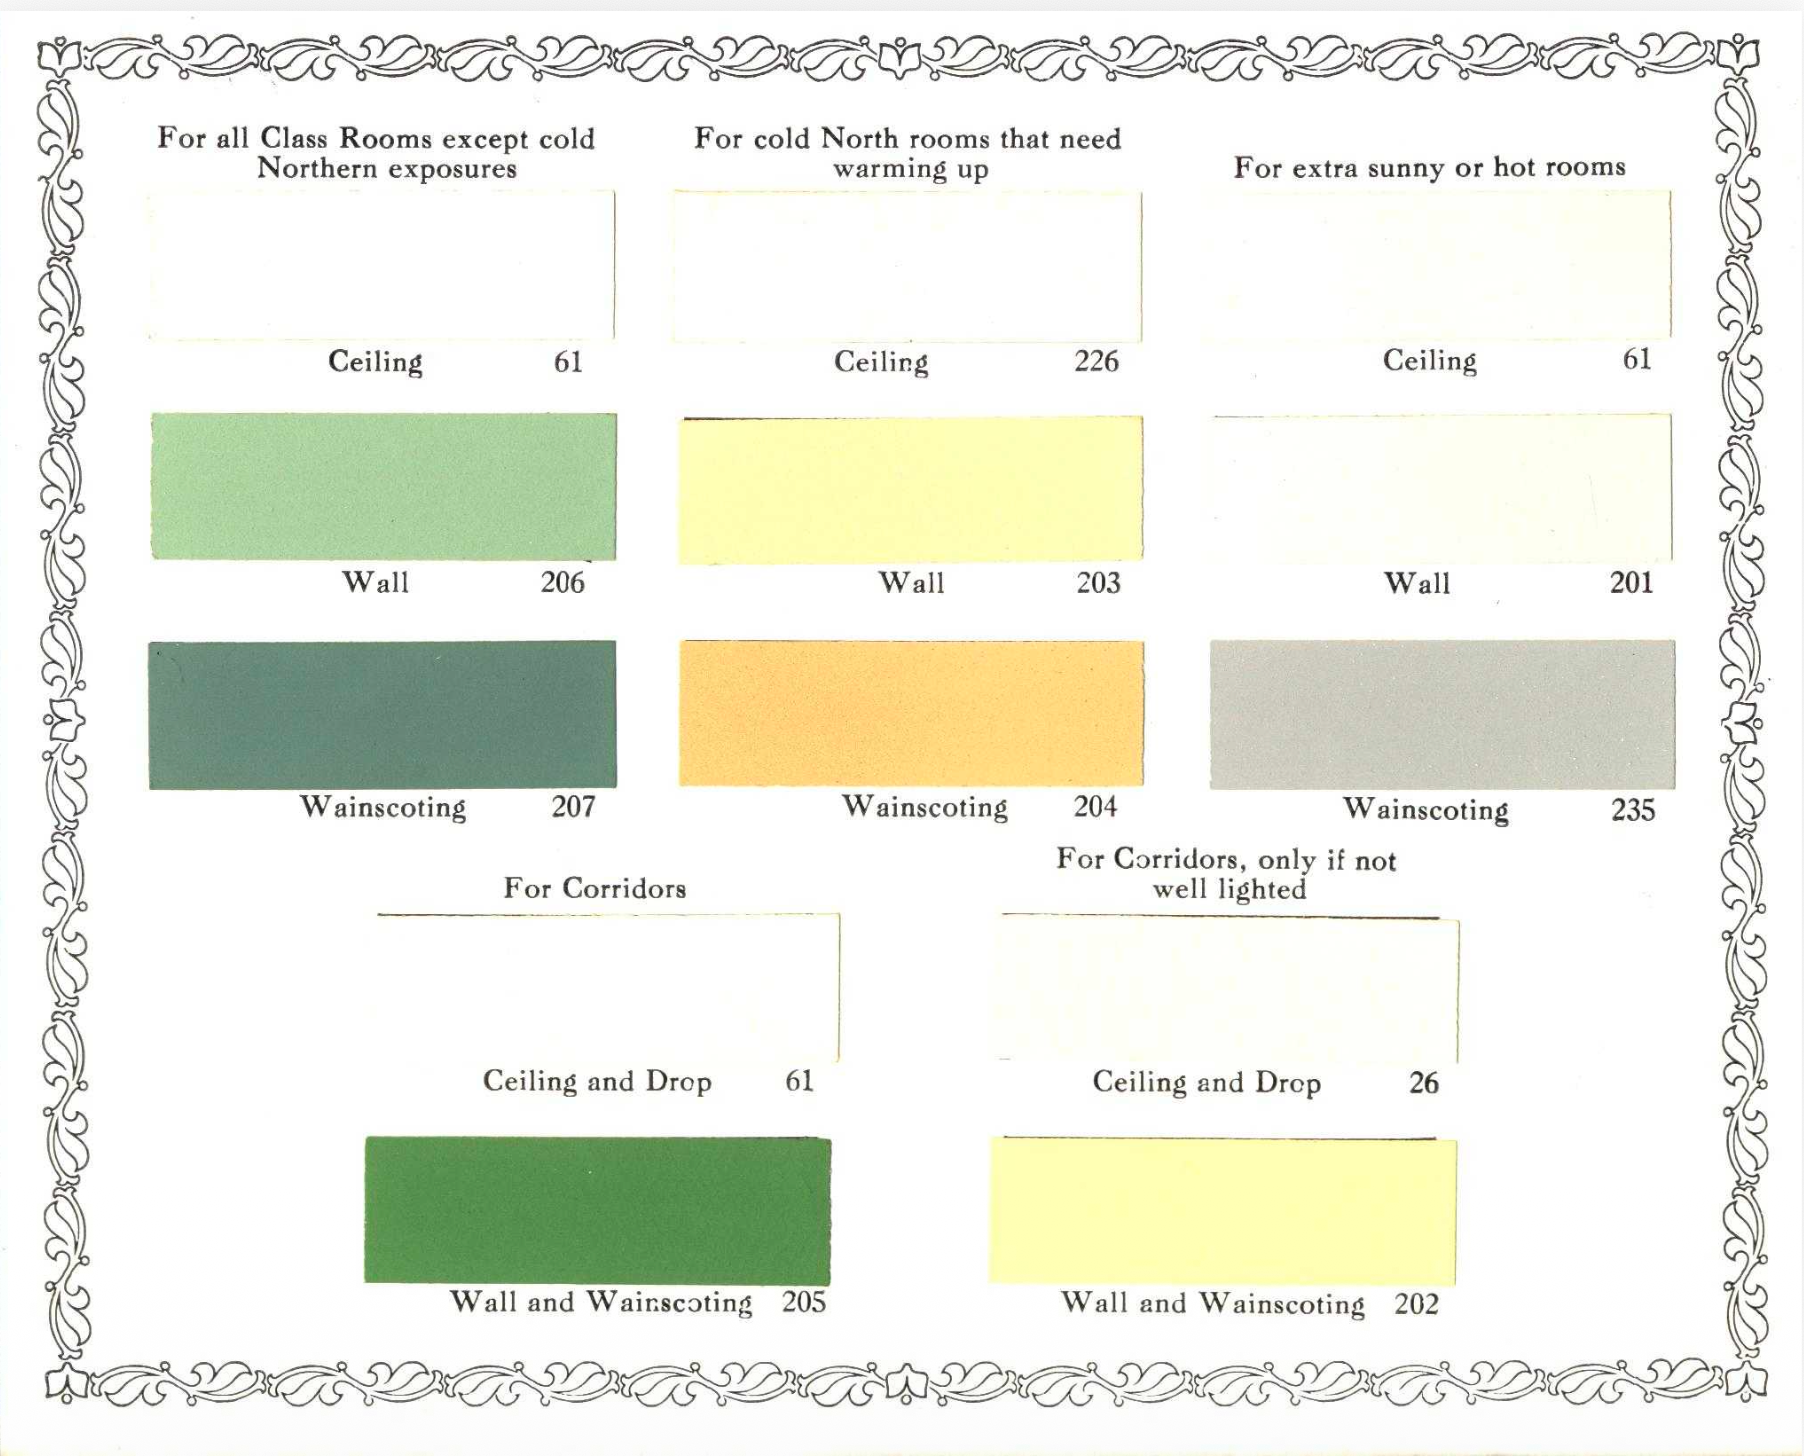
In their recommendation for walls, we find precisely the color UT used to repaint the ceilings and walls of the ground floor, which had matched the exterior ironwork.
The building’s Spanish-tile roof was restored. The ornate soffits were repainted in a four-color scheme that matched the original: verdigris, light blue, terra cotta and tan. Barker has photos of earlier restorations during which the palette was reduced to two colors, and she keeps the photos handy as an example of what not to do during restoration.
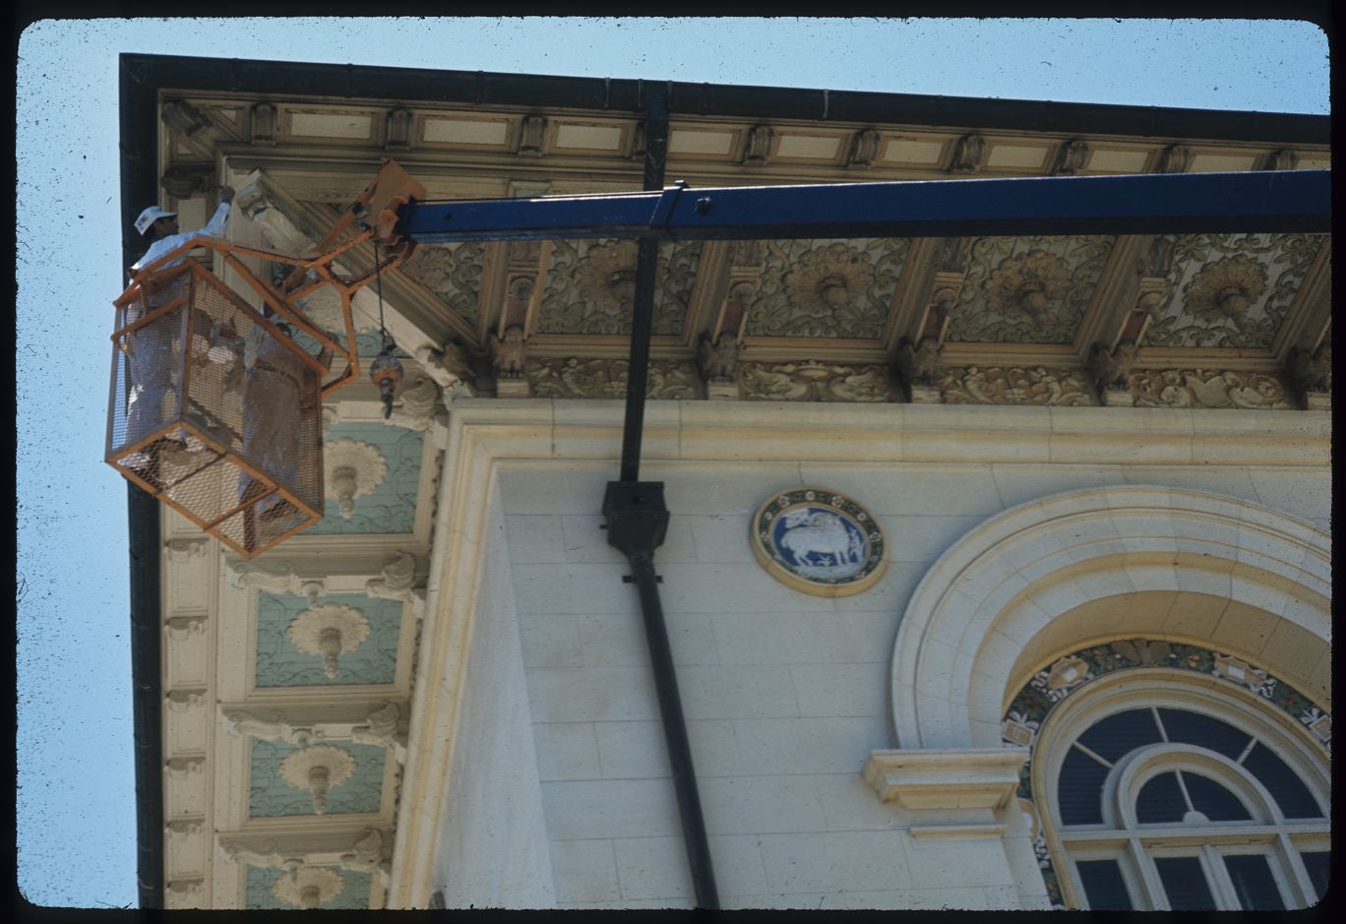
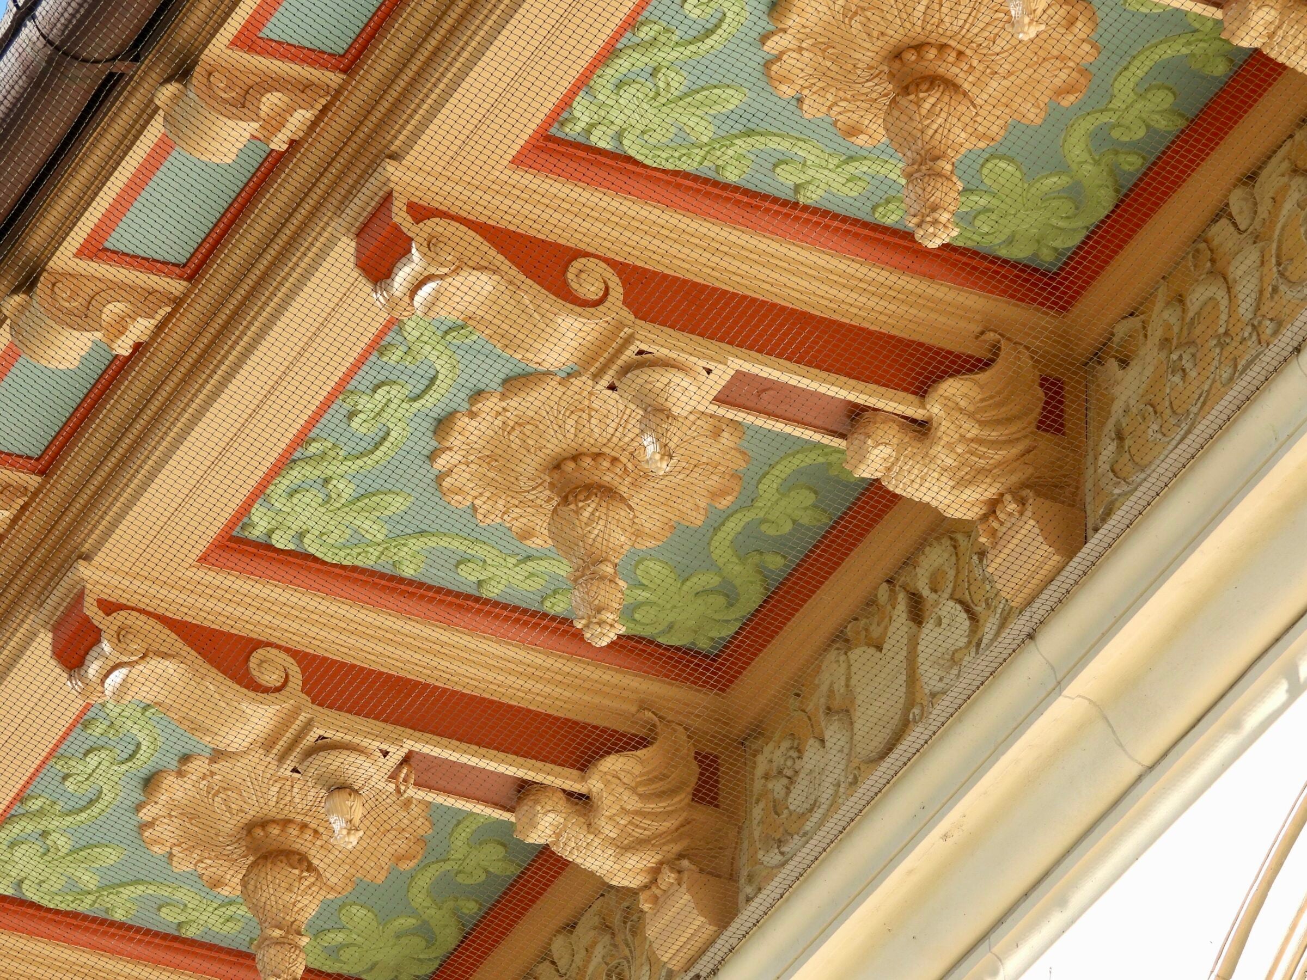
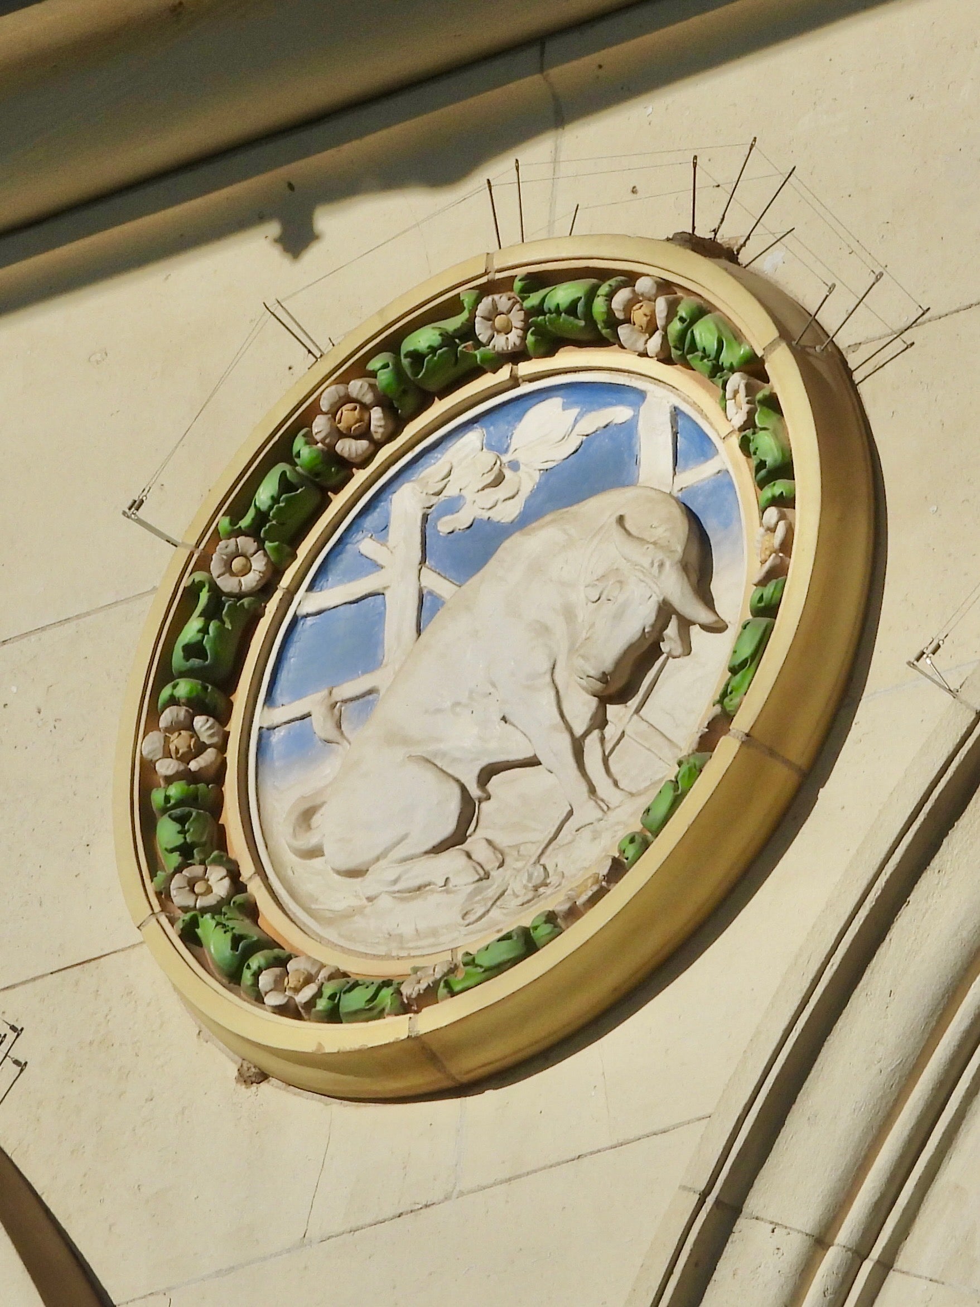
Netting under the soffits was added to keep birds from roosting among its many artistic details, some of which are birds, sculpted owls to represent wisdom.
Ground Floor
By the time UT’s historic preservationist, Kim Barker, was hired in 2023, it was time to restore the inside.
Though the library’s massive reading room, located on the second floor, is the building’s main event and showstopper, it is the ground floor that makes the first impression, and it had drifted miles from architect Gilbert’s creation.
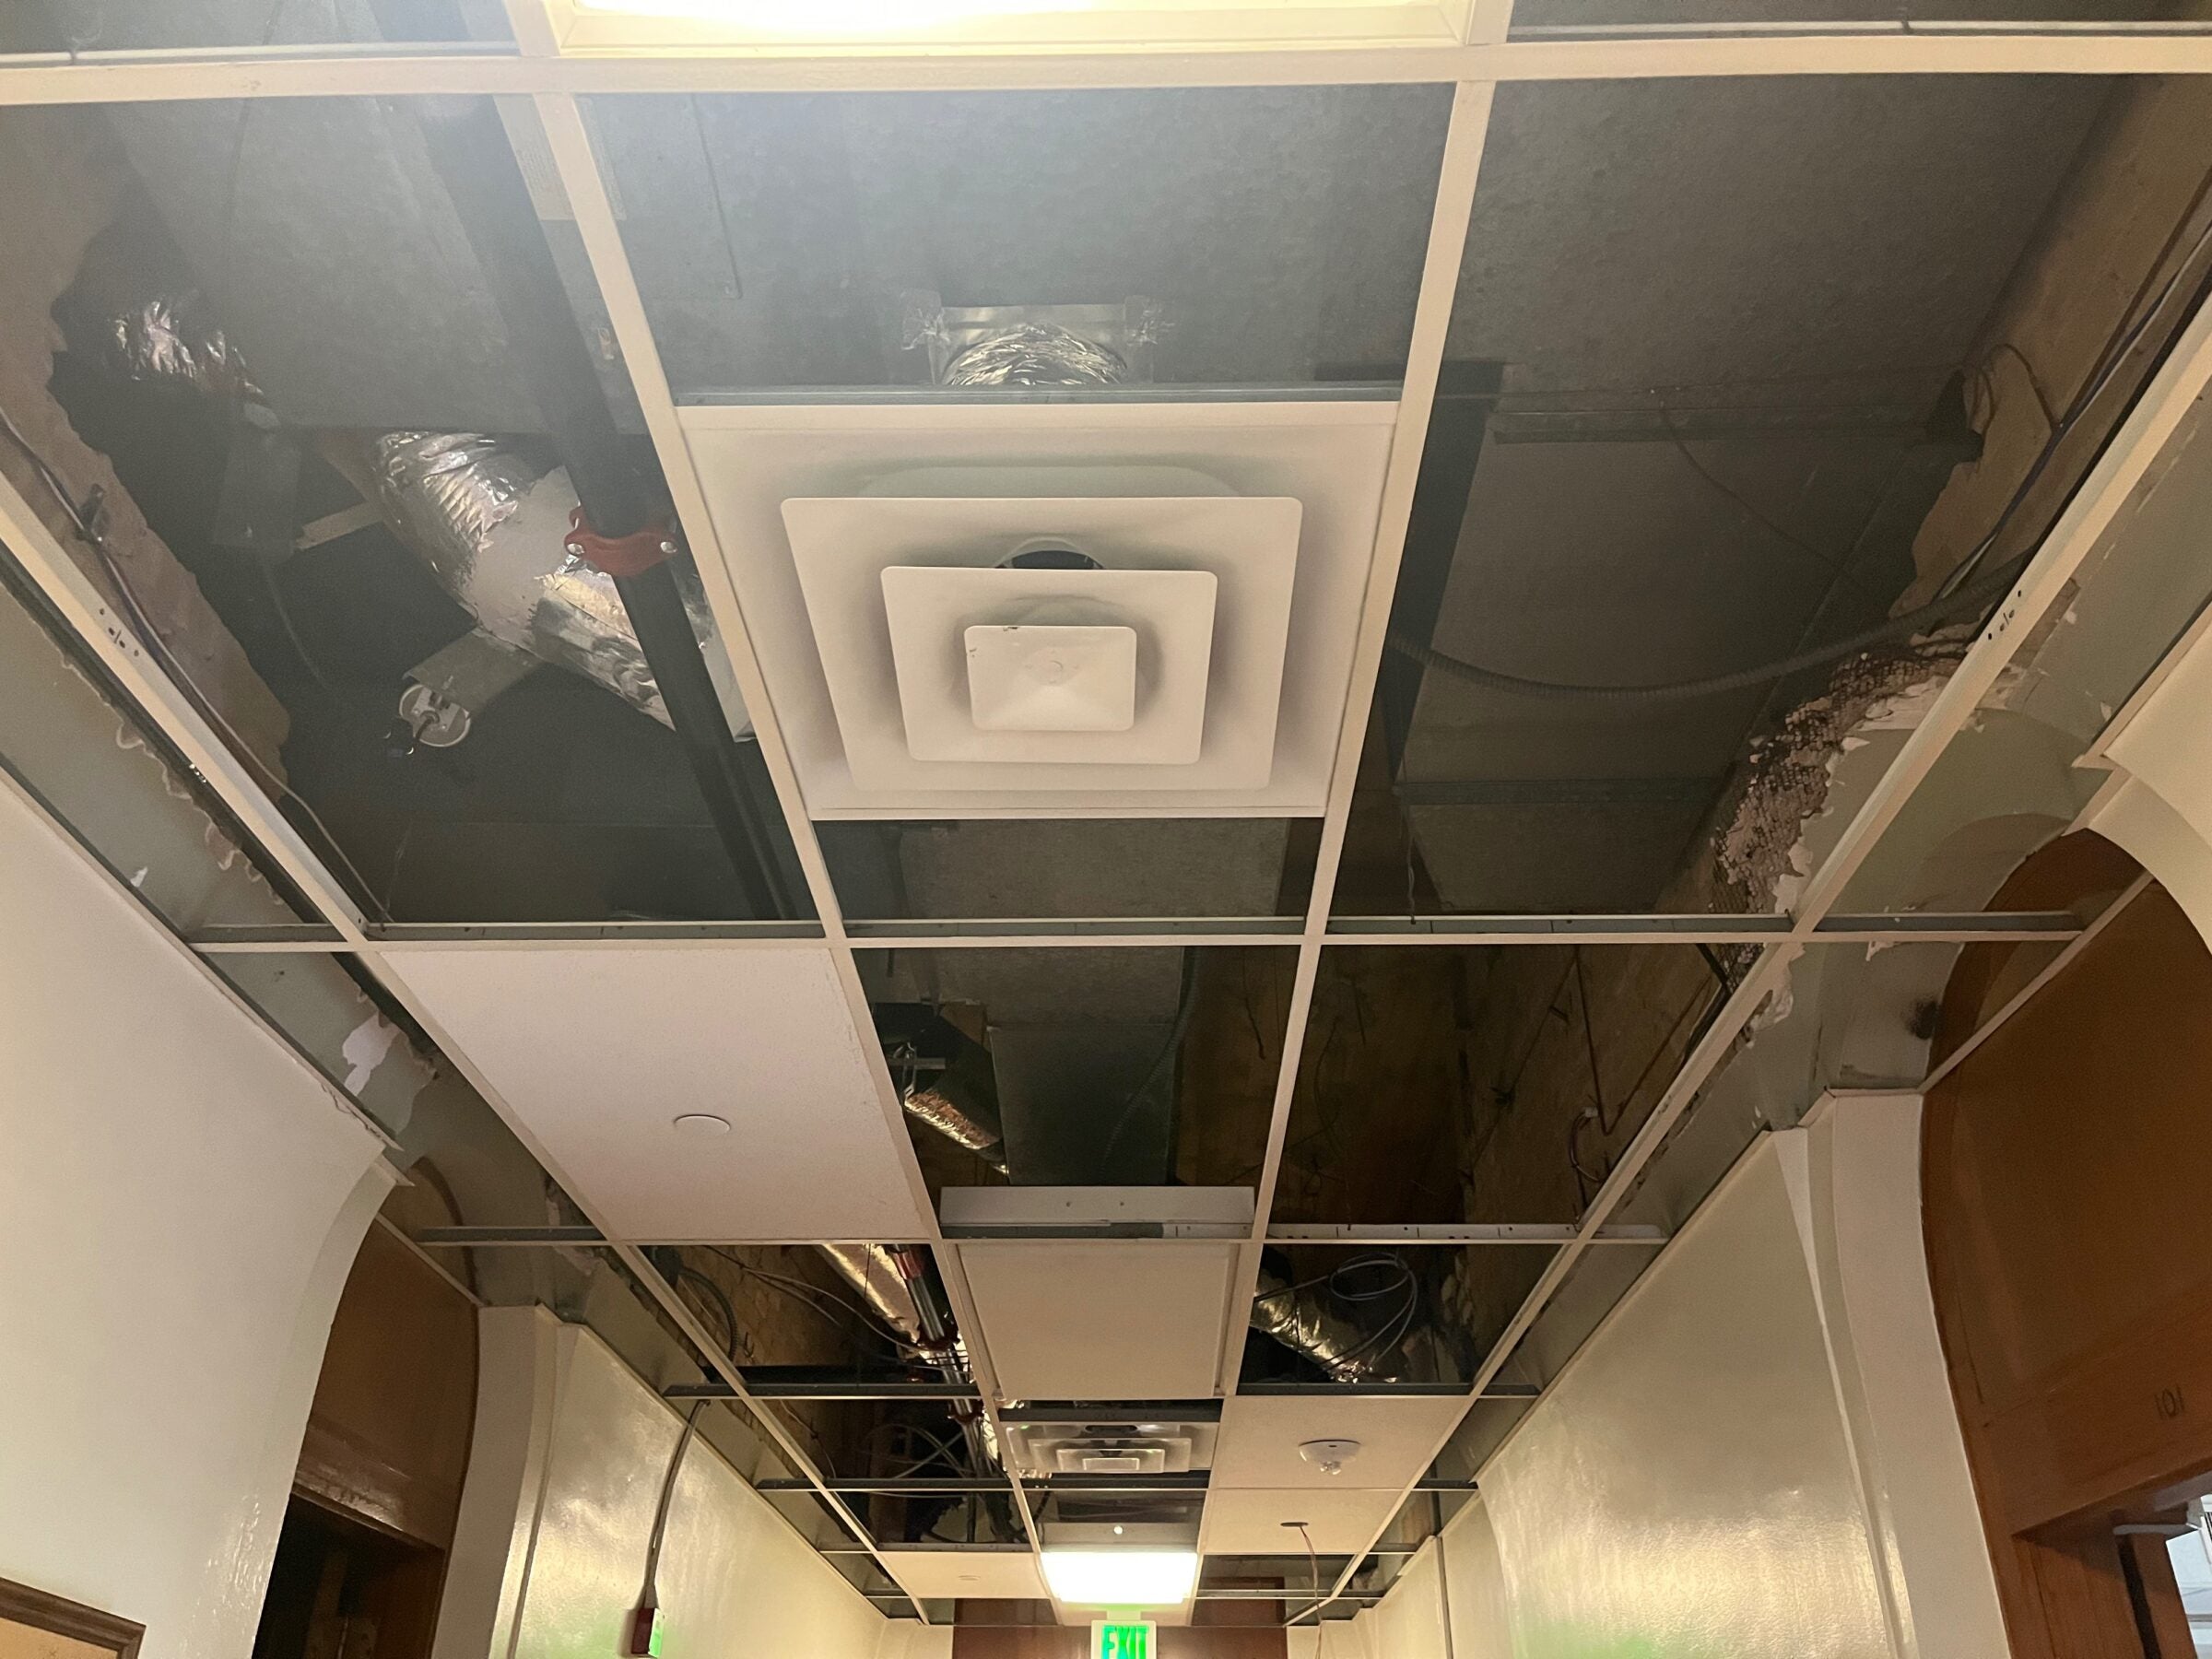
Much of this drift was due to the welcome introduction of air conditioning during the 1950s. Air ducts had to go somewhere, and the only feasible space had been at the top of the high, arched ceiling of the north-south corridor. To hide the duct, a standard white tile drop-ceiling had been installed, which came midway down the arch. The transoms, which had been fully glass windows, were partially filled in with panels. And on either side of the corridor, there was a furdown adjacent to the corridor.
“The major change here is that we were able to find a different routing for the ductwork,” Barker says. They installed a duct exposed and painted it, then did additional ductwork above the ceiling and installed the return-air vents in a way that hadn’t been figured out during the 1950s. They then used remnants and photos to re-create the arch. “We were able to match the historic arch exactly,” says Barker.
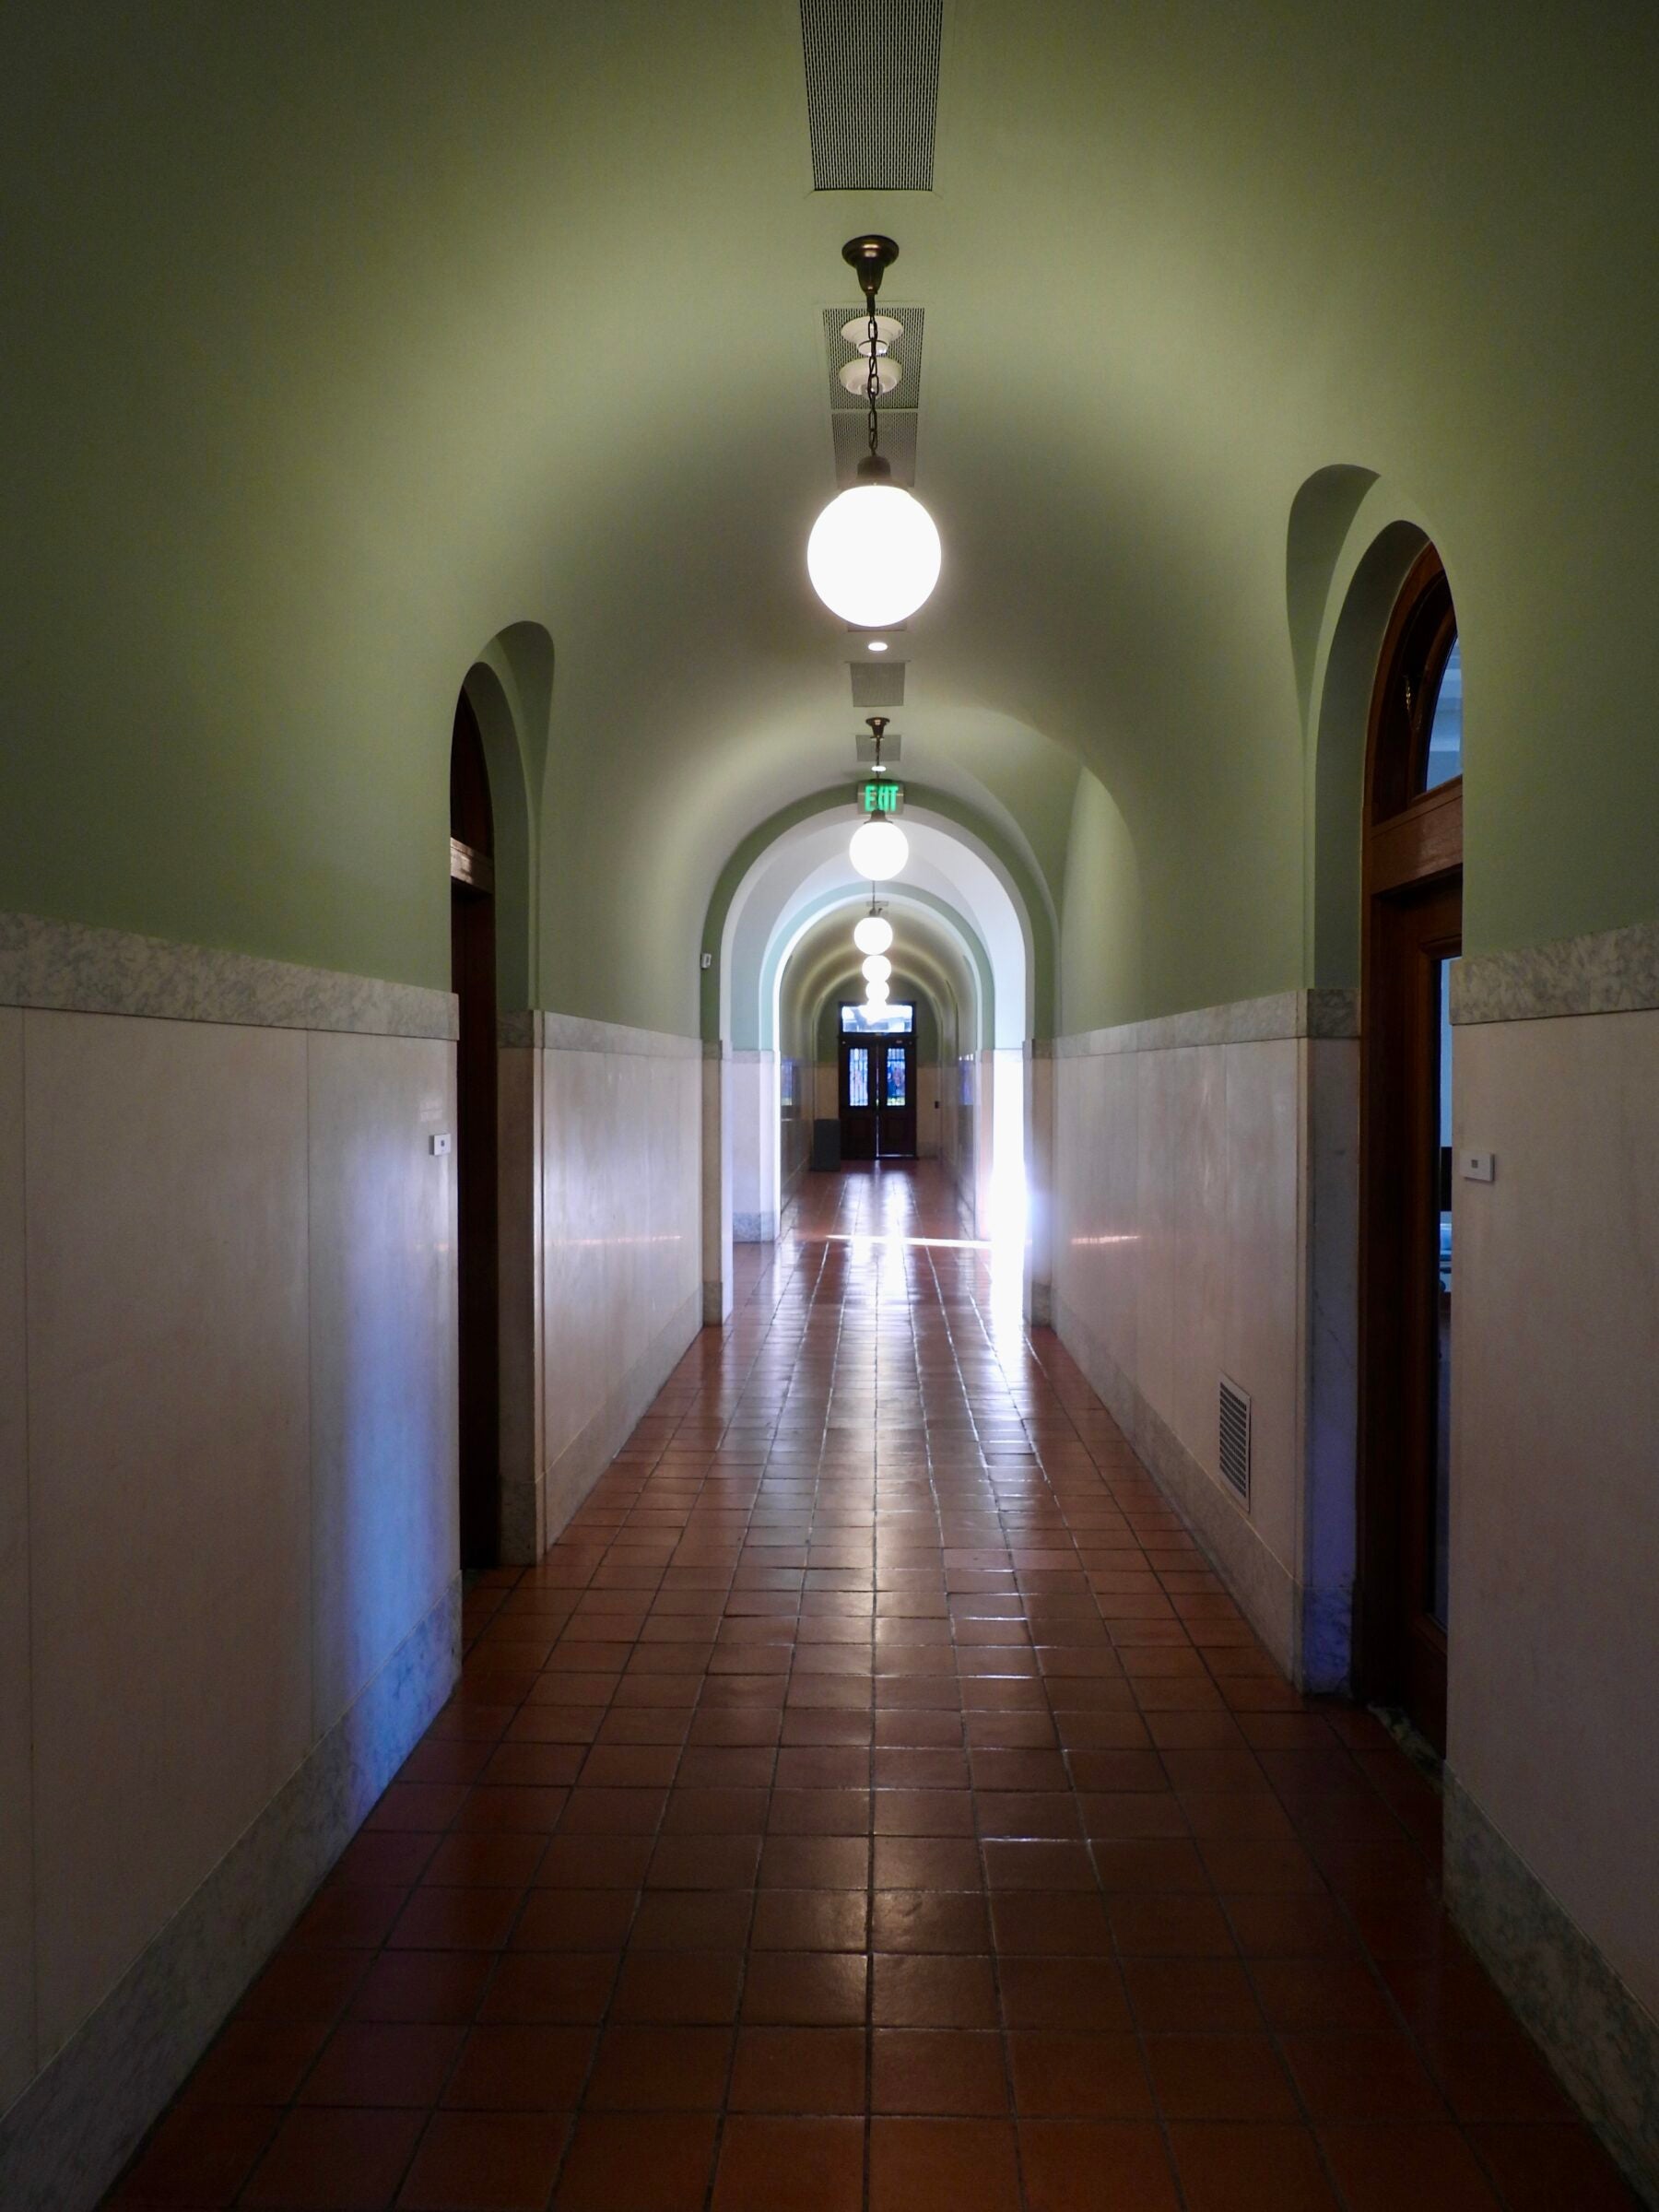
At the south end of the corridor, a restroom had been added, so visitors could no longer see from the north entrance to the south one. This was removed as well as some non-original walls that partitioned the rooms off the corridor and false ceilings to return all the rooms to their original volume. Architecture students now use them as studios.
They touched up the woodwork, cleaned the marble wainscot, patched the walls, restored the floors in some places and replaced them in others.
“We did paint analysis to determine what that original color of ceiling was, and then restored it to that color,” she says.
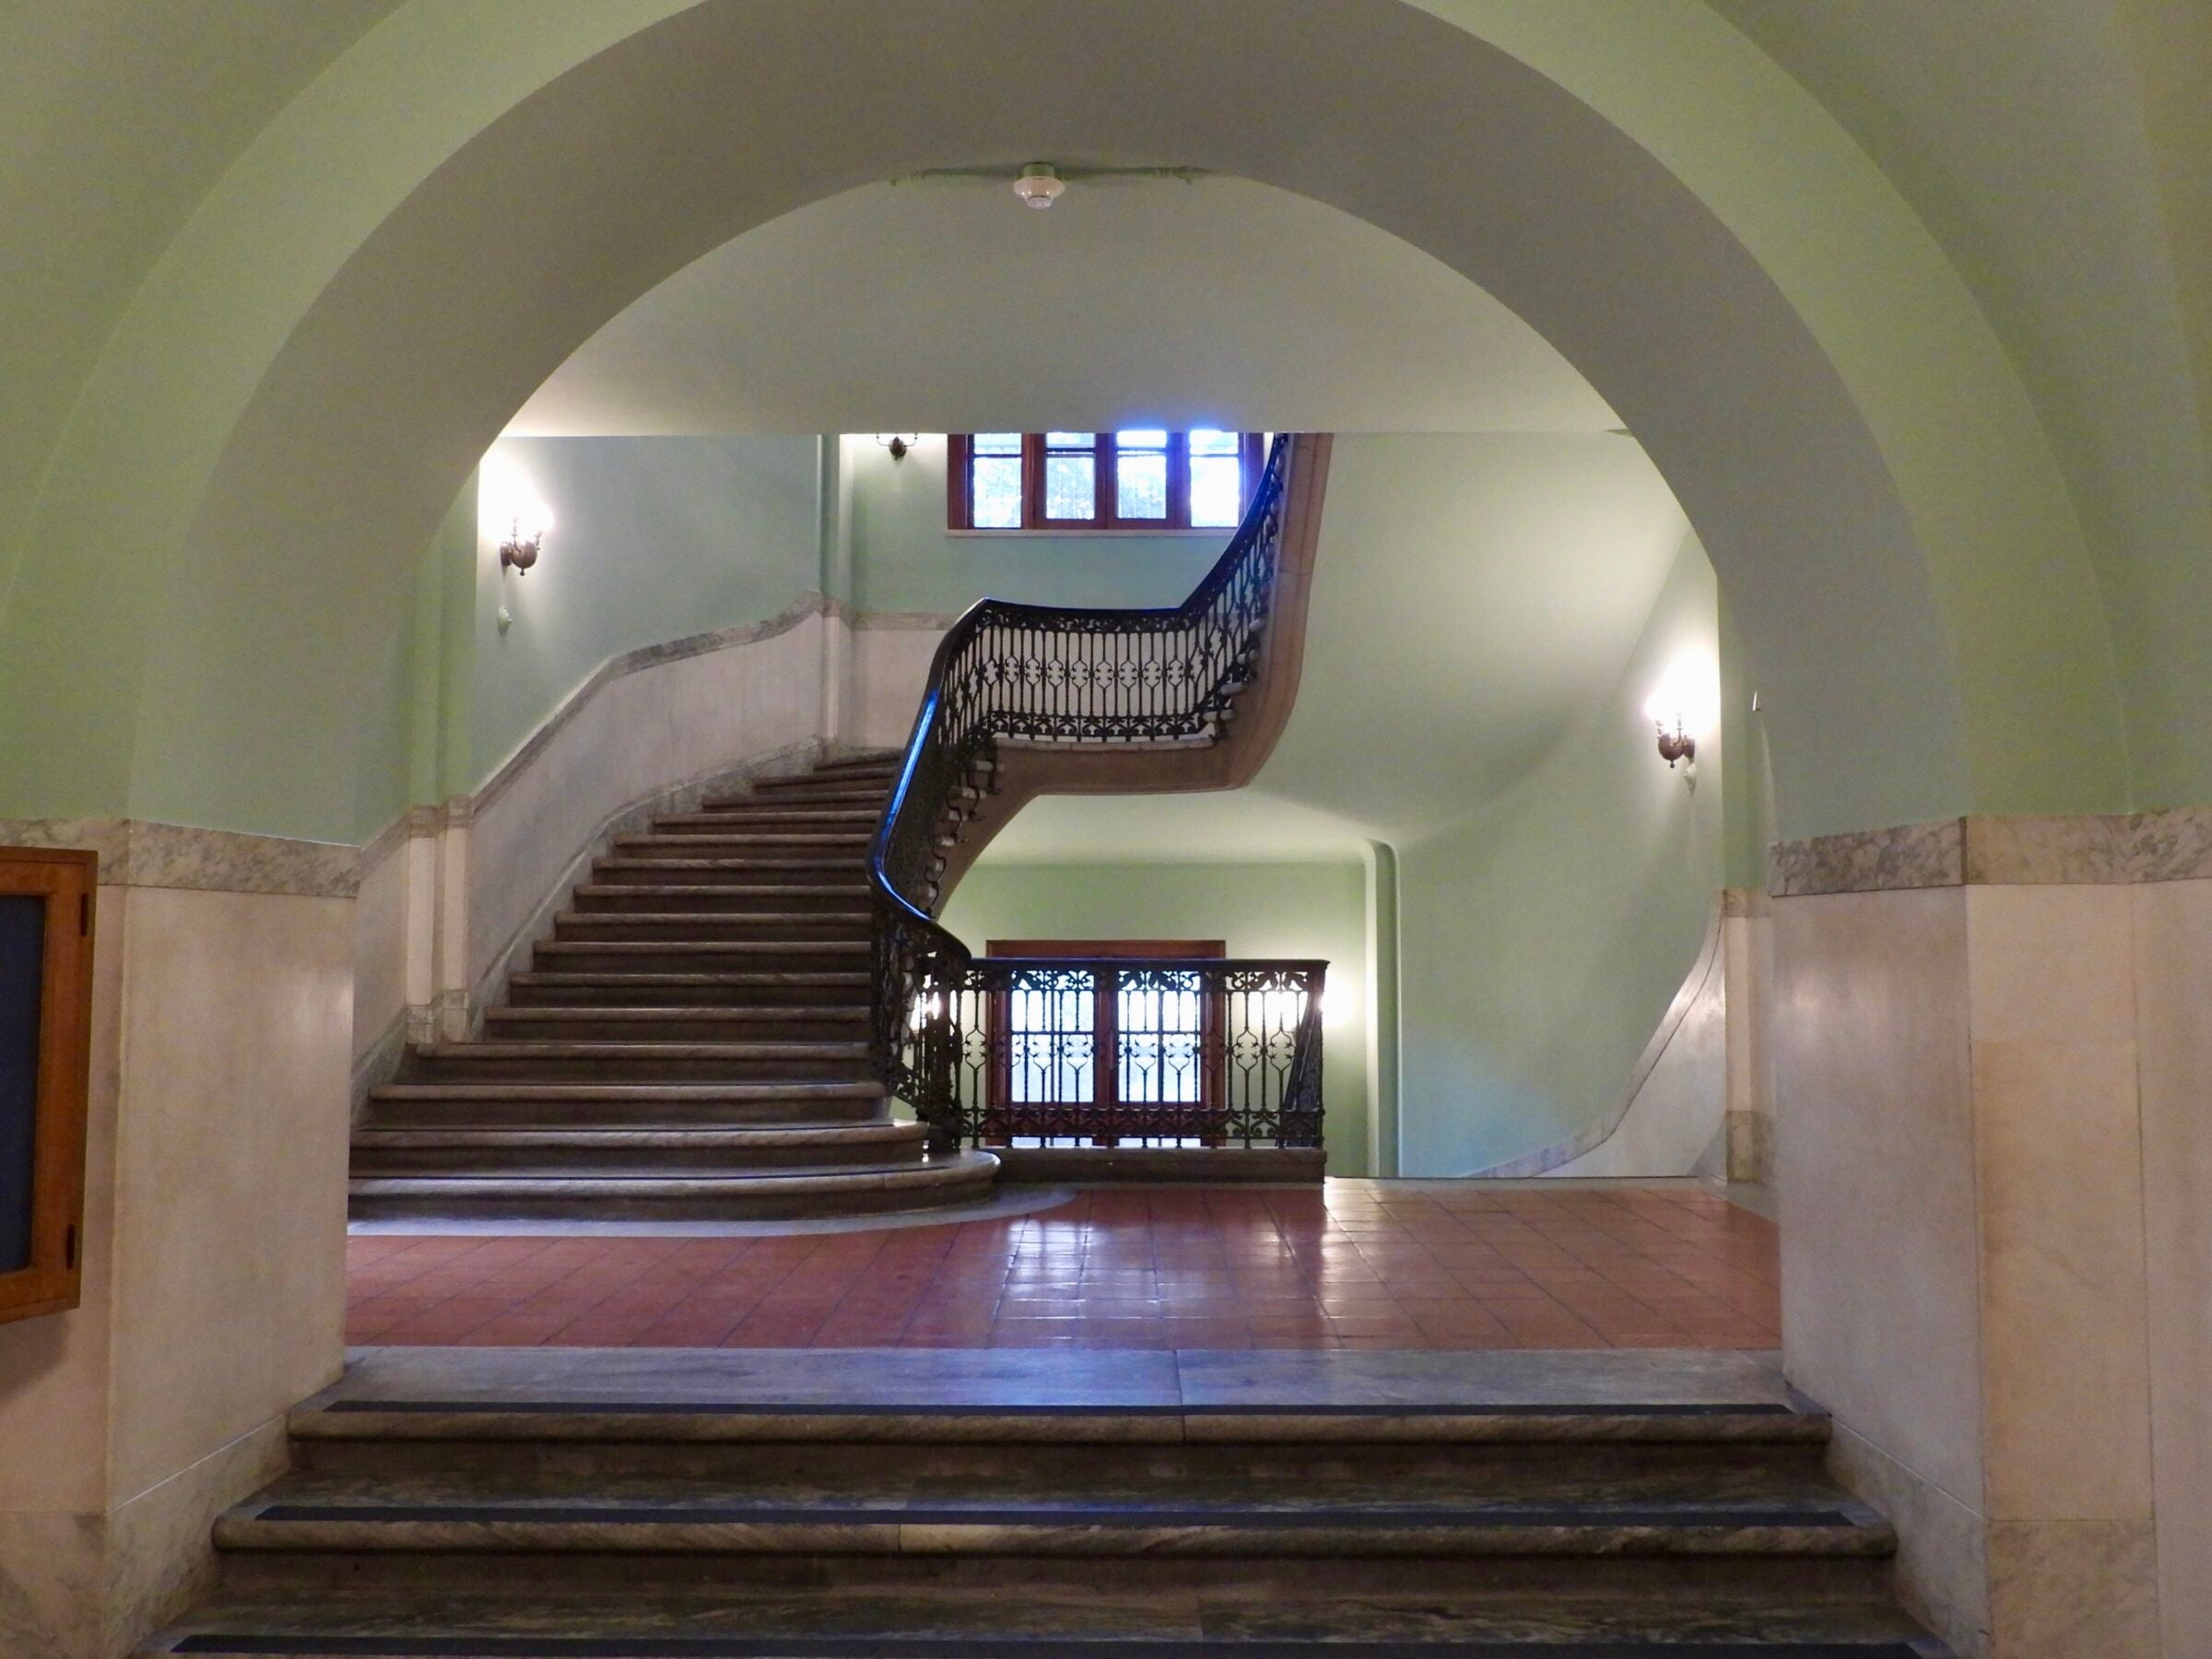
On the grand winding staircase that leads up to the reading room, they cleaned the stairs and walls, repainted the original color, and — using historic photos — installed light fixtures as similar to the original fixtures as they could find on the open marketplace for a reasonable price.
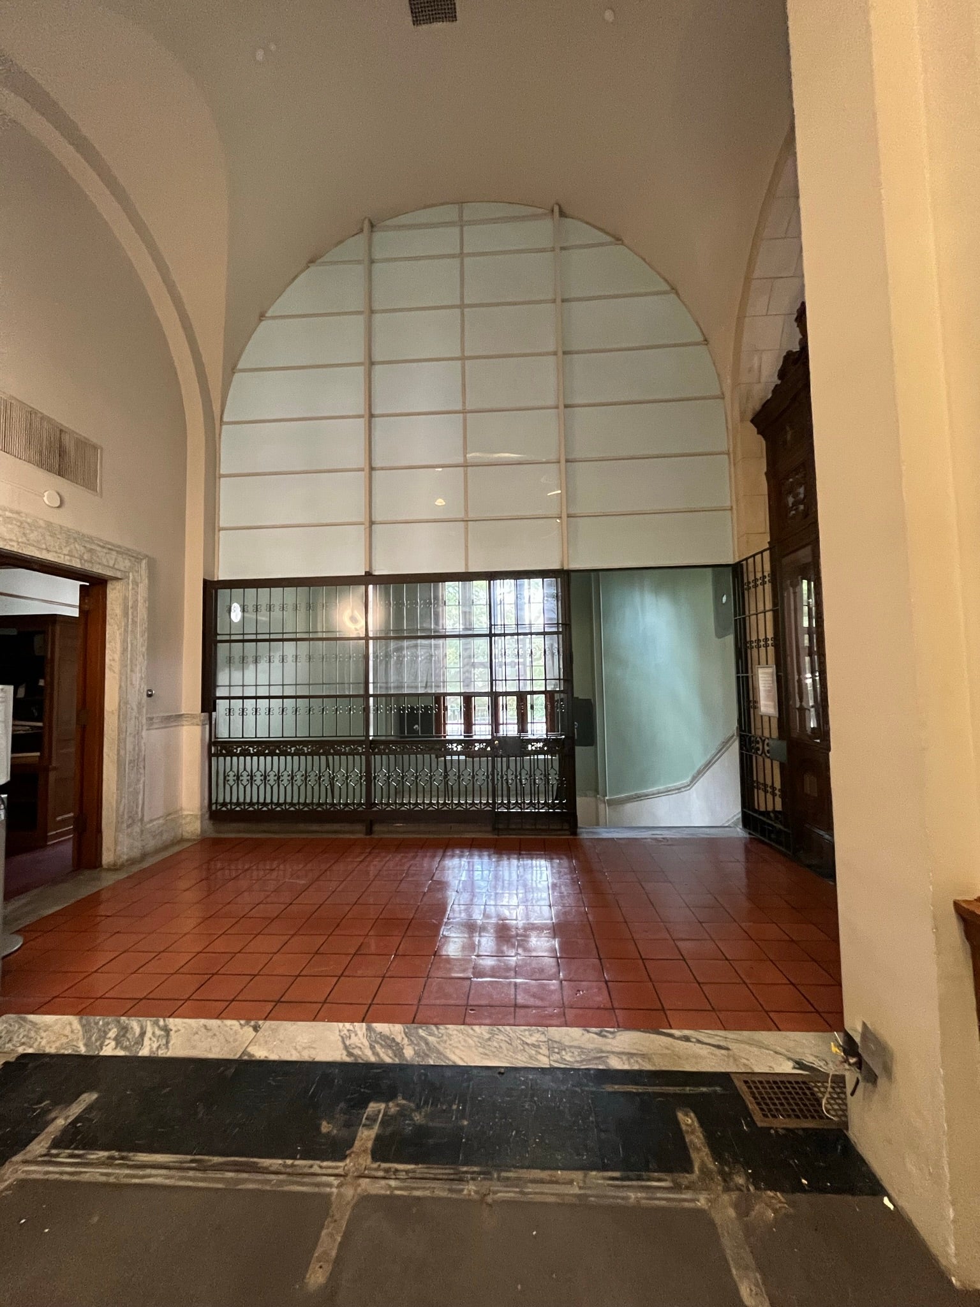
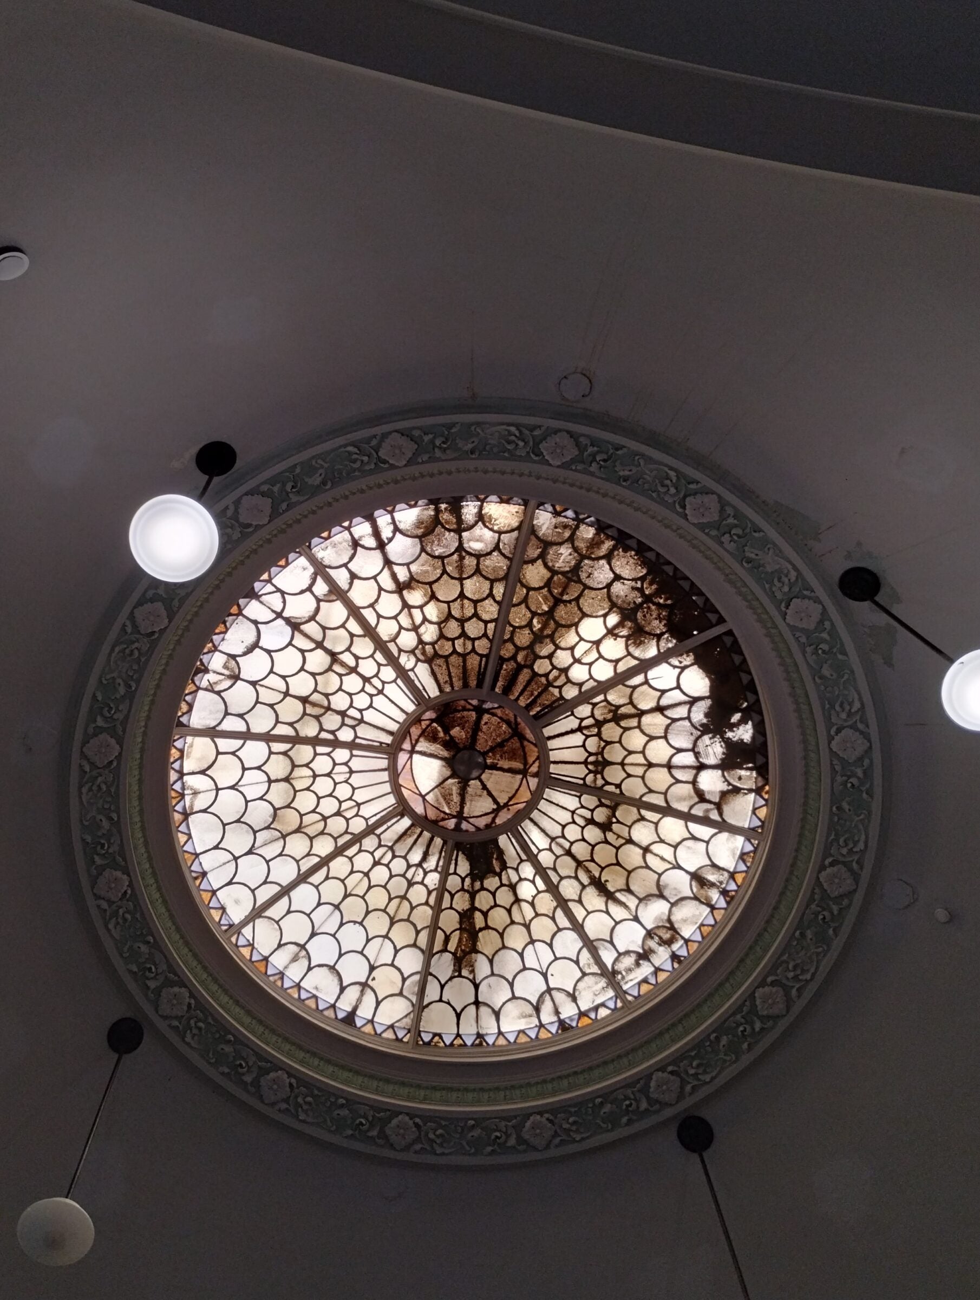
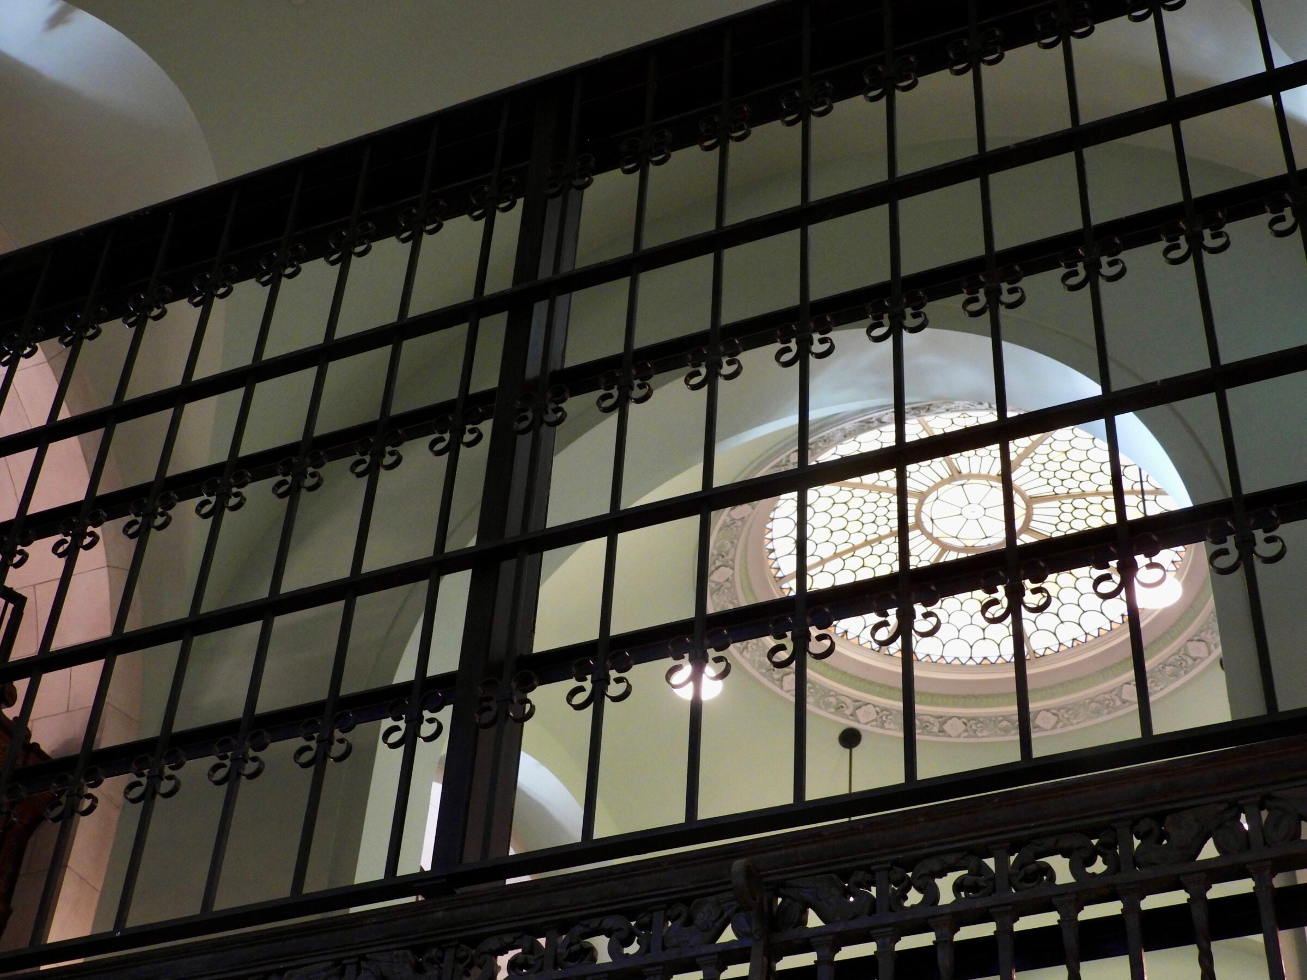
At the top of the staircase, a wall of plexiglass panels had been installed years earlier that went all the way to the ceiling. “That really didn’t look right and didn’t provide any acoustic benefit, so we removed that and reopened this up so we could experience this,” Barker says. The skylight over the foyer, which had become grimy, was restored too.
The Reading Room
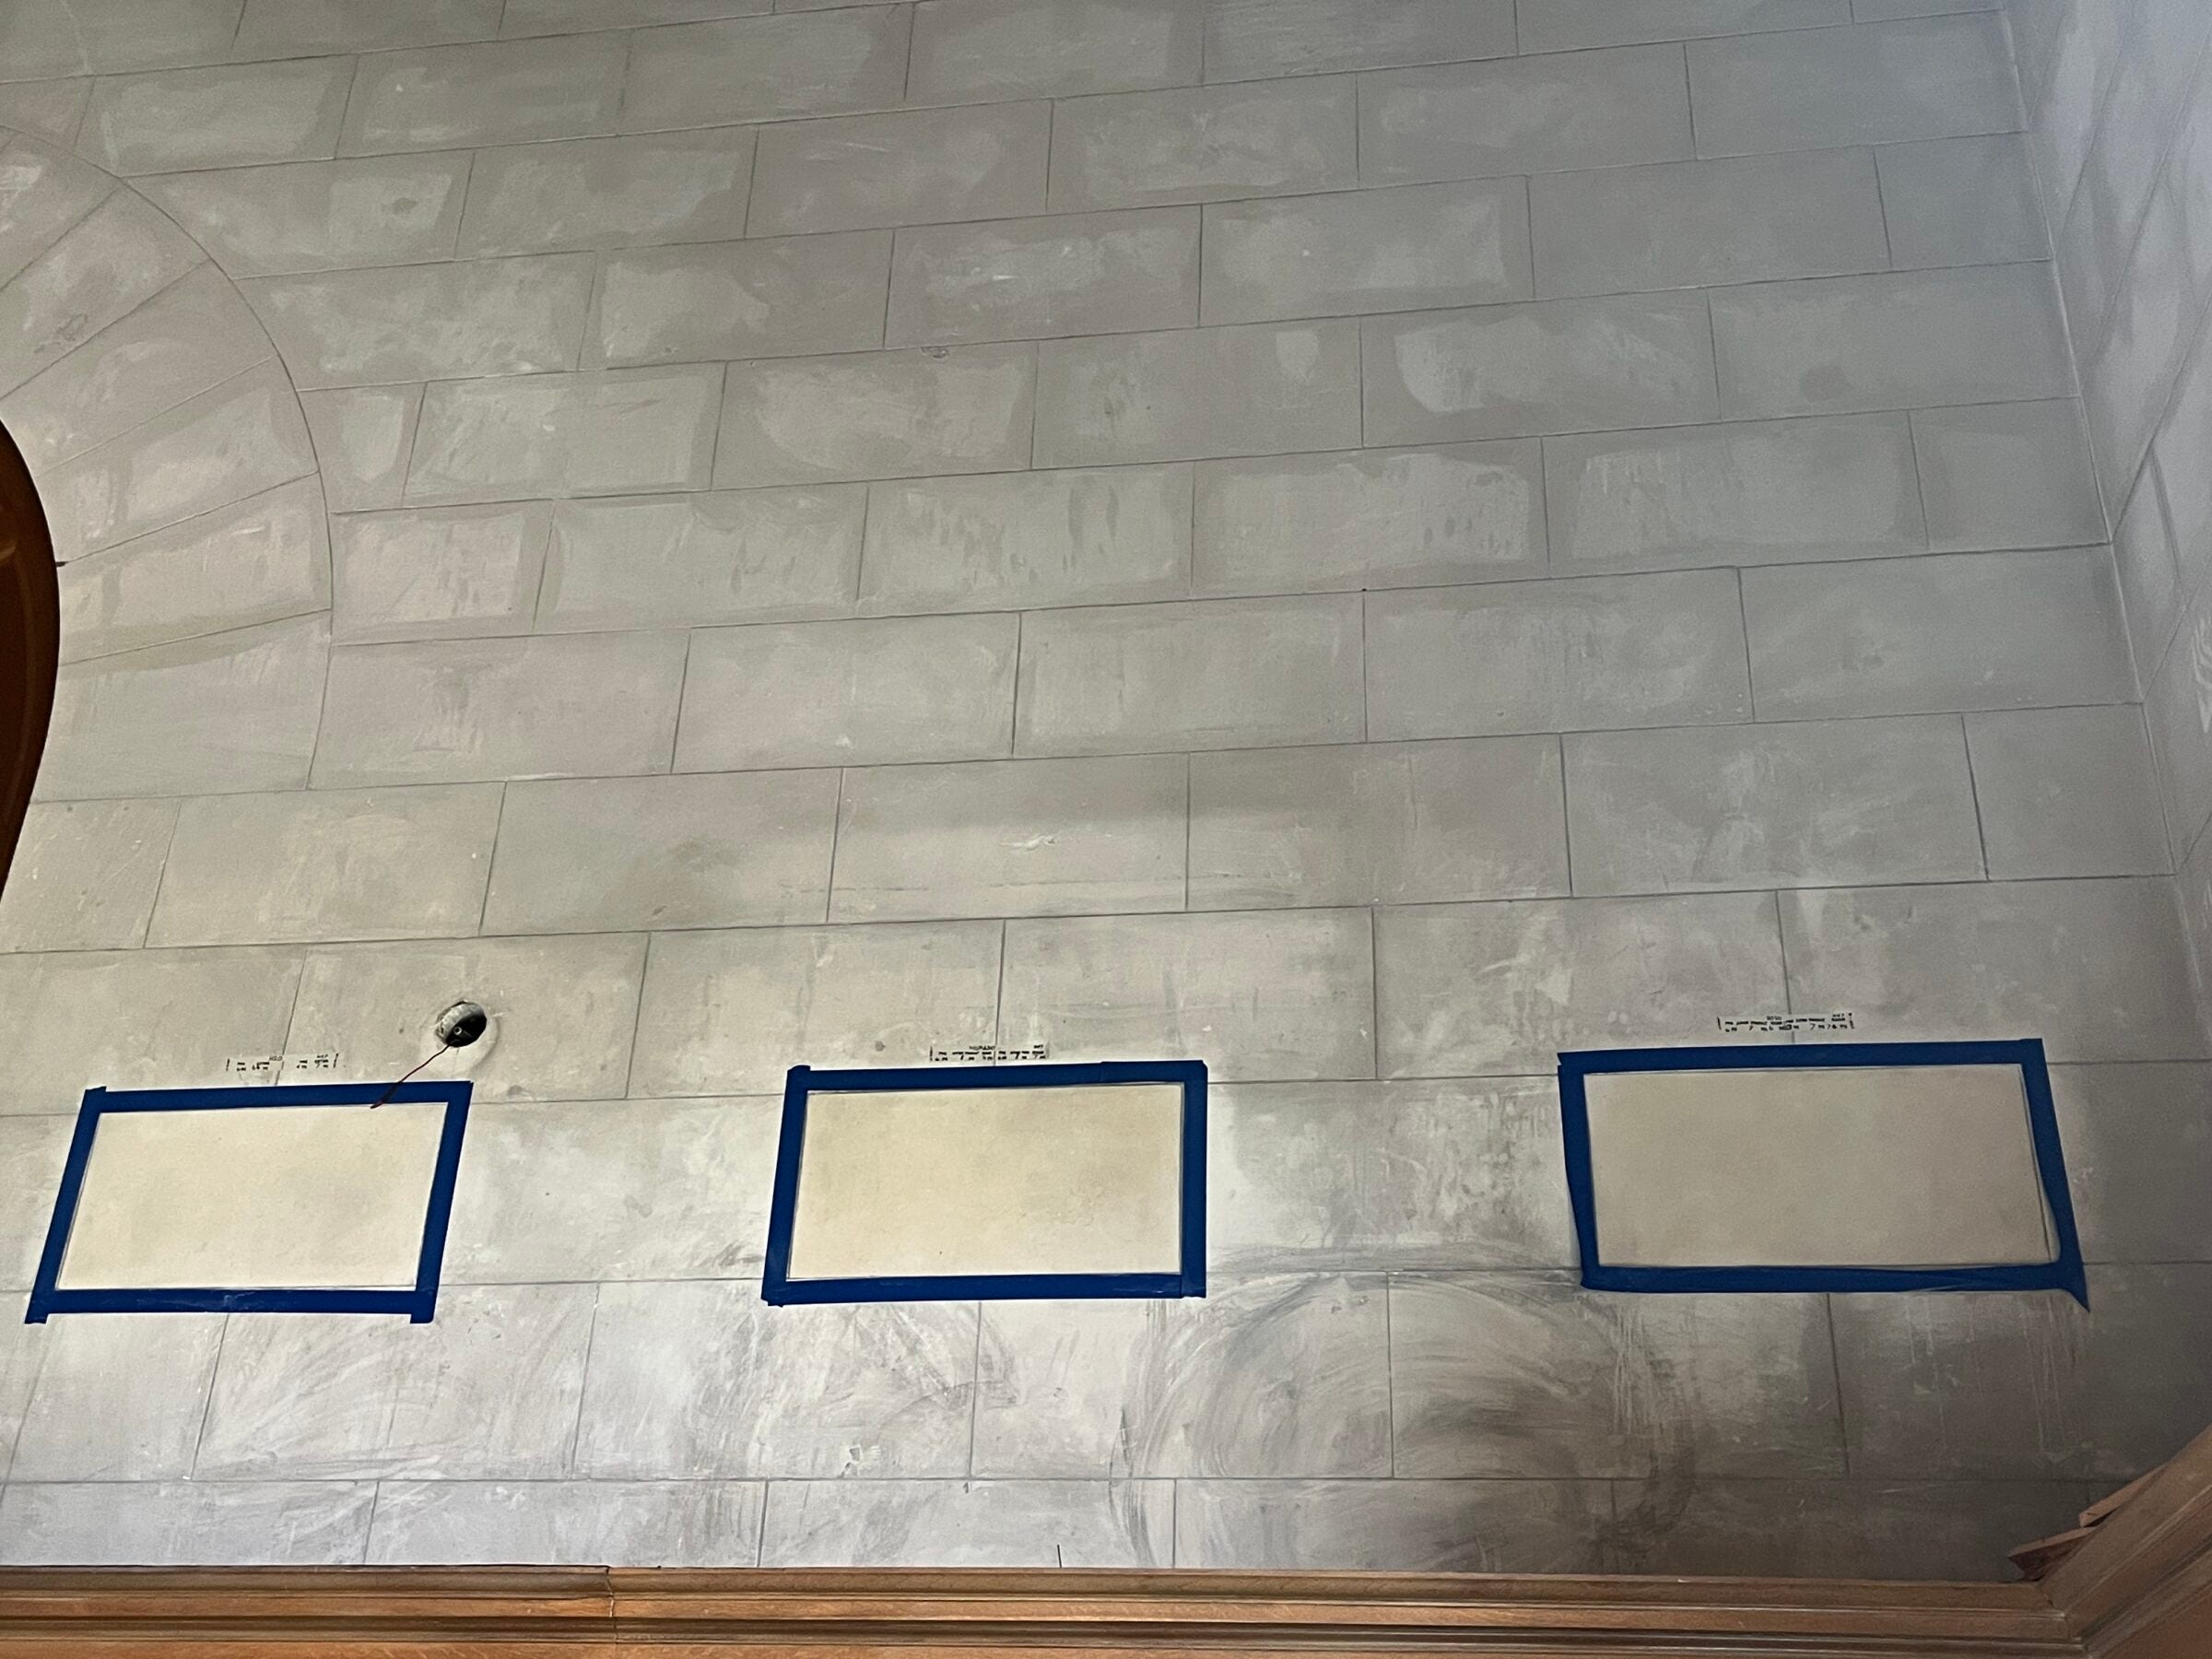
The biggest change in Battle Hall’s grand space, the reading room, was the cleaning of the masonry walls, which, from years of having the windows open in the age before air conditioning, as well as years of people smoking, had become quite dirty. Everything was cleaned from the floor to the rafters. And along the wide central beam, they added uplighting to show off that clean ceiling.
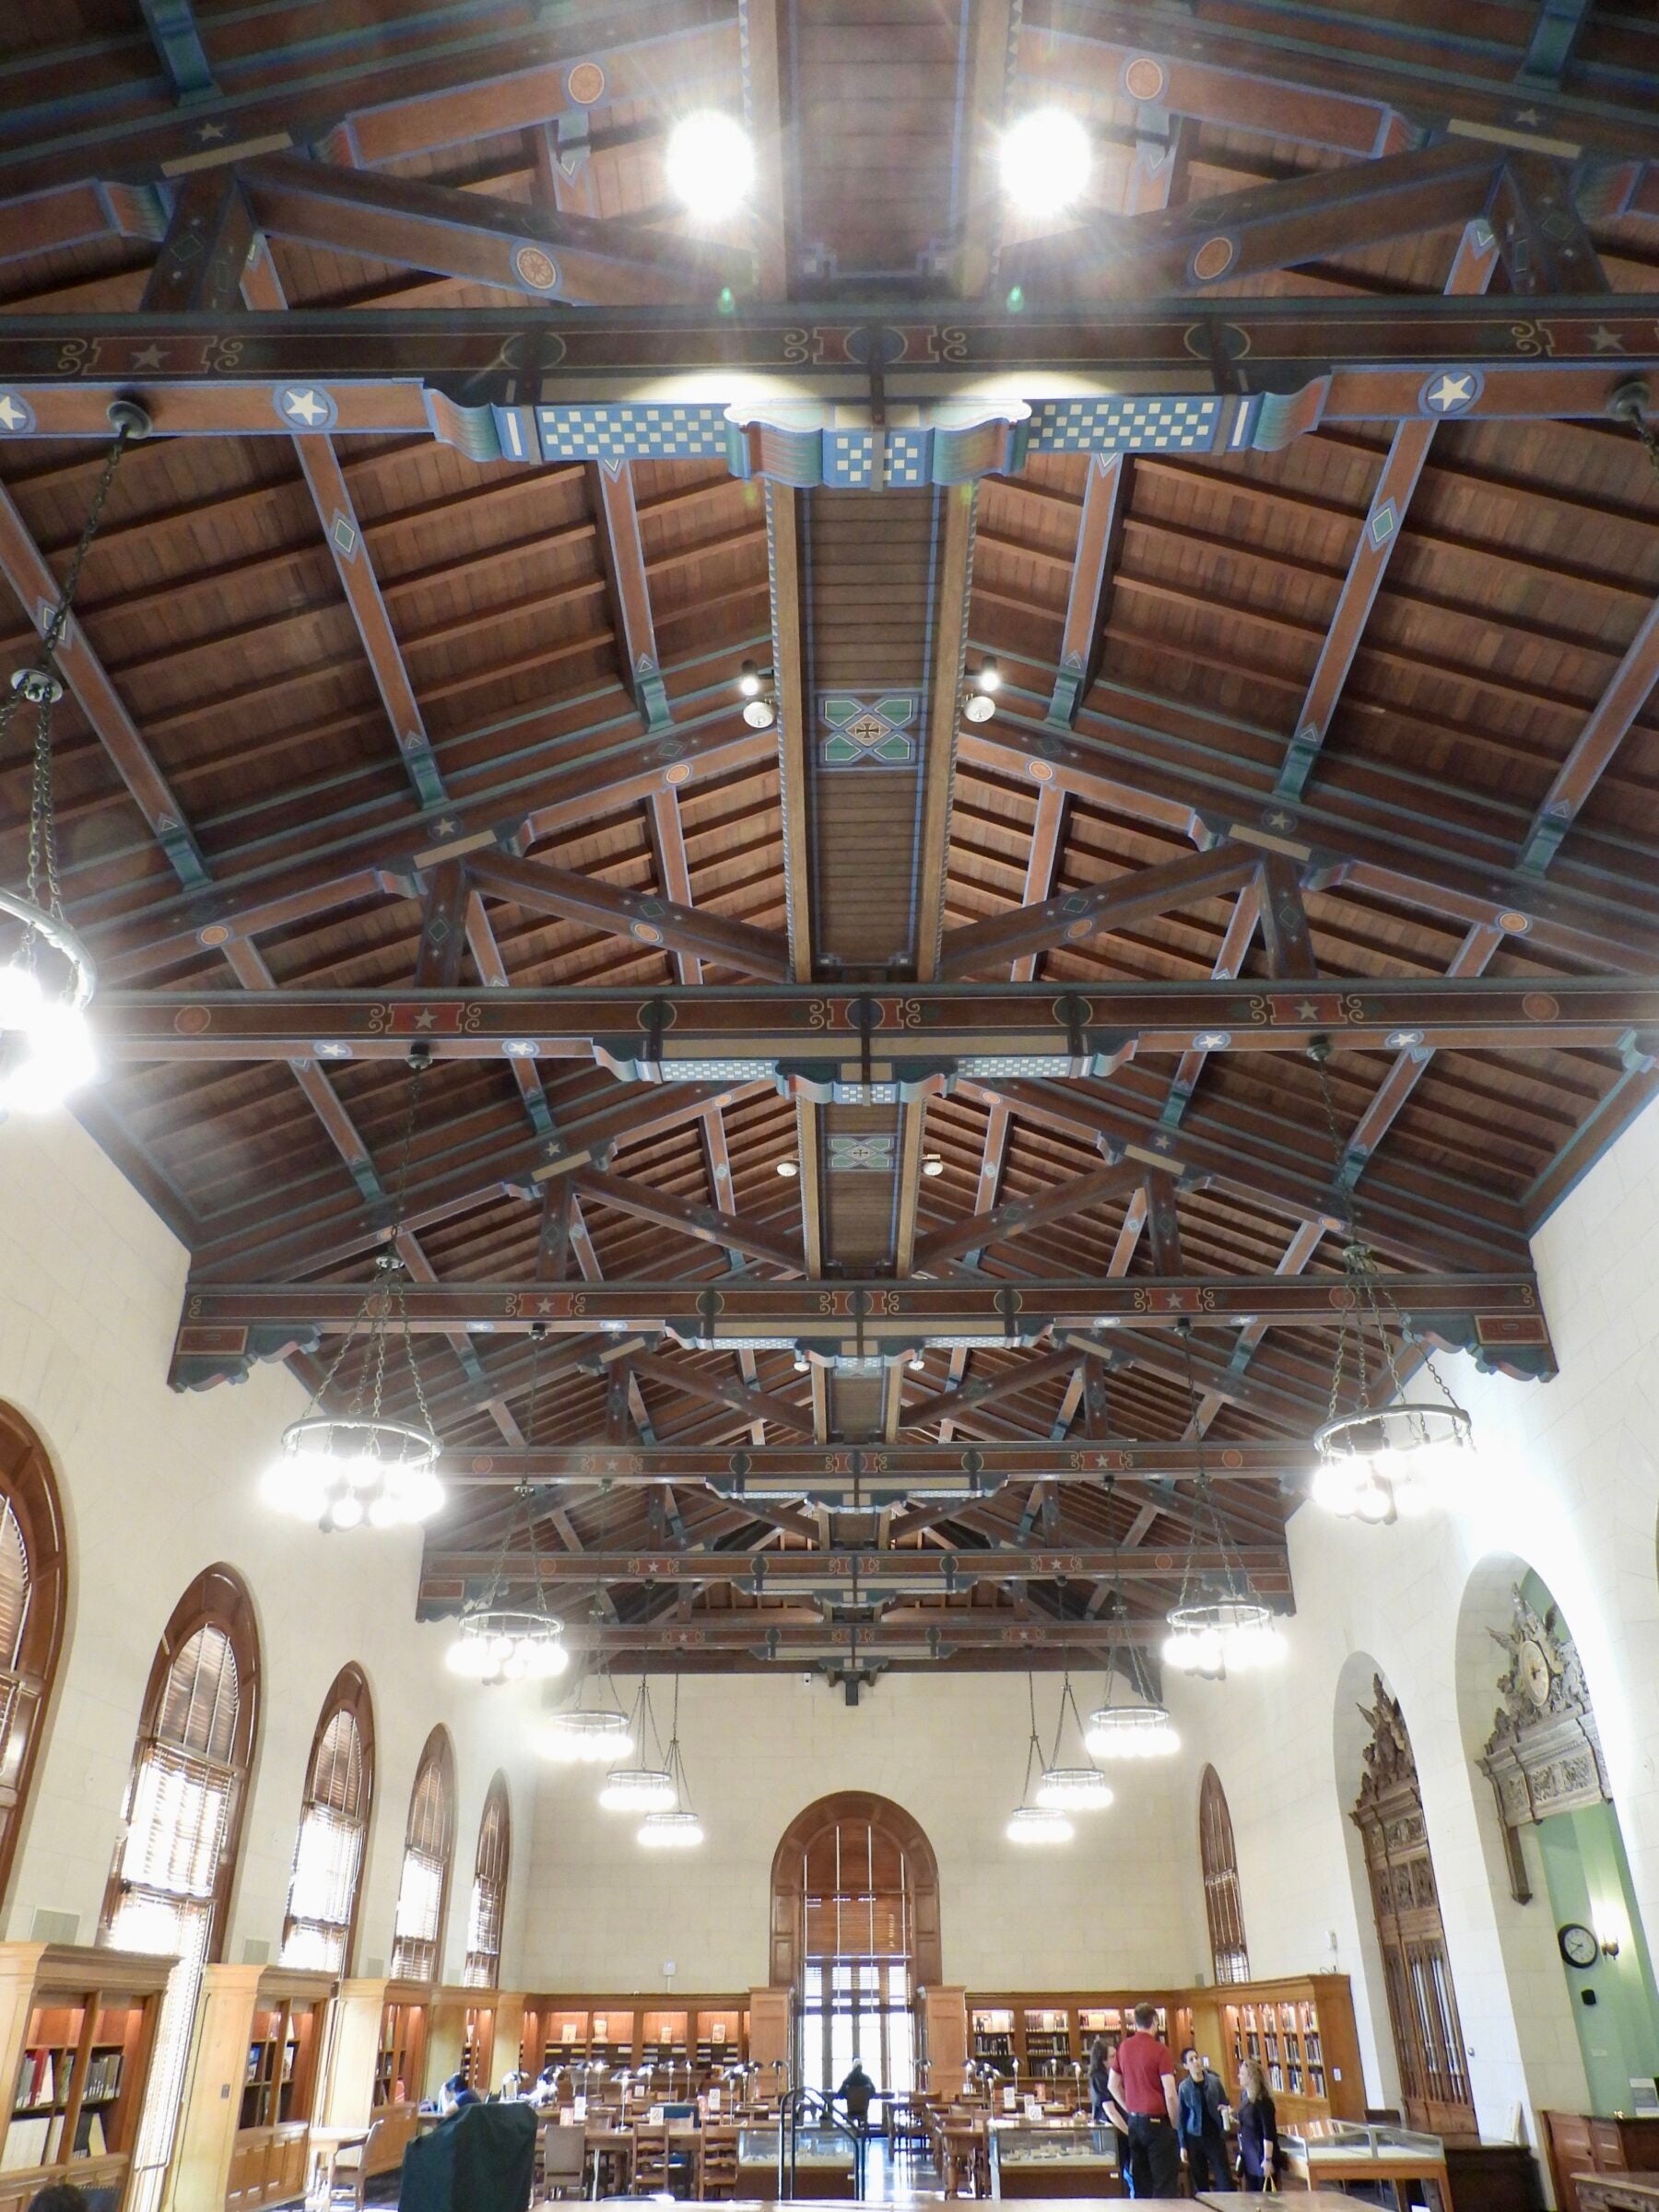
Most of the wooden furniture — long tables and matching chairs — came from the Main Building’s reading rooms. They restored the historical tables, put in new light fixtures on the tables, and added outlets for students to plug in. They added soft furniture as well.
The reading room’s wooden shelving, which is original, was wiped with a new stain, and they installed integrated lighting. On some, glass doors were added to protect exhibits.
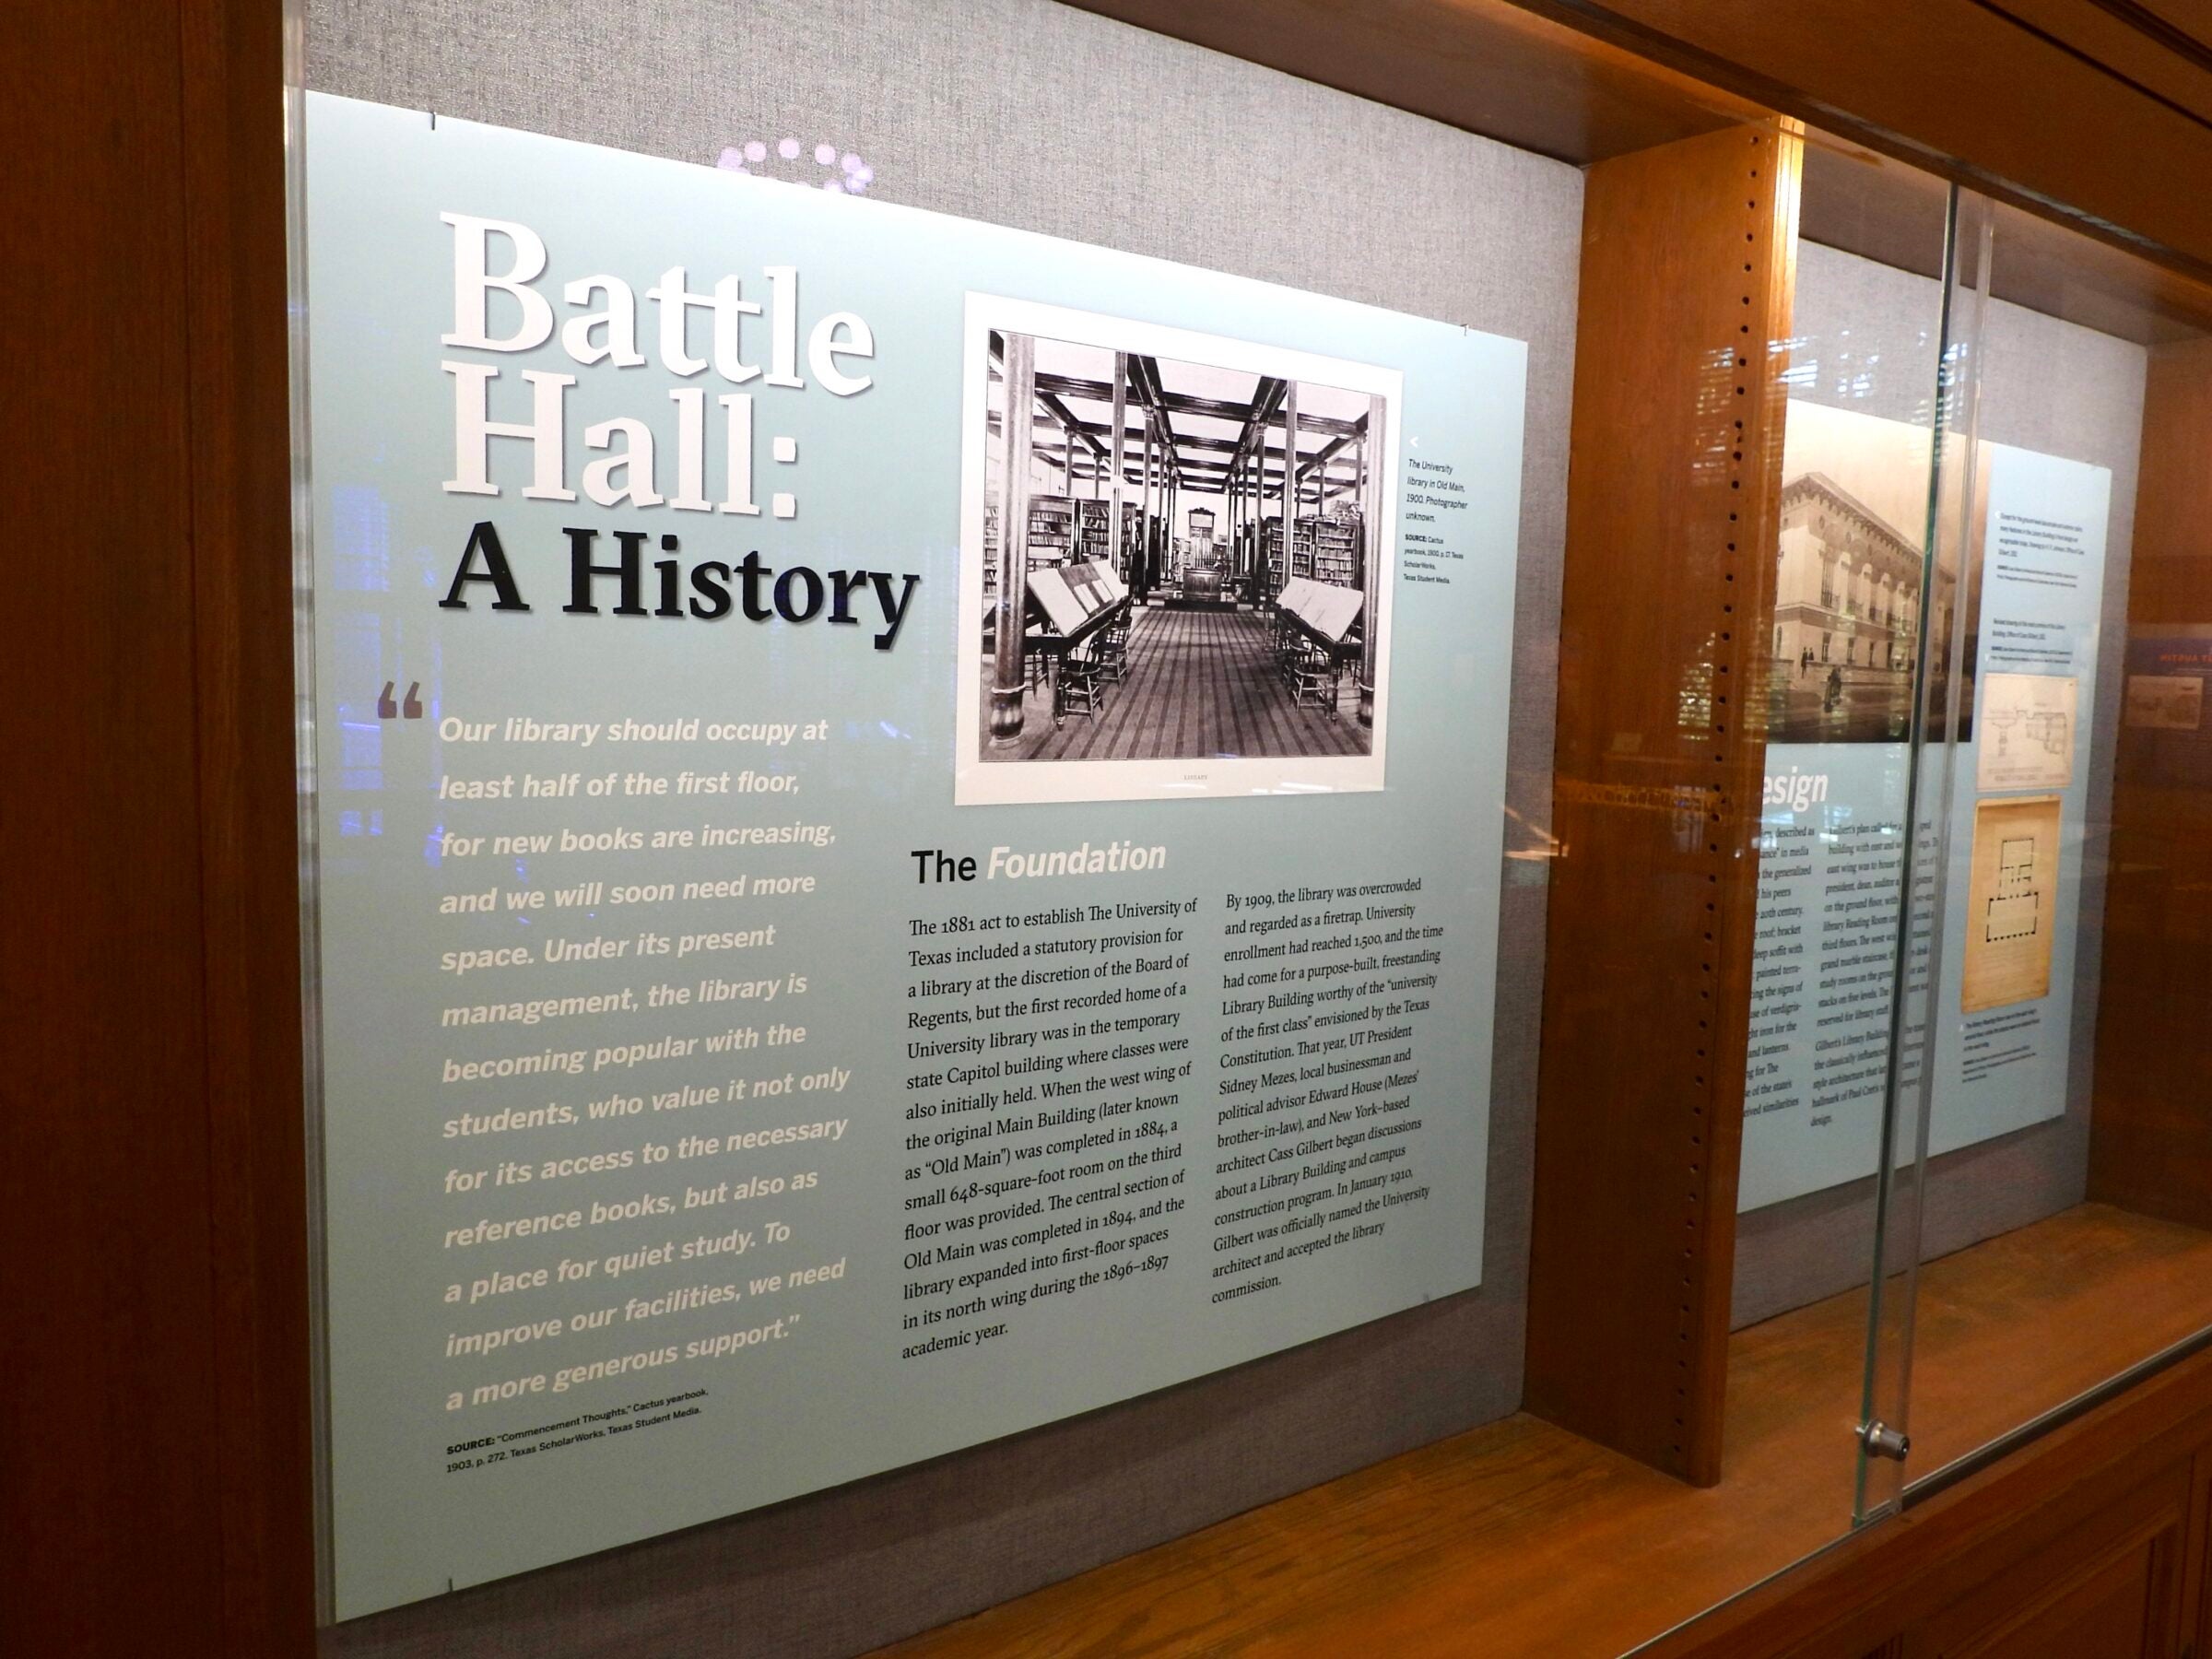
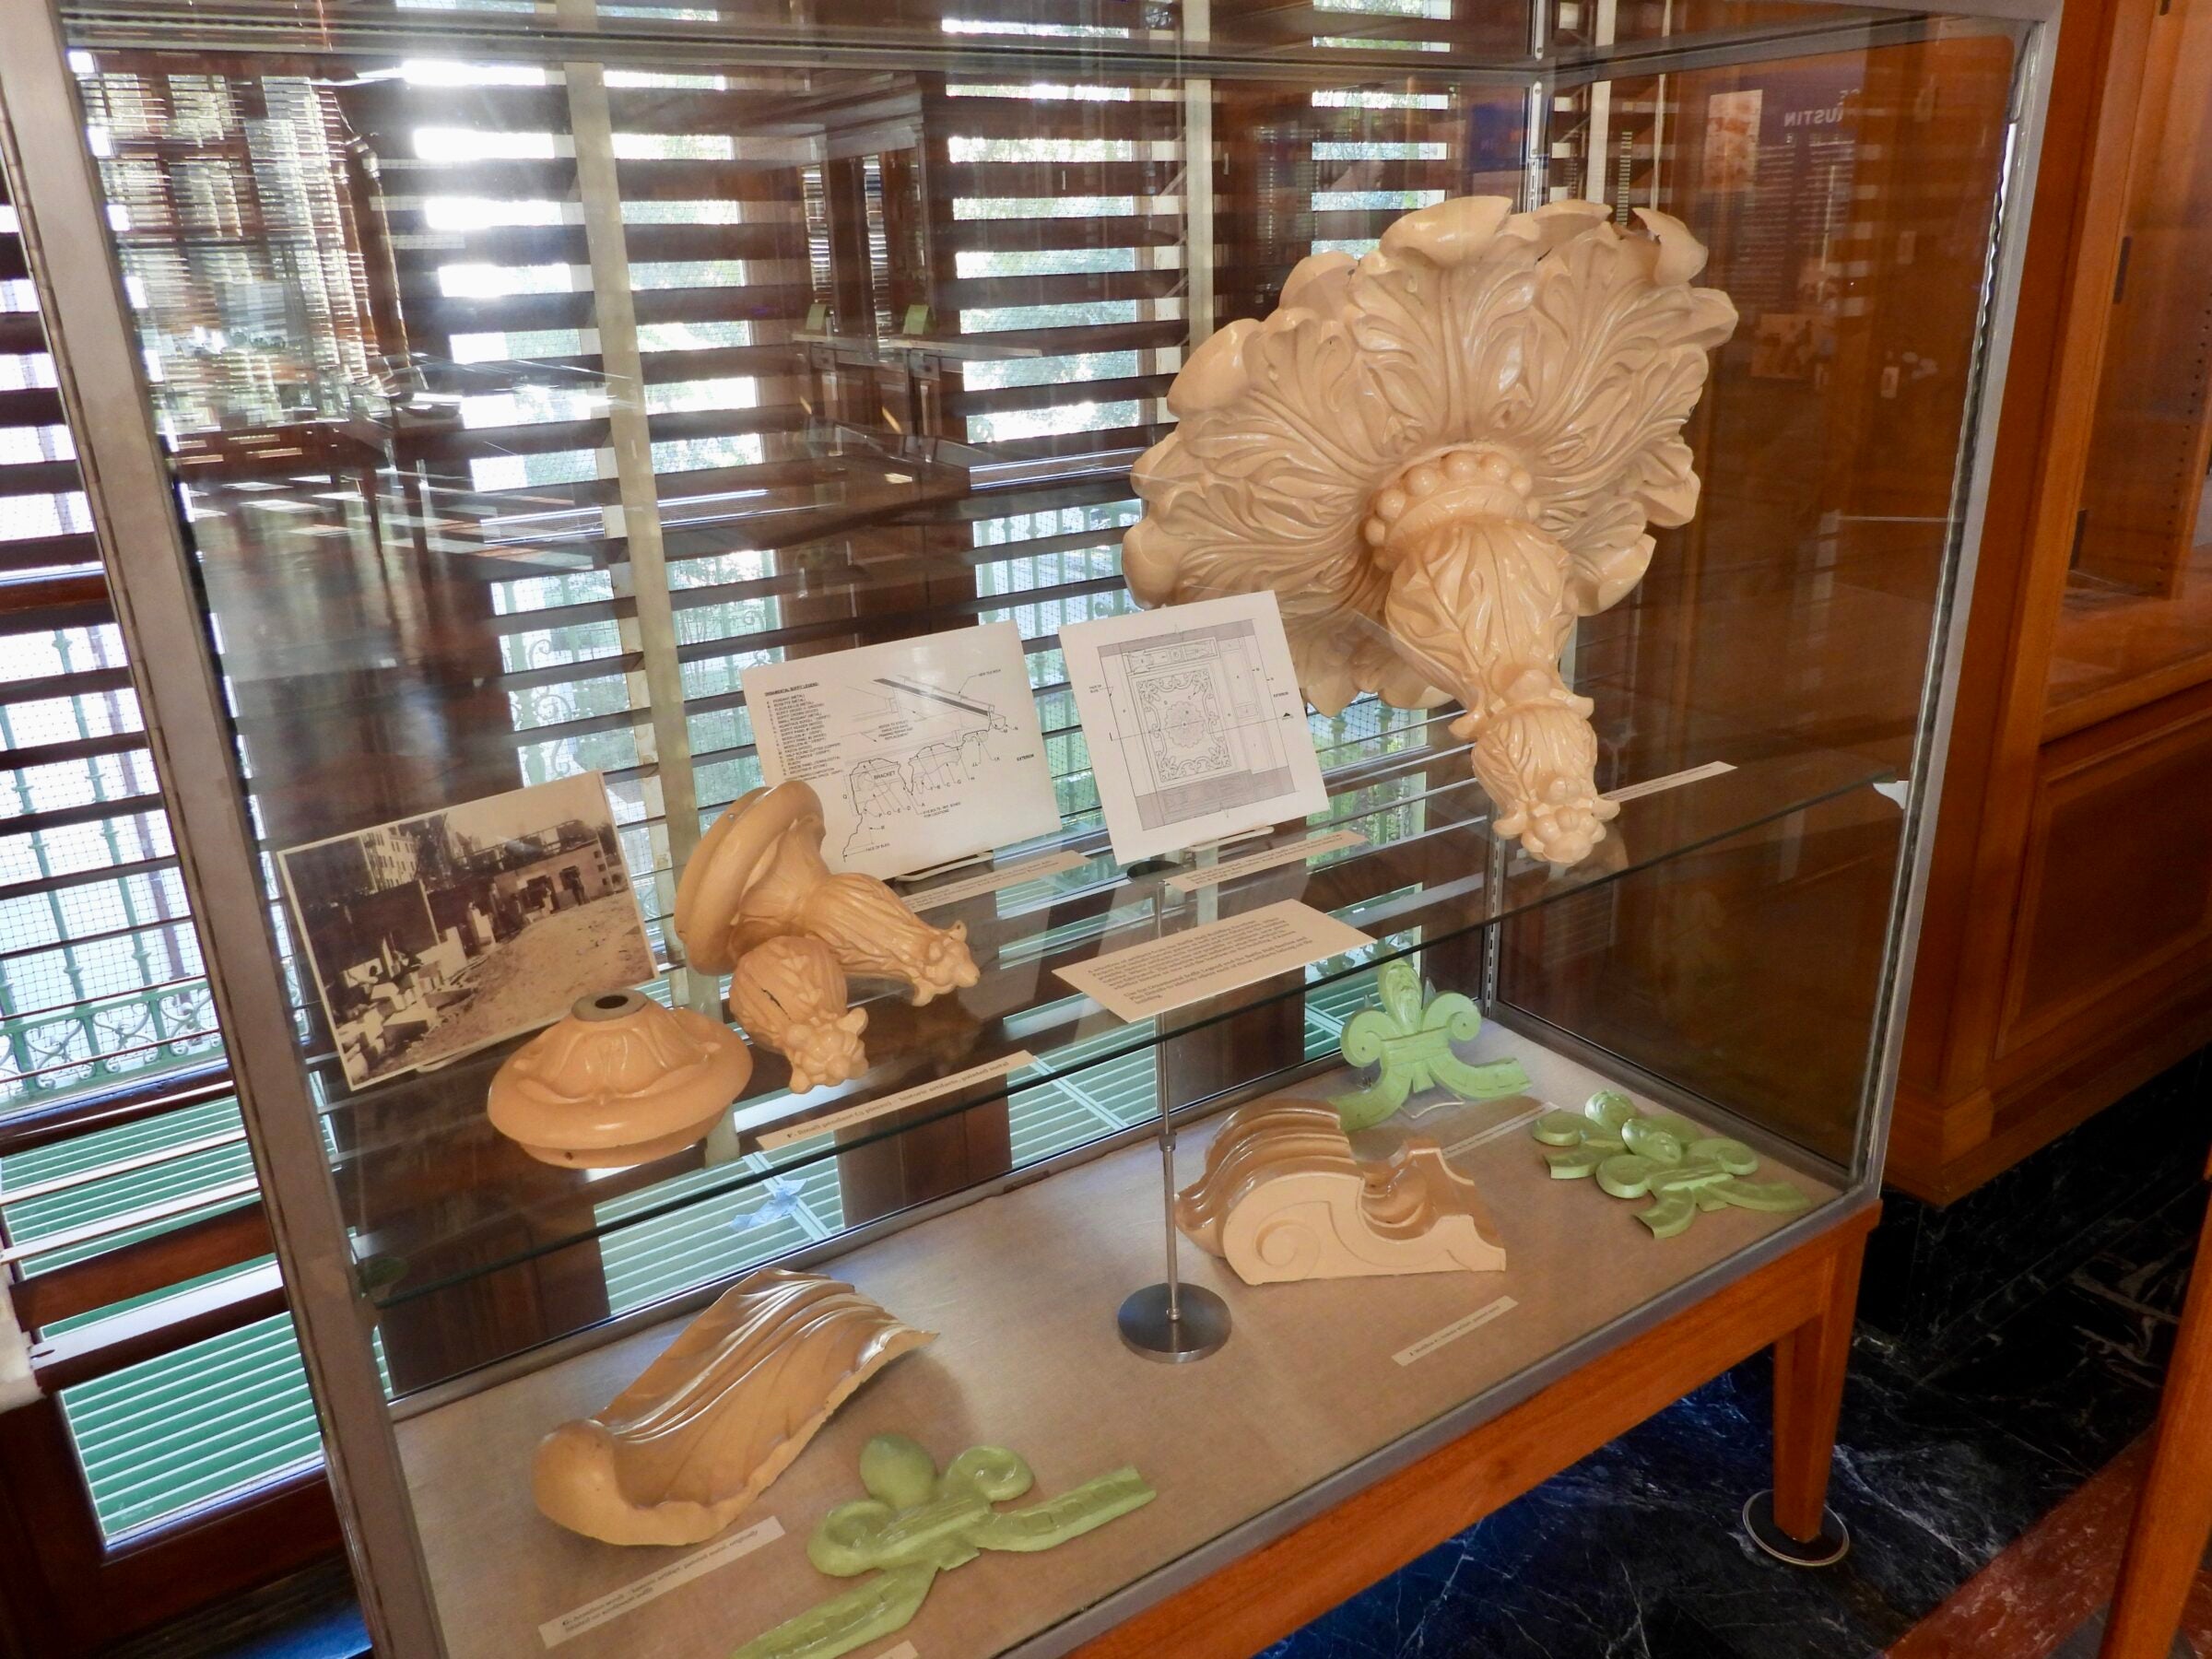
In the room’s northwest corner, a new exhibit highlights the building’s history, including a display case containing original metal decorations taken off the building during restoration and not suitable to go back on, such as one of the large rosettes seen in the soffits.
The other exhibit is an even larger story. Coinciding with the reopening of Battle Hall, the University recently dedicated the reading room as the John Chase Architecture and Planning Library. Chase enrolled at UT just two days after the U.S. Supreme Court’s landmark 1950 ruling in Sweatt v. Painter put the first crack in segregation in education. He earned a Master of Architecture at Texas in 1952 and became the first Black architect licensed in the state. Accordingly, the glass cases in the reading room now house displays about Chase’s life and career, and his drafting table can be admired at the room’s north end.
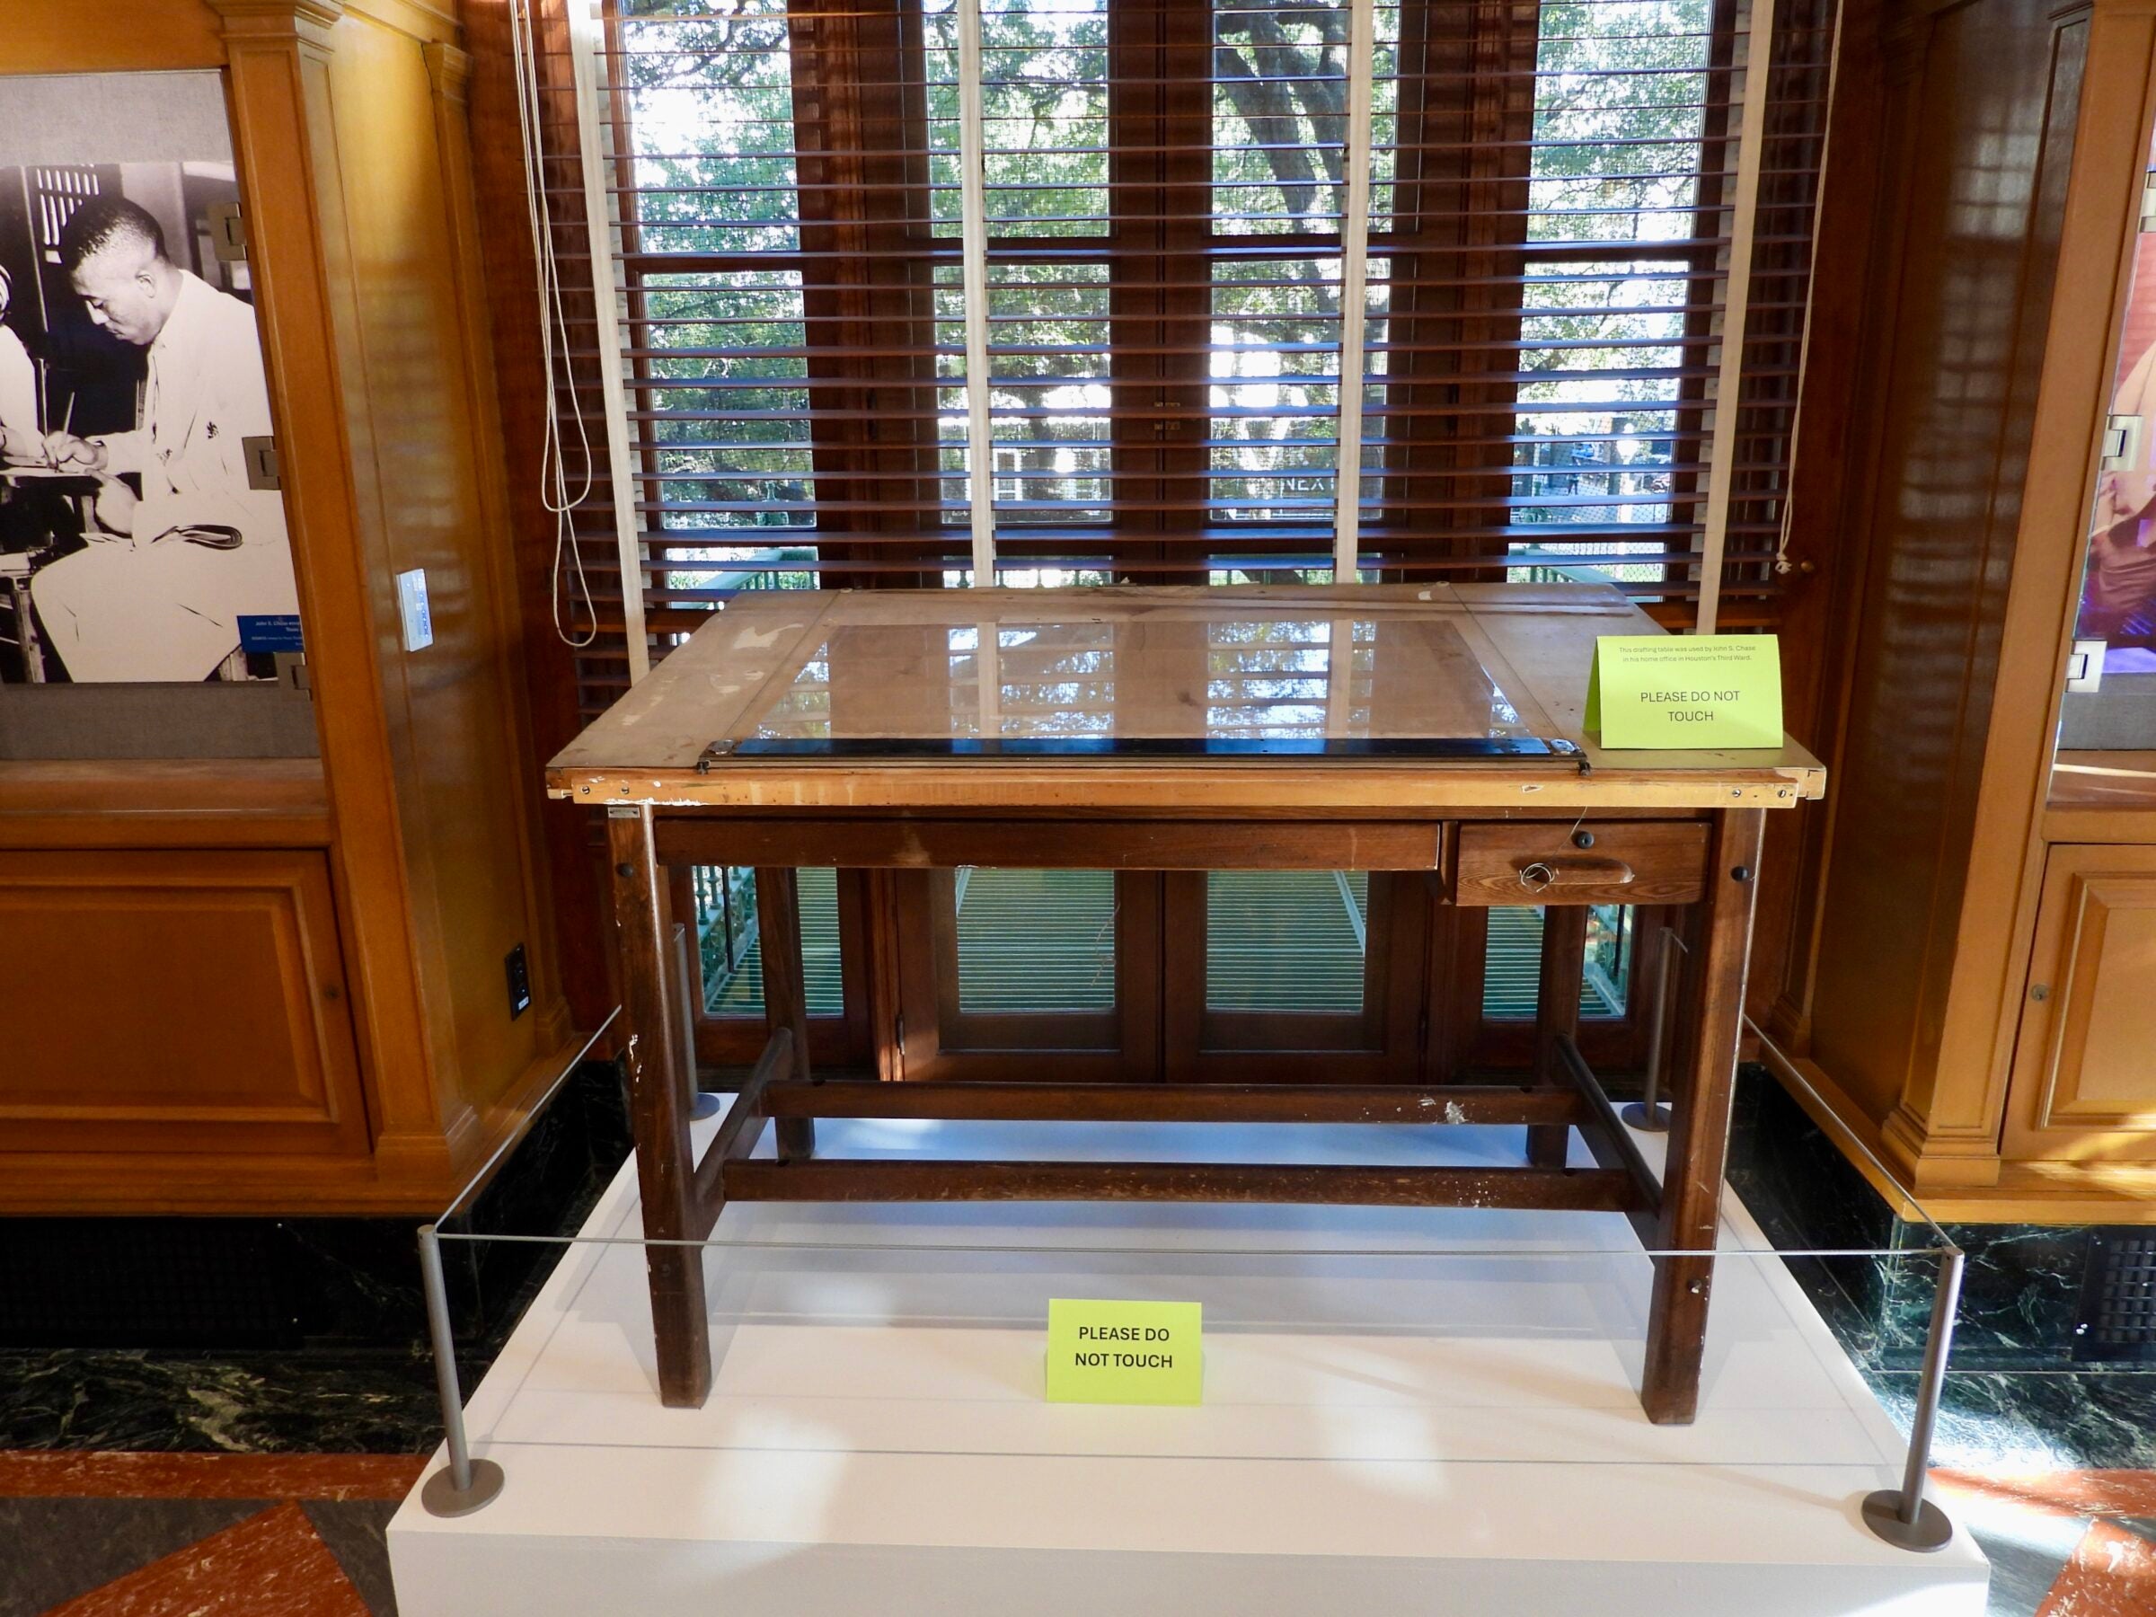
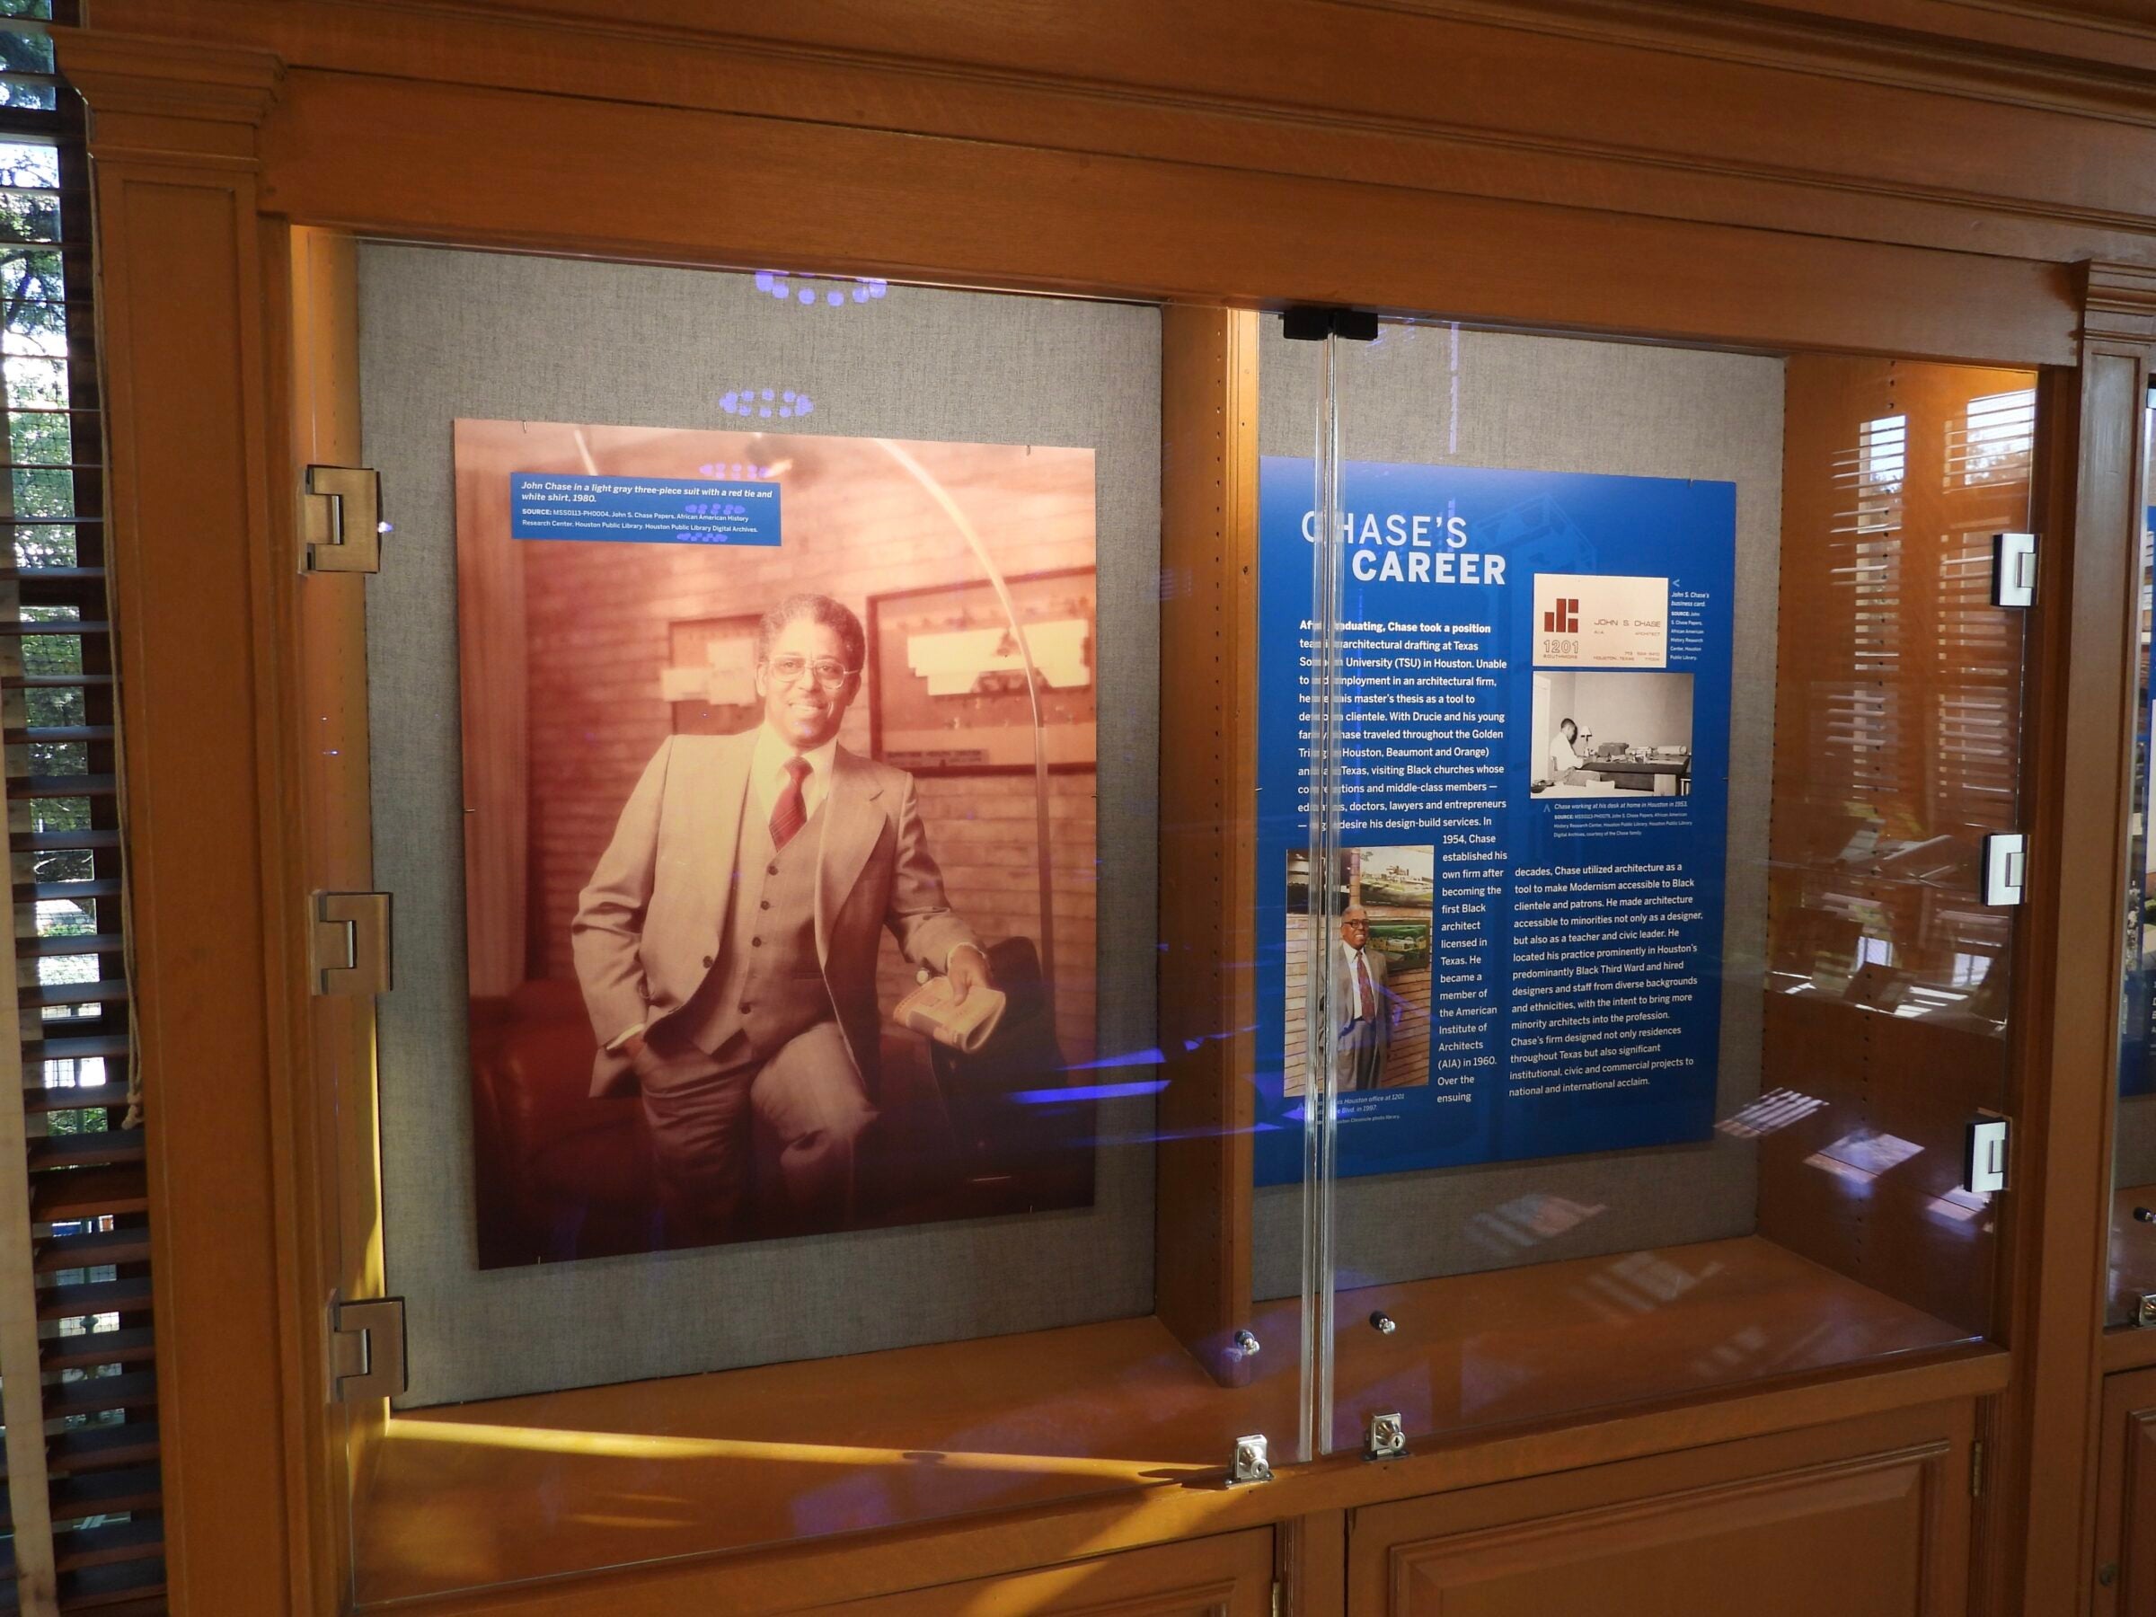
The Chase Library naming was made possible through a transformational $5 million gift from Chase’s son, Anthony “Tony” Chase, and daughter-in-law Dina Al-Sowayel. The gift includes a previously announced $1 million pledge establishing two new endowments for UT Austin’s School of Architecture.
The Stacks
Within the stacks, they were able to remove the red rubber flooring in some areas and expose the marble again. And the marble is both the floor and the ceiling.
From the building’s beginning, a small, gated elevator had been used by staff to retrieve and reshelve books, but it did not meet ADA requirements. They removed this old elevator, and its shaft now serves as a vestibule connecting to the new larger elevator, which opens on three different sides, depending on the floor.
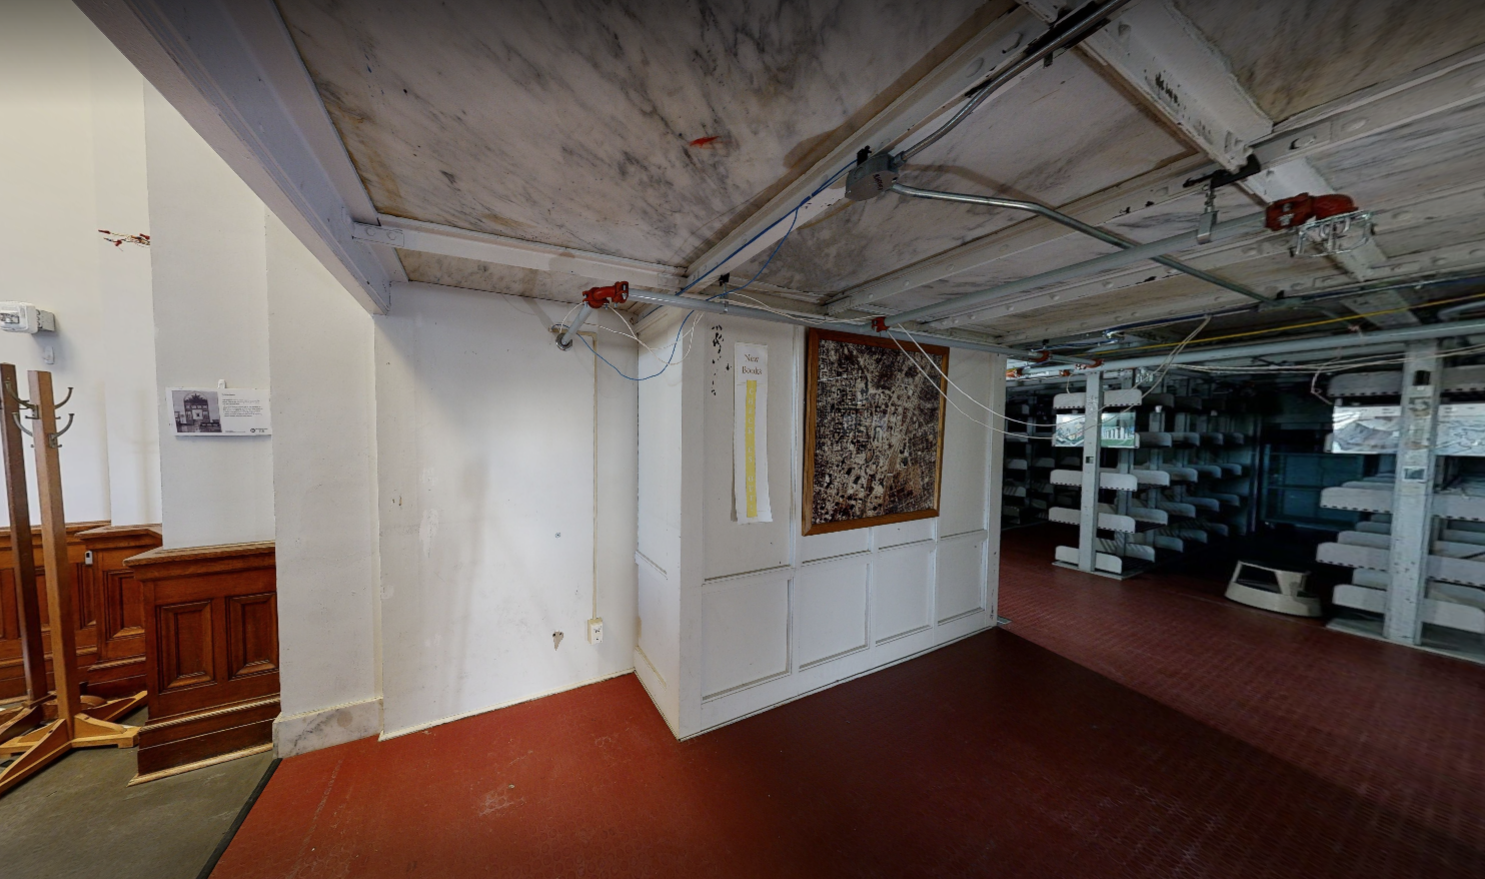
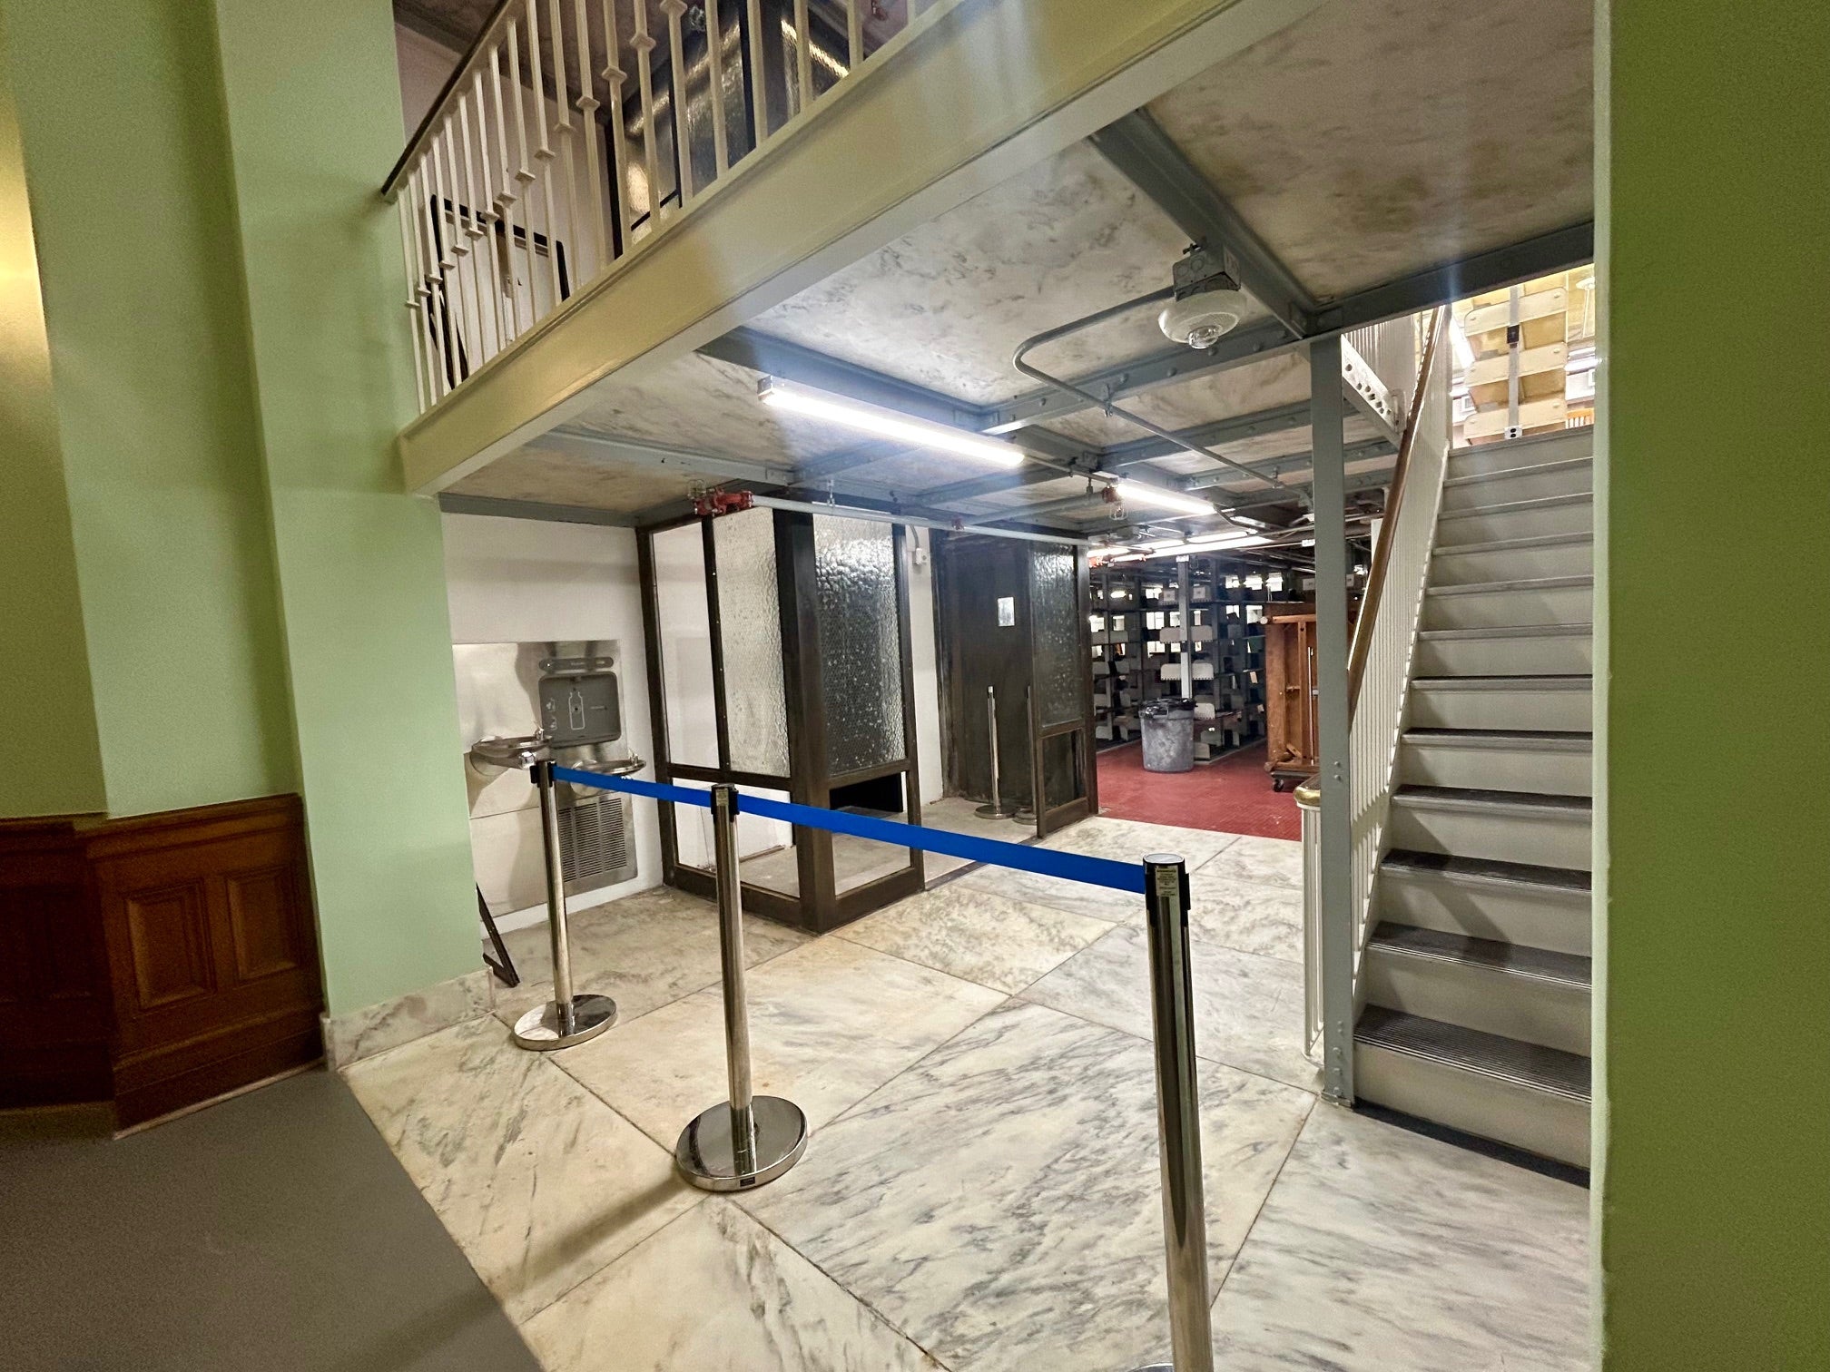
One of the most important improvements to the building is one you can’t even see: All the electrical wiring has been upgraded. And speaking of invisible systems, one unusual feature of Battle Hall is that it was the first building on campus to have a central vacuum system, a central motor in the basement that sucked dirt into a collection bin via a network of hidden tubes that connect to wall outlets where janitors can attach their cleaners to the system.
And speaking of the basement, the Alexander Architectural Library, which preserves the architectural story of the University itself, and which had moved across campus when the restoration began, is now moving back into its old, storied home.